
Search results for "Extensive additional" in Home Design Ideas

 Twelve Stones Designs, LLC
Christopher Davison, AIA
Mid-sized transitional screened-in back porch idea in Austin with a roof extension
Mid-sized transitional screened-in back porch idea in Austin with a roof extension
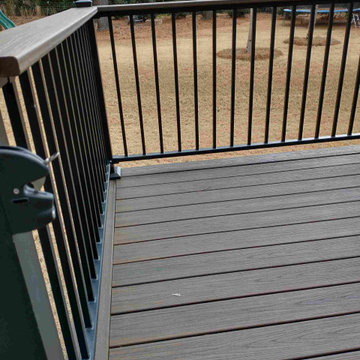
 3 Twelve General Contracting
Converting a standard builder grade deck to a fabulous outdoor living space, 3 Twelve General Contracting constructed the new decks and roof cover. All lumber, TREX decking and railing supplied by Timber Town Atlanta. Stone for fireplace supplied by Lowes Home Improvement.

 Solluna Builders, LLC
It's a beautifully maintained 80-year-old house in the Bouldin neighborhood in central Austin. The new garage was designed to look as if it's always been.
Photography by Wayne Jeansonne
Find the right local pro for your project

 Stephen Sullivan Designs
Project: Hunt’s Point, Seattle, WA
Design Architect: Stephen Sullivan, AIA
Architect of Record: Stephen Sullivan Architects
Project Team: Marvin Anderson (project architect), Richard Lindstrom
Interior Designer: Holly McKinley
Photographer: Benjamin Benschneider

 Wesley-Wayne Interiors, LLC
A breakfast table attached to the kitchen island offers additional seating and tabletop space. Behind the island, a deep slate blue back wall draws attention to an intricate, multicolored mosaic tile backsplash.
Design: Wesley-Wayne Interiors
Photo: Stephen Karlisch

 MAK Design + Build Inc.
Large trendy screened-in back porch idea in Sacramento with decking and a roof extension

 David D. Quillin Architecture
View from the pool. The exterior deck has cascading stairs down to an existing Tiki Bar.
Mid-sized beach style screened-in back porch photo with decking and a roof extension
Mid-sized beach style screened-in back porch photo with decking and a roof extension

Sponsored
Columbus, OH

Structural Remodeling
Franklin County's Heavy Timber Specialists | Best of Houzz 2020!


 Alair Homes Arlington
This 1500 sqft addition includes a large gourmet kitchen, a master suite, Aupair suite, custom paint, and a large porch.
Mid-sized back porch idea with decking and a roof extension
Mid-sized back porch idea with decking and a roof extension
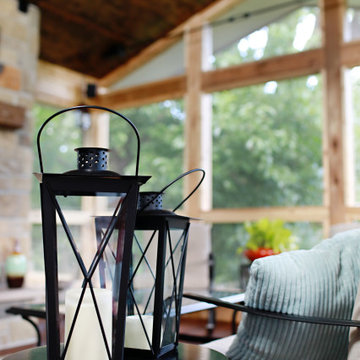
 Reilly's Contracting
Inspiration for a timeless screened-in back porch remodel in Kansas City with a roof extension

 K&M House Plans
Winston Brown Construction
Mid-sized transitional back porch photo with decking and a roof extension
Mid-sized transitional back porch photo with decking and a roof extension

 FineCraft Contractors, Design + Build
FineCraft Contractors, Inc.
Axis Architects
This is an example of a mid-sized transitional screened-in side porch design in DC Metro with a roof extension.
This is an example of a mid-sized transitional screened-in side porch design in DC Metro with a roof extension.

 Design Plus Architecture
Second Story 4 Season Porch Addition
Small arts and crafts stone screened-in back porch photo with a roof extension
Small arts and crafts stone screened-in back porch photo with a roof extension

Sponsored
Columbus, OH
Structural Remodeling
Franklin County's Heavy Timber Specialists | Best of Houzz 2020!


 Worthington Design & Remodeling
Chris Whonsetler
This is an example of a large traditional back porch design in Indianapolis with a roof extension.
This is an example of a large traditional back porch design in Indianapolis with a roof extension.
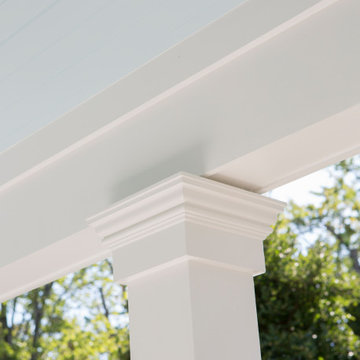
 Lasley Brahaney Architecture + Construction
Our Princeton architects designed a new porch for this older home creating space for relaxing and entertaining outdoors. New siding and windows upgraded the overall exterior look. Our architects designed the columns and window trim in similar styles to create a cohesive whole. We designed a wide, open entry staircase with lighting and a handrail on one side.

 Jim Burton Architects
Cindy Apple
Inspiration for a small industrial gray one-story metal flat roof remodel in Seattle
Inspiration for a small industrial gray one-story metal flat roof remodel in Seattle

Sponsored
Columbus, OH
Structural Remodeling
Franklin County's Heavy Timber Specialists | Best of Houzz 2020!

 Infratech Comfort Heaters
Exterior Additions LLC
Mid-sized elegant front porch photo in Charlotte with a roof extension
Mid-sized elegant front porch photo in Charlotte with a roof extension
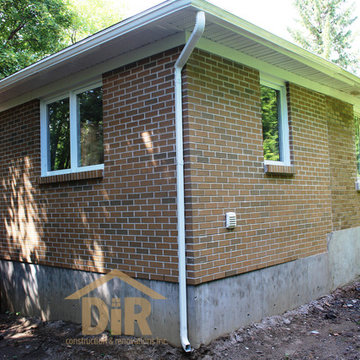
 DIR Construction & Renovations Inc.
This 210 sq.ft. addition to the rear of the existing house created an additional bedroom for our clients' growing family.
Inspiration for a small timeless one-story brick beige home design remodel in Montreal
Inspiration for a small timeless one-story brick beige home design remodel in Montreal

 Meadowlark Design+Build
To add interest and to stay true to the tudor-style of the home, our designers created this beautiful arched ceiling detail. Design and construction by Meadowlark Design + Build in Ann Arbor, Michigan. Photography by Joshua Caldwell.
158