
Search results for "Extensive additional" in Home Design Ideas
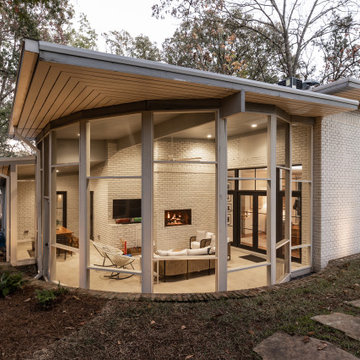
 Seabold Architectural Studio
Large mid-century modern wood railing back porch idea in Jackson with a roof extension

 Rudkin Contracting, Inc.
Inspiration for a large craftsman backyard stamped concrete patio remodel in Denver with a roof extension

 Omega Construction and Design, Inc.
Greg Riegler
Large transitional concrete screened-in back porch photo with a roof extension
Large transitional concrete screened-in back porch photo with a roof extension
Find the right local pro for your project
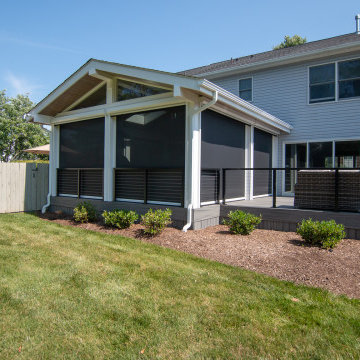
 Inside Architecture LLC
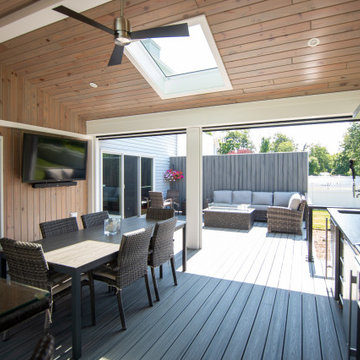
Transitional screened-in and cable railing porch photo in Philadelphia with decking and a roof extension

 Visbeen Architects
Builder: J. Peterson Homes
Interior Designer: Francesca Owens
Photographers: Ashley Avila Photography, Bill Hebert, & FulView
Capped by a picturesque double chimney and distinguished by its distinctive roof lines and patterned brick, stone and siding, Rookwood draws inspiration from Tudor and Shingle styles, two of the world’s most enduring architectural forms. Popular from about 1890 through 1940, Tudor is characterized by steeply pitched roofs, massive chimneys, tall narrow casement windows and decorative half-timbering. Shingle’s hallmarks include shingled walls, an asymmetrical façade, intersecting cross gables and extensive porches. A masterpiece of wood and stone, there is nothing ordinary about Rookwood, which combines the best of both worlds.
Once inside the foyer, the 3,500-square foot main level opens with a 27-foot central living room with natural fireplace. Nearby is a large kitchen featuring an extended island, hearth room and butler’s pantry with an adjacent formal dining space near the front of the house. Also featured is a sun room and spacious study, both perfect for relaxing, as well as two nearby garages that add up to almost 1,500 square foot of space. A large master suite with bath and walk-in closet which dominates the 2,700-square foot second level which also includes three additional family bedrooms, a convenient laundry and a flexible 580-square-foot bonus space. Downstairs, the lower level boasts approximately 1,000 more square feet of finished space, including a recreation room, guest suite and additional storage.

 Peg Cox Design
This is an example of a country back porch design in Seattle with a fireplace, decking and a roof extension.
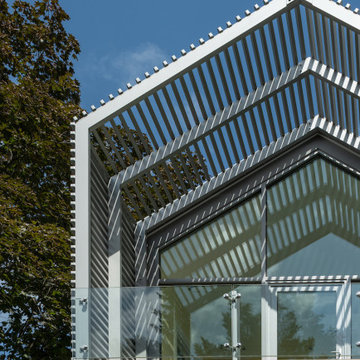
 Anthony Wilder Design/Build, Inc.
Mid-sized minimalist privacy and metal railing balcony photo in DC Metro with a roof extension

Sponsored
Columbus, OH

Hope Restoration & General Contracting
Columbus Design-Build, Kitchen & Bath Remodeling, Historic Renovations

 Villa Casa Homes
Patio goals! Fully screened in, tile floor, headboard ceiling, fireplace, and fully opening folding doors give this patio an inside/outside feel.
Inspiration for a transitional backyard tile patio remodel in Dallas with a fireplace and a roof extension
Inspiration for a transitional backyard tile patio remodel in Dallas with a fireplace and a roof extension


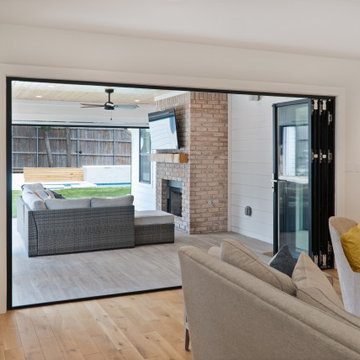 Villa Casa Homes
Patio goals! Fully screened in, tile floor, headboard ceiling, fireplace, and fully opening folding doors give this patio an inside/outside feel.
Example of a transitional backyard tile patio design in Dallas with a fireplace and a roof extension
Example of a transitional backyard tile patio design in Dallas with a fireplace and a roof extension
 Inside Architecture LLC
Transitional cable railing porch idea in Philadelphia with decking, a roof extension and a fire pit

 DiFabion Remodeling, Inc.
Evergreen Studio
Inspiration for a mid-sized rustic screened-in back porch remodel in Charlotte with decking and a roof extension
Inspiration for a mid-sized rustic screened-in back porch remodel in Charlotte with decking and a roof extension

 Carpentry with Integrity, Inc.
Stunning backyard getaway. Large garage addition featuring an indoor basketball court and workout room. Beautiful covered patio, natural swimming pond. Photographs by Dan Barker

Sponsored
Columbus, OH
Free consultation for landscape design!

Peabody Landscape Group
Columbus' Reliable Landscape Design & Contracting

 Garrety Glass / Betterliving Sunrooms
Example of a mid-sized classic medium tone wood floor sunroom design with no fireplace and a standard ceiling
 The WhiteHouse Collection
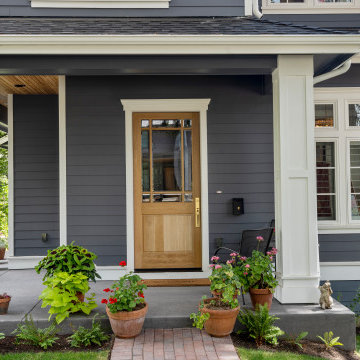
Mid-sized elegant brick porch column photo in Portland with a roof extension

 Excel Remodeling
This porch looked so great, we had to upload more photos!
Inspiration for a huge transitional screened-in back porch remodel with a roof extension
Inspiration for a huge transitional screened-in back porch remodel with a roof extension

 K&M House Plans
Winston Brown Construction
Mid-sized transitional back porch idea with decking and a roof extension
Mid-sized transitional back porch idea with decking and a roof extension

Sponsored
Columbus, OH

Structural Remodeling
Franklin County's Heavy Timber Specialists | Best of Houzz 2020!

 The Kingston Group - Remodeling Specialists
Inspiration for a large transitional back porch remodel in Nashville with a fireplace, decking and a roof extension

 Badrak Design Group, Inc.
Partial Covered Deck
Deck - mid-sized transitional backyard deck idea in Detroit with a roof extension
Deck - mid-sized transitional backyard deck idea in Detroit with a roof extension
 Inside Architecture LLC
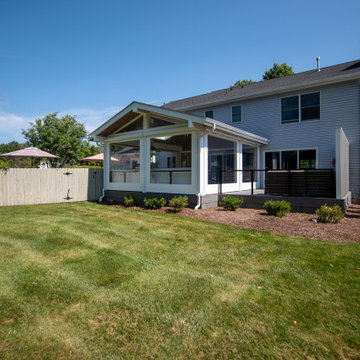
Inspiration for a transitional screened-in and cable railing porch remodel in Philadelphia with decking and a roof extension
159