
Search results for "External" in Home Design Ideas

 Tim Brown Architecture
C.L. Fry Photo - www.clfryphoto.com
Farmhouse white exterior home idea in Austin
Farmhouse white exterior home idea in Austin

 J.Thomas Kitchens
Modern Kitchen, Designed and built By CWPCC. Pantry was removed to create a larger entertainers kitchen.
Eat-in kitchen - large transitional u-shaped dark wood floor eat-in kitchen idea in New York with an undermount sink, recessed-panel cabinets, white cabinets, brown backsplash, marble countertops, an island, glass tile backsplash and stainless steel appliances
Eat-in kitchen - large transitional u-shaped dark wood floor eat-in kitchen idea in New York with an undermount sink, recessed-panel cabinets, white cabinets, brown backsplash, marble countertops, an island, glass tile backsplash and stainless steel appliances


Find the right local pro for your project

 Santa Barbara Forge and Iron
Ciro Coelho
Home design - large mediterranean marble floor home design idea in Santa Barbara with beige walls and a metal front door
Home design - large mediterranean marble floor home design idea in Santa Barbara with beige walls and a metal front door

Inspiration for a mid-sized contemporary built-in desk medium tone wood floor home office remodel with yellow walls and no fireplace

 Granit Architects + Interiors
Photo Credit: Andy Beasley
Sliding doors lead onto a tucked away patio area with wood clad wall. Texture and materials create an exciting space with a contrast to the large format grey floor tiles. Exposed brick walls are a great way to make a feature in any space this client did not want to use brick slips so real brick was exposed and the variation in tones makes for a warm and dynamic dining area.
The wrap around glazing and slot window makes the space feel lightweight without overexposing the area.
Wall Colour - Farrow & Ball Strong White.
Floor tiles - Worlds End Tiles (Around £45sqm)

 Ancient Surfaces
Product: Authentic Limestone for Exterior Living Spaces.
Ancient Surfaces
Contacts: (212) 461-0245
Email: Sales@ancientsurfaces.com
Website: www.AncientSurfaces.com
The design of external living spaces is known as the 'Al Fresco' design style as it is called in Italian. 'Al Fresco' translates into 'the open' or 'the cool/fresh exterior'. Customizing a fully functional outdoor kitchen, pizza oven, BBQ, fireplace or Jacuzzi pool spa all out of old reclaimed Mediterranean stone pieces is no easy task and shouldn’t be created out of the lowest common denominator of building materials such as concrete, Indian slates or Turkish travertine.
The one thing you can bet the farmhouse on is that when the entire process unravels and when your outdoor living space materializes from the architects rendering to real life, you will be guaranteed a true Mediterranean living experience if your choice of construction material was as authentic and possible to the Southern Mediterranean regions.
We believe that the coziness of your surroundings brought about by the creative usage of our antique stone elements will only amplify that authenticity.
whether you are enjoying a relaxing time soaking the sun inside one of our Jacuzzi spa stone fountains or sharing unforgettable memories with family and friends while baking your own pizzas in one of our outdoor BBQ pizza ovens, our stone designs will always evoke in most a feeling of euphoria and exultation that one only gets while being on vacation is some exotic European island surrounded with the pristine beauty of indigenous nature and ancient architecture...

 Whipple Russell Architects
Laurel Way Beverly Hills luxury modern home exterior design. Photo by William MacCollum.
Huge trendy multicolored three-story mixed siding flat roof photo in Los Angeles
Huge trendy multicolored three-story mixed siding flat roof photo in Los Angeles



 Flat Rock Productions
DESIGN: Eric Richmond, Flat Rock Productions;
BUILDER: DR Construction;
PHOTO: Stadler Studio
Garage - small coastal detached one-car garage idea in Seattle
Garage - small coastal detached one-car garage idea in Seattle
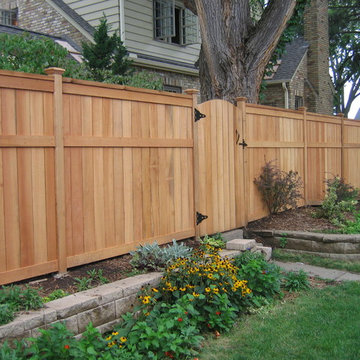
 Dakota Unlimited
Lincoln shadowbox (solid board) privacy fence designed and installed by Dakota Unlimited.
Inspiration for a mid-sized farmhouse backyard landscaping in Minneapolis.
Inspiration for a mid-sized farmhouse backyard landscaping in Minneapolis.

Example of a large trendy light wood floor front door design in Montreal with a glass front door and white walls



 Alexander Design Group, Inc.
Spacecrafting
Example of a beach style white two-story gable roof design in Minneapolis with a mixed material roof
Example of a beach style white two-story gable roof design in Minneapolis with a mixed material roof

 Klopf Architecture
Klopf Architecture, Arterra Landscape Architects, and Flegels Construction updated a classic Eichler open, indoor-outdoor home. Expanding on the original walls of glass and connection to nature that is common in mid-century modern homes. The completely openable walls allow the homeowners to truly open up the living space of the house, transforming it into an open air pavilion, extending the living area outdoors to the private side yards, and taking maximum advantage of indoor-outdoor living opportunities. Taking the concept of borrowed landscape from traditional Japanese architecture, the fountain, concrete bench wall, and natural landscaping bound the indoor-outdoor space. The Truly Open Eichler is a remodeled single-family house in Palo Alto. This 1,712 square foot, 3 bedroom, 2.5 bathroom is located in the heart of the Silicon Valley.
Klopf Architecture Project Team: John Klopf, AIA, Geoff Campen, and Angela Todorova
Landscape Architect: Arterra Landscape Architects
Structural Engineer: Brian Dotson Consulting Engineers
Contractor: Flegels Construction
Photography ©2014 Mariko Reed
Location: Palo Alto, CA
Year completed: 2014

 Kevin O'Sullivan + Associates
Inspiration for a country backyard rectangular pool house remodel in New York

 ísARK Studio
It was important to isARK establish a welcoming approach to the home. The grand terraced steps lead you to the unmistakable new front entry and into the foyer.

 Stillwater Architecture L.L.C.
Gibeon Photography
Inspiration for a large rustic deck remodel with no cover
Inspiration for a large rustic deck remodel with no cover

 TCP Custom Outdoor Living
American traditional Spring Valley home looking to add an outdoor living room designed and built to look original to the home building on the existing trim detail and infusing some fresh finish options.
Project highlights include: split brick with decorative craftsman columns, wet stamped concrete and coffered ceiling with oversized beams and T&G recessed ceiling. 2 French doors were added for access to the new living space.
We also included a wireless TV/Sound package and a complete pressure wash and repaint of home.
Photo Credit: TK Images

 Blue Hot Design, LLC
Space planning + photos by Wells Design. Material selections by Blue Hot Design. Carpentry + tile by Nitz Home Improvements.
Example of a classic u-shaped eat-in kitchen design in Milwaukee with an undermount sink, shaker cabinets, medium tone wood cabinets, quartz countertops, green backsplash, ceramic backsplash and stainless steel appliances
Example of a classic u-shaped eat-in kitchen design in Milwaukee with an undermount sink, shaker cabinets, medium tone wood cabinets, quartz countertops, green backsplash, ceramic backsplash and stainless steel appliances
14