
Search results for "Extra iron" in Home Design Ideas
 THINK Architecture, Inc.
Photos: Josh Caldwell

Inspiration for a large contemporary single-wall utility room remodel in Salt Lake City with an undermount sink, flat-panel cabinets, gray cabinets, quartz countertops, white walls and a stacked washer/dryer
Inspiration for a large contemporary single-wall utility room remodel in Salt Lake City with an undermount sink, flat-panel cabinets, gray cabinets, quartz countertops, white walls and a stacked washer/dryer
 Ben Herzog
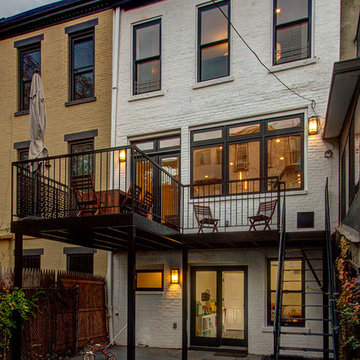
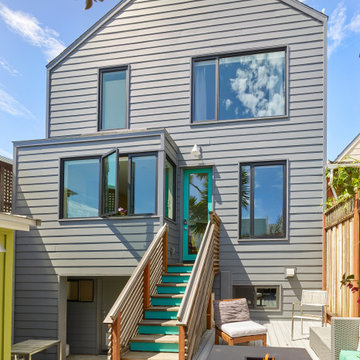
Rear facade with new deck and enlarged windows and doors
Inspiration for a timeless exterior home remodel in New York
Inspiration for a timeless exterior home remodel in New York

Find the right local pro for your project
 J Steven Kemp Architect
Jeff Herr Photography

Inspiration for a transitional u-shaped medium tone wood floor and brown floor kitchen remodel in Atlanta with open cabinets, wood countertops, white backsplash, black appliances, an island and brown countertops
Inspiration for a transitional u-shaped medium tone wood floor and brown floor kitchen remodel in Atlanta with open cabinets, wood countertops, white backsplash, black appliances, an island and brown countertops
 Jennifer Ott Design
Photograph © Ken Gutmaker
• Interior Designer: Jennifer Ott Design
• Architect: Studio Sarah Willmer Architecture
• Builder: Blair Burke General Contractors, Inc.
 Leonard Unander Associates, Inc.
Jim Bartsch Photographer

Elegant brick floor eat-in kitchen photo in Santa Barbara with light wood cabinets, stainless steel appliances, an island, a farmhouse sink and beige backsplash
Elegant brick floor eat-in kitchen photo in Santa Barbara with light wood cabinets, stainless steel appliances, an island, a farmhouse sink and beige backsplash
 Tindall Architecture Workshop

Large elegant white two-story concrete fiberboard and clapboard gable roof photo with a shingle roof and a brown roof



 Van's Home Center
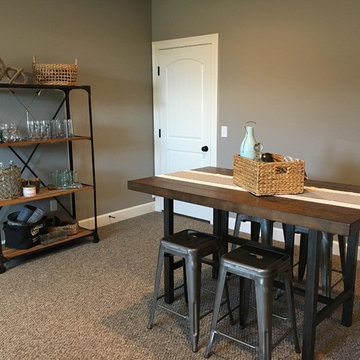
This bar-height rustic, wood table makes for extra seating room in the basement and flows seamlessly with the wrought iron/wood open shelving unit. This large sectional sofa turns the basement into the perfect gathering space, whether hosting friends for the evening or curling up for movie night with the family. Wrought iron accent tables and a leather top coffee complete the look. All furniture, accessories/accents, and appliances from Van's Home Center. Home built by Timberlin Homes.
 AJ Margulis Interiors

The unused third bay of a garage was used to create this incredible large side entry that houses space for two dog crates, two coat closets, a built in refrigerator, a built-in seat with shoe storage underneath and plenty of extra cabinetry for pantry items. Space design and decoration by AJ Margulis Interiors. Photo by Paul Bartholomew. Construction by Martin Builders.
 ReVision Design + Build
© Deborah Scannell Photography.
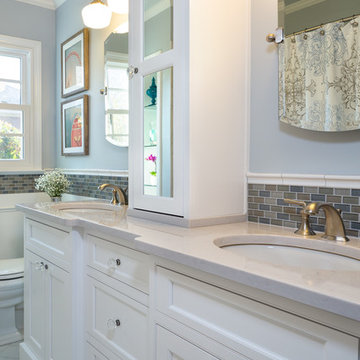
Inspiration for a small transitional white tile and porcelain tile porcelain tile alcove bathtub remodel in Charlotte with an undermount sink, white cabinets, quartz countertops, a two-piece toilet, gray walls and recessed-panel cabinets
Inspiration for a small transitional white tile and porcelain tile porcelain tile alcove bathtub remodel in Charlotte with an undermount sink, white cabinets, quartz countertops, a two-piece toilet, gray walls and recessed-panel cabinets
 Gina Fitzsimmons ASID NKBA
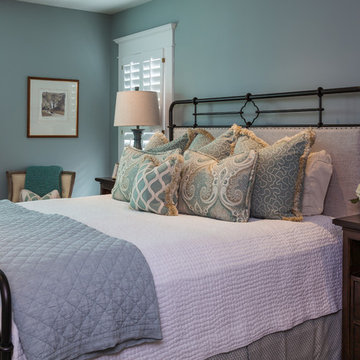
The teal and taupe color scheme in this guest bedroom is very serene and inviting. The layers of matalasse quilts and loads of comfy pillows welcome your favorite guest. The extra tall bed needed tall night stands to work with the proportions in the room.
Gwin Hunt Photography
 Mid Continent Cabinetry

Maple Towne door style by Mid Continent Cabinetry painted Stone with Black Glaze.
Inspiration for a mid-sized transitional l-shaped medium tone wood floor and brown floor kitchen remodel in Orange County with a farmhouse sink, gray cabinets, beige walls, a side-by-side washer/dryer, raised-panel cabinets, soapstone countertops and gray countertops
Inspiration for a mid-sized transitional l-shaped medium tone wood floor and brown floor kitchen remodel in Orange County with a farmhouse sink, gray cabinets, beige walls, a side-by-side washer/dryer, raised-panel cabinets, soapstone countertops and gray countertops

Sponsored
Columbus, OH

Hope Restoration & General Contracting
Columbus Design-Build, Kitchen & Bath Remodeling, Historic Renovations
 Signature Custom Homes

Our design team wanted to achieve a Pacific Northwest transitional contemporary home with a bit of nautical feel to the exterior. We mixed organic elements throughout the house to tie the look all together, along with white cabinets in the kitchen. We hope you enjoy the interior trim details we added on columns and in our tub surrounds. We took extra care on our stair system with a wrought iron accent along the top.
Photography: Layne Freedle

 Wood & Iron Lamps
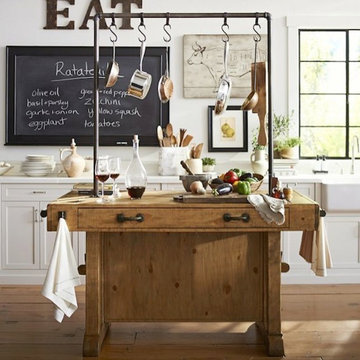
Beautiful Rustic Industrial Kitchen Island with Pipe, hooks, iron and reclaimed wood.
Available in any size and many different finishes.
Mountain style kitchen photo in Montreal
Mountain style kitchen photo in Montreal
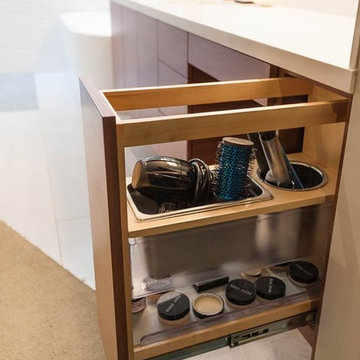
Freestanding bathtub - mid-sized modern master white tile and porcelain tile porcelain tile freestanding bathtub idea in San Diego with flat-panel cabinets, medium tone wood cabinets, quartz countertops, a one-piece toilet, white walls and an undermount sink

Sponsored
Sunbury, OH

J.Holderby - Renovations
Franklin County's Leading General Contractors - 2X Best of Houzz!
 Spaces Renewed
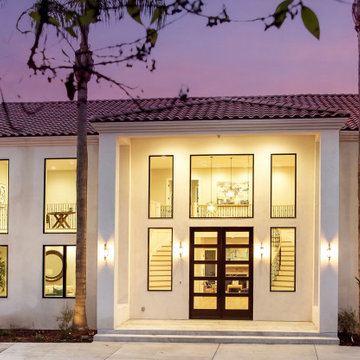
This stunning entry door is 6’ wide and 10’ tall. Along with the surrounding wood casement windows, natural light floods this entry foyer. A grand double staircase welcomes guests and draws attention to the extra call ceilings. The 3 orb chandeliers bring presence and balance to the oversized foyer. The mix of stained natural wood, white wainscot paneling and black iron details offer layers of visual detail to enjoy, all while staying clam and cohesive.
 Patrick Dyke Collaborative l.l.c.
Martin Vecchio
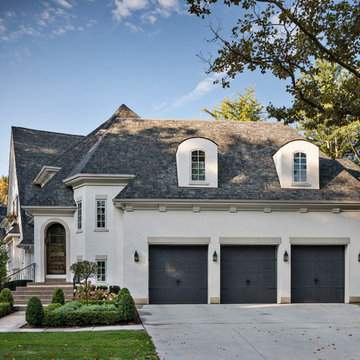
Inspiration for a large transitional two-story stucco house exterior remodel in Detroit
Inspiration for a large transitional two-story stucco house exterior remodel in Detroit
 Tom Howley

Bulky appliances such as washing machines and tumble dryers often take up a considerable amount of space in the kitchen. Moving them to a dedicated full-height cabinet in your utility allows you to hide them out of sight when not in use. Stacking them vertically also frees up valuable floor space and makes it easier for you to load washing.
67