
Search results for "Extraction process" in Home Design Ideas

 Sheila Singer Design
Bathroom walls - 12 X 24 gray & white porcelain tile.
A small, odd shaped & outdated bathroom, gets a renovation & makeover to become a luxury guest bathroom...Sheila Singer Design


Find the right local pro for your project

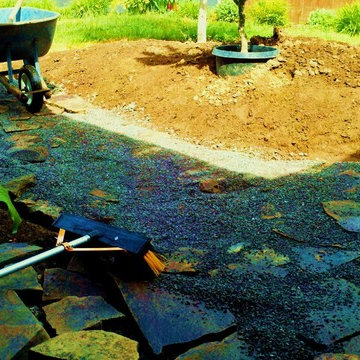
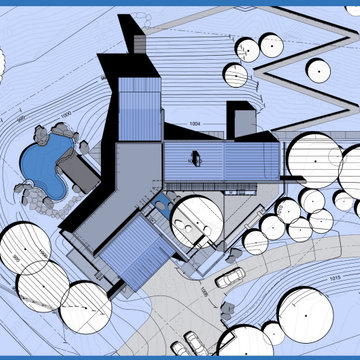
 Rain Garden Nursery LandscapeMakeoverDesignStaging
Scott & Catherine Buley, Rain Garden Nursery, LandscapeMakeover.biz, HTT&T
Inspiration for a craftsman home design remodel in Portland
Inspiration for a craftsman home design remodel in Portland


 eliza & edison
Modern home with a nod to the rustic cabin feel of the mountain town of McCall, Idaho. Eliza & Edison was responsible for color and material selections.
Kitchen countertops


 Ginger Rabe Designs, LLC
This bathroom was a new build. Ginger designed this bedroom complete with a walk in closet and expansive bathroom above an existing garage. The bathroom features ambulant amounts of storage, floating custom vanity, soapstone counter tops, and marble walls with in the shower. The concept was drawn in 3D and then build to the CAD drawings. This new bedroom was then attached the the existing home by opening up the wall and building a custom metal railing catwalk. The project was built with Ginger watching every detail and came out to perfection.

 A2Z Builders
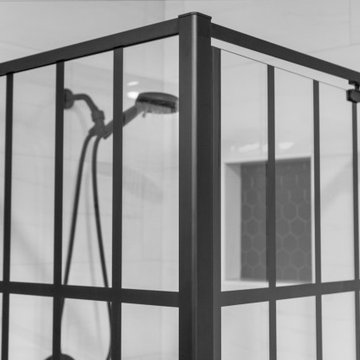
View through the black steel-framed glass shower enclosure showing the matte black handheld shower system and the hexagon-tile niche built into the shower wall beyond.


 Advance Design Studio, Ltd.
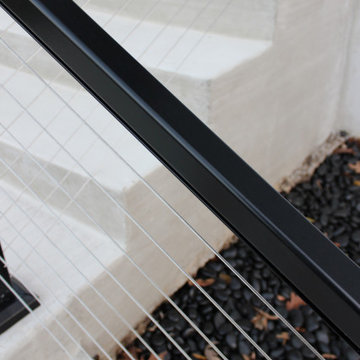
Exterior remodel design and build by Advance Design Studio.
Minimalist gray three-story house exterior photo in Chicago
Minimalist gray three-story house exterior photo in Chicago


 Dixon Buildz
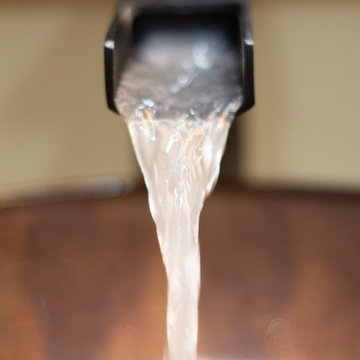
Vessel sink flowing water. Creative photo
Inspiration for a craftsman master double-sink bathroom remodel in Nashville with raised-panel cabinets, a vessel sink, wood countertops, a niche and a built-in vanity
Inspiration for a craftsman master double-sink bathroom remodel in Nashville with raised-panel cabinets, a vessel sink, wood countertops, a niche and a built-in vanity
44