
Search results for "Eye glasses" in Home Design Ideas
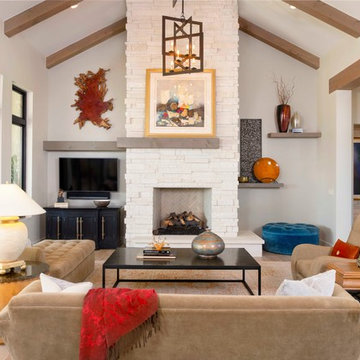
 Geschke Group Architecture
Example of a transitional open concept light wood floor family room design in Austin with gray walls, a wall-mounted tv and a standard fireplace
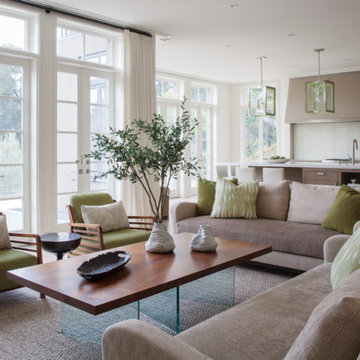
 Heather Hilliard Design
Living room - transitional open concept living room idea in San Diego with white walls

 Linda Fritschy Interior Design
Example of a trendy open concept gray floor living room design in Dallas with gray walls, a ribbon fireplace, a tile fireplace and no tv
Find the right local pro for your project
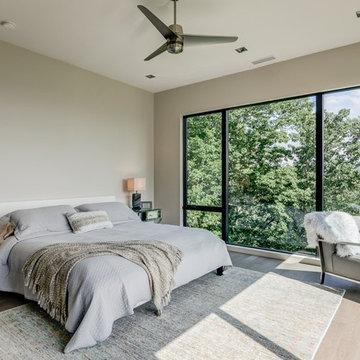
 Ciel Property
Ken Fine of Ken Fine Photography
Trendy light wood floor bedroom photo in Other with gray walls
Trendy light wood floor bedroom photo in Other with gray walls
 Period Architecture Ltd.
Angle Eye Photography
Dewson Construction

Hallway - large traditional medium tone wood floor and brown floor hallway idea in Philadelphia with white walls
Hallway - large traditional medium tone wood floor and brown floor hallway idea in Philadelphia with white walls
 Tamara Rene Designs

Inspiration for a coastal master brown floor bathroom remodel in Orange County with flat-panel cabinets, blue cabinets, gray walls, an undermount sink and white countertops

 Solitude Homes
Mid-sized country light wood floor and beige floor entryway photo in Boise with white walls and a white front door



 Exquisite Kitchen Design
Blue tiger’s eye, white oak, steel and a golden back splash create a rich and luxurious tone.
Kitchen Design: Mikal Otten
Photography: Emily Minton Redfield
 Aline Architecture inc.
Aline Architecture / Photographer: Dan Cutrona

Inspiration for a coastal concrete floor eat-in kitchen remodel in Boston with an undermount sink, flat-panel cabinets, gray cabinets, concrete countertops, stainless steel appliances and an island
Inspiration for a coastal concrete floor eat-in kitchen remodel in Boston with an undermount sink, flat-panel cabinets, gray cabinets, concrete countertops, stainless steel appliances and an island
 Soglia Architecture
Maegan Walton

Mid-sized transitional 3/4 blue tile and glass tile bathroom photo in New York with beige walls
Mid-sized transitional 3/4 blue tile and glass tile bathroom photo in New York with beige walls
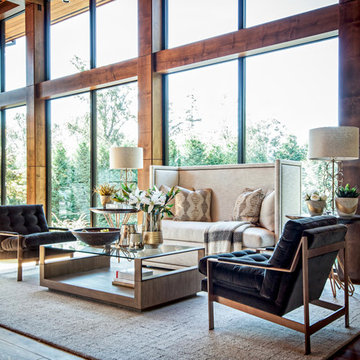
 DEKORA Home Staging & Design
Tall table lamps see eye-to-eye with a luxe cream sofa, reducing the vastness of the space.
Example of a trendy formal and open concept dark wood floor living room design in Vancouver with beige walls
Example of a trendy formal and open concept dark wood floor living room design in Vancouver with beige walls

 Miklos Architecture
Inspiration for a contemporary blue tile and mosaic tile walk-in shower remodel in Miami with an undermount tub

 Beyond Beige Interior Design Inc.
Beyond Beige Interior Design | www.beyondbeige.com | Ph: 604-876-3800 | Photography By Provoke Studios | Furniture Purchased From The Living Lab Furniture Co



 Favreau Design
Inspiration for a victorian formal living room remodel in San Francisco with blue walls and a standard fireplace

 Parsons i.d.
Photo by Shanna Hickman
Transitional master porcelain tile porcelain tile and double-sink freestanding bathtub photo in Austin with light wood cabinets, a one-piece toilet, white walls, an undermount sink, quartz countertops, a hinged shower door, white countertops, a niche and flat-panel cabinets
Transitional master porcelain tile porcelain tile and double-sink freestanding bathtub photo in Austin with light wood cabinets, a one-piece toilet, white walls, an undermount sink, quartz countertops, a hinged shower door, white countertops, a niche and flat-panel cabinets
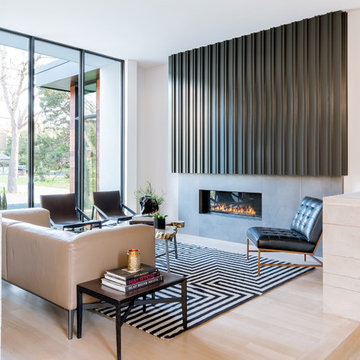
 J.T. Design Eye
Living room - contemporary formal and open concept light wood floor and beige floor living room idea in Dallas with white walls, a ribbon fireplace, a concrete fireplace and no tv
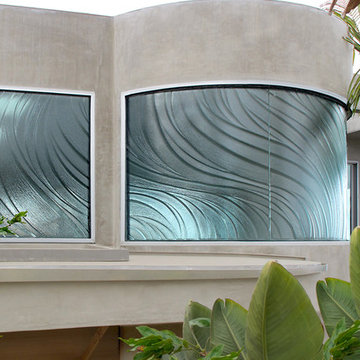
 Cast Glass Images Inc.
Whether looking to limit light exposure into your room, provide some additional privacy from your neighbors or just for an added room accent, cast glass or slumped glass windows are what you're looking for. After all, windows are the "eyes" into any room or space - why not make them a conversation piece! Featured texture is a completely custom texture on clear glass.



 Arley Wholesale - Montgomery
Bathroom - contemporary multicolored tile multicolored floor bathroom idea in Philadelphia with flat-panel cabinets, white cabinets, multicolored walls and a vessel sink

 Blueline Architects p.c.
3900 sf (including garage) contemporary mountain home.
Example of a mid-sized trendy l-shaped concrete floor eat-in kitchen design in Denver with an undermount sink, flat-panel cabinets, stainless steel appliances, an island, dark wood cabinets, blue backsplash and stone slab backsplash
Example of a mid-sized trendy l-shaped concrete floor eat-in kitchen design in Denver with an undermount sink, flat-panel cabinets, stainless steel appliances, an island, dark wood cabinets, blue backsplash and stone slab backsplash

 Grand Entrances
Mid-sized elegant travertine floor and beige floor entryway photo in San Diego with white walls and a dark wood front door
10