
Search results for "Eye glasses" in Home Design Ideas

 Reader & Swartz Architects, P.C.
Photography by Nathan Webb, AIA
Inspiration for a contemporary 3/4 white tile and mosaic tile slate floor walk-in shower remodel in DC Metro with a two-piece toilet and white walls
Inspiration for a contemporary 3/4 white tile and mosaic tile slate floor walk-in shower remodel in DC Metro with a two-piece toilet and white walls
 Ken Wyner
Ken Wyner
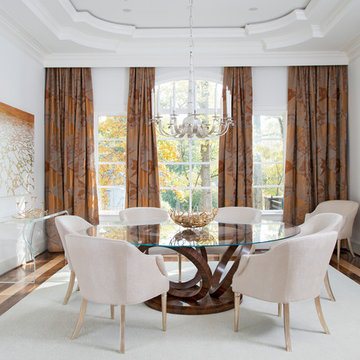
Inspiration for a transitional dark wood floor and brown floor enclosed dining room remodel in DC Metro with white walls
Inspiration for a transitional dark wood floor and brown floor enclosed dining room remodel in DC Metro with white walls
 Kat Alves Photography
Kat Alves

Living room - contemporary open concept beige floor living room idea in Sacramento with white walls and a wall-mounted tv
Living room - contemporary open concept beige floor living room idea in Sacramento with white walls and a wall-mounted tv
Find the right local pro for your project

 spfa
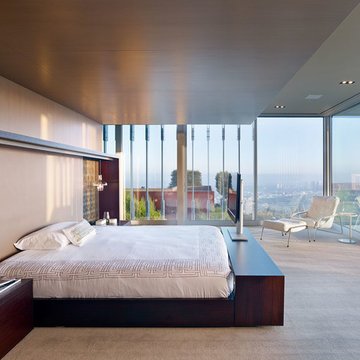
spfaInspiration for a contemporary carpeted and beige floor bedroom remodel in Los Angeles with beige walls

 Teknik Design & Remodeling
Inspiration for a mid-sized coastal galley laminate floor and brown floor eat-in kitchen remodel in San Diego with white cabinets, quartzite countertops, glass tile backsplash, stainless steel appliances, an island, a farmhouse sink, recessed-panel cabinets, gray backsplash and gray countertops
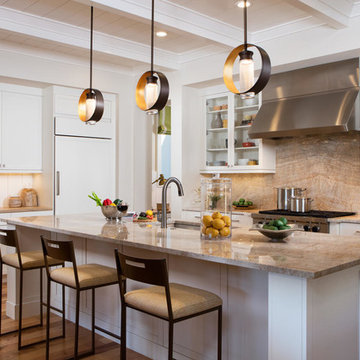
 London Bay Homes
Nestled within Lucarno – a village neighborhood inspired by the charm and classic style of Europe’s Mediterranean region – the four-bedroom, single-family villa has won numerous awards for its design.
Fully furnished by Romanza Interior Design, the Capriano’s 4,402-square-foot open floor plan features a great room with linear fireplace, adjoining wine bar and library with pocket sliding glass doors that open to an outdoor living and kitchen area. A trio of arches frame views of a custom pool and spa, a lake and Mediterra’s Parterre Gardens.
The master suite features a bathroom with glass partitions that offer views of a private garden from the freestanding tub. An open staircase with decorative railing ends at a wet bar positioned to serve a second-floor lounge and guest suite with balcony, while a sun deck offers a bird’s eye view of the lake and gardens.



 Glen Deisler
Example of a trendy concrete floor and gray floor hallway design in Santa Barbara with white walls
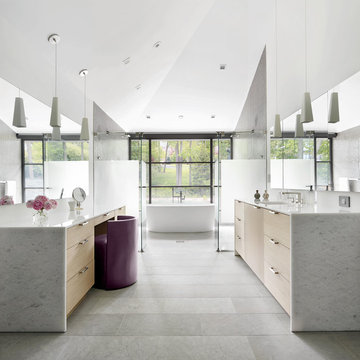
 RHG Architecture + Design
Donna Dotan
Bathroom - contemporary master gray floor bathroom idea in New York with flat-panel cabinets, light wood cabinets and white walls
Bathroom - contemporary master gray floor bathroom idea in New York with flat-panel cabinets, light wood cabinets and white walls

 E/Ye Design - Ellinger/Yehia Architects
Aaron Craft: Krafty Photos
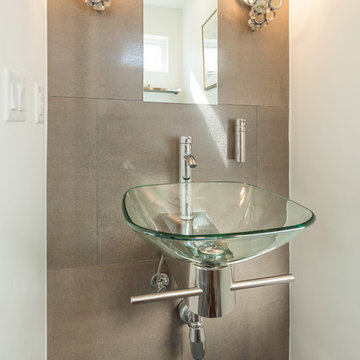
Trendy powder room photo in Salt Lake City with a vessel sink and white walls
Trendy powder room photo in Salt Lake City with a vessel sink and white walls
 BOSS Architecture
photography by raul garcia

Inspiration for a contemporary gray floor bedroom remodel in Denver with brown walls
Inspiration for a contemporary gray floor bedroom remodel in Denver with brown walls


Sponsored
Delaware, OH

Buckeye Basements, Inc.
Central Ohio's Basement Finishing ExpertsBest Of Houzz '13-'21
 Black-eyed Susan

Family room - transitional open concept gray floor and vaulted ceiling family room idea in Philadelphia with a music area, beige walls, no fireplace and no tv
 Burdge & Associates Architects

Modern Beach home located in Malibu, CA. Designed by architect Douglas Burdge.
Beach style family room photo in Los Angeles with no fireplace and a media wall
Beach style family room photo in Los Angeles with no fireplace and a media wall

 User
UserLocated in one of the Ritz residential towers in Boston, the project was a complete renovation. The design and scope of work included the entire residence from marble flooring throughout, to movement of walls, new kitchen, bathrooms, all furnishings, lighting, closets, artwork and accessories. Smart home sound and wifi integration throughout including concealed electronic window treatments.
The challenge for the final project design was multifaceted. First and foremost to maintain a light, sheer appearance in the main open areas, while having a considerable amount of seating for living, dining and entertaining purposes. All the while giving an inviting peaceful feel,
and never interfering with the view which was of course the piece de resistance throughout.
Bringing a unique, individual feeling to each of the private rooms to surprise and stimulate the eye while navigating through the residence was also a priority and great pleasure to work on, while incorporating small details within each room to bind the flow from area to area which would not be necessarily obvious to the eye, but palpable in our minds in a very suttle manner. The combination of luxurious textures throughout brought a third dimension into the environments, and one of the many aspects that made the project so exceptionally unique, and a true pleasure to have created. Reach us www.themorsoncollection.com
Photography by Elevin Studio.
 E/Ye Design - Ellinger/Yehia Architects
Aaron Craft: Krafty Photos
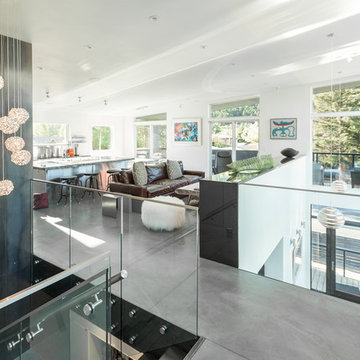
Inspiration for a contemporary loft-style living room remodel in Salt Lake City with white walls
Inspiration for a contemporary loft-style living room remodel in Salt Lake City with white walls

Sponsored
Plain City, OH

Kuhns Contracting, Inc.
Central Ohio's Trusted Home Remodeler Specializing in Kitchens & Baths
 Eden LA Furniture and Interiors
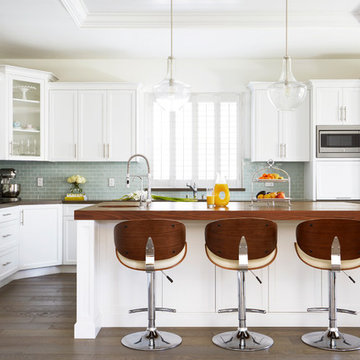
Large transitional l-shaped dark wood floor and brown floor eat-in kitchen photo in Los Angeles with shaker cabinets, white cabinets, blue backsplash, glass tile backsplash, stainless steel appliances, an island and wood countertops
 Eye Was Here Photography
© Dave Butterworth | EyeWasHere Photography
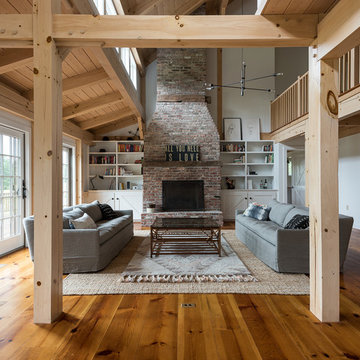
Living room - huge farmhouse open concept and formal medium tone wood floor and brown floor living room idea in New York with white walls, a standard fireplace, a brick fireplace and no tv
Living room - huge farmhouse open concept and formal medium tone wood floor and brown floor living room idea in New York with white walls, a standard fireplace, a brick fireplace and no tv
 User
UserLocated in one of the Ritz residential towers in Boston, the project was a complete renovation. The design and scope of work included the entire residence from marble flooring throughout, to movement of walls, new kitchen, bathrooms, all furnishings, lighting, closets, artwork and accessories. Smart home sound and wifi integration throughout including concealed electronic window treatments.
The challenge for the final project design was multifaceted. First and foremost to maintain a light, sheer appearance in the main open areas, while having a considerable amount of seating for living, dining and entertaining purposes. All the while giving an inviting peaceful feel,
and never interfering with the view which was of course the piece de resistance throughout.
Bringing a unique, individual feeling to each of the private rooms to surprise and stimulate the eye while navigating through the residence was also a priority and great pleasure to work on, while incorporating small details within each room to bind the flow from area to area which would not be necessarily obvious to the eye, but palpable in our minds in a very suttle manner. The combination of luxurious textures throughout brought a third dimension into the environments, and one of the many aspects that made the project so exceptionally unique, and a true pleasure to have created. Reach us www.themorsoncollection.com
Photography by Elevin Studio.
7