
Search results for "Eye glasses" in Home Design Ideas
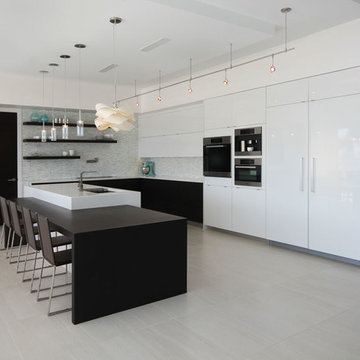
 Steve Gates Architect + E-Terra Construction
Trendy l-shaped kitchen photo in Albuquerque with flat-panel cabinets, white cabinets and paneled appliances

 3rd Eye Studios
Katie Hedrick of 3rd Eye Studios
Inspiration for a mediterranean terra-cotta tile living room remodel in Denver
Inspiration for a mediterranean terra-cotta tile living room remodel in Denver
Find the right local pro for your project



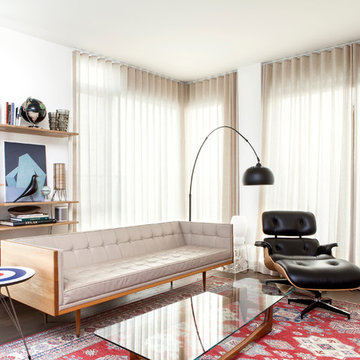
 DHD Architecture and Interior Design
Located in stylish Chelsea, this updated five-floor townhouse incorporates both a bold, modern aesthetic and sophisticated, polished taste. Palettes range from vibrant and playful colors in the family and kids’ spaces to softer, rich tones in the master bedroom and formal dining room. DHD interiors embraced the client’s adventurous taste, incorporating dynamic prints and striking wallpaper into each room, and a stunning floor-to-floor stair runner. Lighting became one of the most crucial elements as well, as ornate vintage fixtures and eye-catching sconces are featured throughout the home.
Photography: Emily Andrews
Architect: Robert Young Architecture
3 Bedrooms / 4,000 Square Feet

 CHARLES STREET DESIGN, LLC
This top-floor loft space hadn't changed since the original development in the 1980's. We completely transformed the space adding a European SieMatic kitchen with an eye-popping glass backsplash, Scandinavian-style wide-plank flooring, a new master bath and custom closets. Now, it's a contemporary space befitting this new vital and booming Boston neighborhood.
Eric Roth Photography

 Prime 1 Builders
This project won in the 2013 Builders Association of Metropolitan Pittsburgh Housing Excellence Award for Best Urban Renewal Renovation Project. The glass bowl was made in the glass studio owned by the owner which is adjacent to the residence. The mirror is a repurposed window. The door is repurposed from a boarding house.
George Mendel



 Element 5 Architecture
Location: Austin, Texas, United States
5,400 sf house in the Texas Hill Country outside Austin. The house sits that the start of a narrow ravine that opens up to views of the hills to the north. The entry and approach to the house is purposely modest and the house reveals itself as one enters. The great room features 10' tall sliding glass doors and a 14' high ceiling.
James Bruce Photography
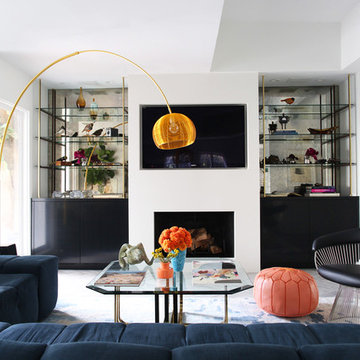
 User
UserMid-century modern, cozy, colorful living room with 70s upholstered sectional, arc lamp, mirrored built ins, and glass coffee table.
Photo Credit: Mary Costa
 Skyline Building Company
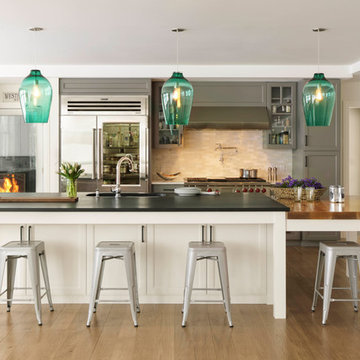
New custom Kitchen
Inspiration for a transitional l-shaped medium tone wood floor and brown floor kitchen remodel in Other with shaker cabinets, gray cabinets, white backsplash, mosaic tile backsplash, stainless steel appliances and an island
Inspiration for a transitional l-shaped medium tone wood floor and brown floor kitchen remodel in Other with shaker cabinets, gray cabinets, white backsplash, mosaic tile backsplash, stainless steel appliances and an island


 Interior Marketing Group
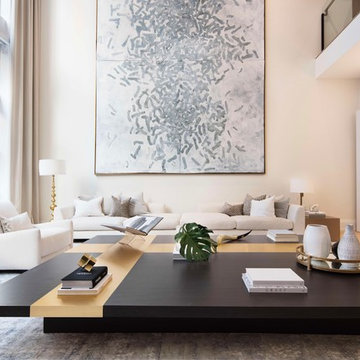
Trendy medium tone wood floor and brown floor living room photo in New York with a bar and white walls




 Keuka Studios, Inc
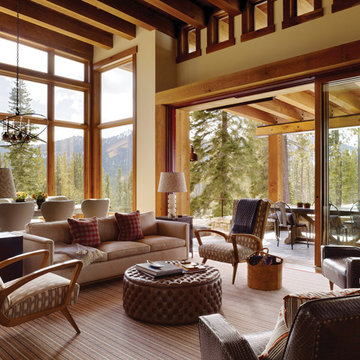
A home In harmony with nature.
Example of a minimalist one-story flat roof design in New York
Example of a minimalist one-story flat roof design in New York
 Sophisticate Interiors

Hallway - mediterranean medium tone wood floor and brown floor hallway idea in San Francisco with white walls
 dSPACE Studio Architecture
Tony Soluri

Living room - contemporary open concept dark wood floor and brown floor living room idea in Chicago with white walls, a standard fireplace and a stone fireplace
Living room - contemporary open concept dark wood floor and brown floor living room idea in Chicago with white walls, a standard fireplace and a stone fireplace
 J.T. Design Eye

Open concept kitchen - contemporary u-shaped concrete floor and gray floor open concept kitchen idea in Dallas with an undermount sink, flat-panel cabinets, medium tone wood cabinets, marble countertops, white backsplash, marble backsplash, paneled appliances, an island and multicolored countertops

Sponsored
Fredericksburg, OH

High Point Cabinets
Columbus' Experienced Custom Cabinet Builder | 4x Best of Houzz Winner

 Creative Eye Design + Build, LEED AP
Walk-in shower - traditional white tile mosaic tile floor walk-in shower idea in Sacramento with an undermount sink, recessed-panel cabinets and white cabinets

 Dawson & Clinton
Tucked into the hillsides of Marin, the environment played a predominant role in defining the contemporary yet exotic style of this home.
In the master bedroom, a fireplace adds a cozy design element, while an inconspicuous home theater system can be elegantly tucked away when not in use. In the master bathroom, pebbled stone tile adorn the walls of the double shower that overlooks the hillsides of Marin.
A guest bathroom was designed to compliment the eclectic aesthetic of the home. While in the center of the residence, a spiral acrylic staircase climbs 3 floors acting as a consistent element, tying together the varied yet complementary styles.
 Dky Architects
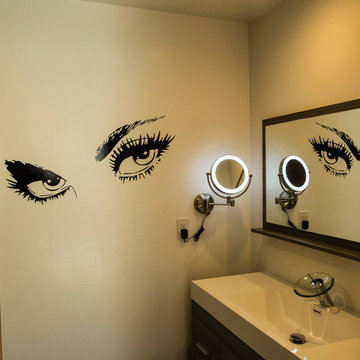
Example of a huge trendy master bathroom design in Orange County with white walls and an integrated sink
11