
Search results for "F r warmer" in Home Design Ideas

 Statewide Remodeling
Example of a large transitional master gray tile and marble tile marble floor, gray floor and single-sink corner shower design in Austin with shaker cabinets, white cabinets, gray walls, an undermount sink, an undermount tub, marble countertops, a hinged shower door, white countertops and a built-in vanity

 Taylor Design
This spacious Master bath features a Maax freestanding tub set against an accent wall covered in glass & stone mosaic tile. The porcelain 12x24 vein-cut limestone-look tile & Carrera marble counters contrast nicely with the custom espresso cabinetry. Kohler Purist plumbing fixtures in chrome are a crisp addition.


Find the right local pro for your project


 Voce Di ID
Inspiration for a mid-sized farmhouse formal light wood floor and beige floor living room remodel in New York with white walls, a standard fireplace and a stone fireplace

 Smart Space
Kitchen - country l-shaped medium tone wood floor kitchen idea in New Orleans with a farmhouse sink, shaker cabinets, white cabinets, white backsplash, subway tile backsplash, stainless steel appliances and an island

 Grassroots Design & Build Inc.
JVL Photography
Example of a small trendy galley ceramic tile enclosed kitchen design in Ottawa with a farmhouse sink, flat-panel cabinets, white cabinets, wood countertops, white backsplash, subway tile backsplash, stainless steel appliances and a peninsula
Example of a small trendy galley ceramic tile enclosed kitchen design in Ottawa with a farmhouse sink, flat-panel cabinets, white cabinets, wood countertops, white backsplash, subway tile backsplash, stainless steel appliances and a peninsula



 Centre Sky Architecture Ltd
The Living Room is a mixture of rustic wood with natural stone.
Photos by Gibeon Photography
Example of a minimalist dark wood floor and brown floor living room design with beige walls, a standard fireplace and a stone fireplace
Example of a minimalist dark wood floor and brown floor living room design with beige walls, a standard fireplace and a stone fireplace

 Campbell/Smith Architects
Family kitchen in renovated blacksmith barn, soapstone countertops, J.R. Burrows Victorian reproduction wallpaper, Scandia 30 year old "refurbished" kitchen cabinets.

 Engineering Facade Solutions
The bedroom wing at night: full-height fixed glazing under the cantilevered roof, with a corner picture window framing the snow. Triple glazed at R-10, engineered and fabricated by EFS. Architecture: F9 Productions. Photography: Jason Buss.
 Desert Peak Architects
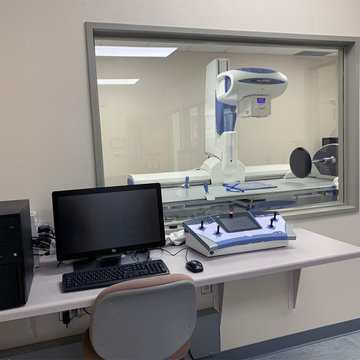
The DACC Fluoroscopy Suite provides students with a space to observe and work with modern medical imagery equipment. Two spaces within the existing suite were modified to include an equipment room and a student observation room. The equipment room featured a RADPRO Solegra R/F Table which required the installation of lead lined gypsum board, a lead lined door and a lead lined window for viewing. The equipment control console was installed within the student observation room for interactive teaching. Other improvements to the space included electrical modifications, new lighting, new flooring and new wall finishes.

 Studio McGee
Large beach style medium tone wood floor eat-in kitchen photo in Salt Lake City with a farmhouse sink, white cabinets, white backsplash, stainless steel appliances and an island

 NXG Studio
Carmel Brantley
Inspiration for an eclectic open concept beige floor family room remodel in Miami with white walls, no fireplace and a wall-mounted tv
Inspiration for an eclectic open concept beige floor family room remodel in Miami with white walls, no fireplace and a wall-mounted tv

 KW Designs
Chipper Hatter Photography
Transitional dark wood floor and brown floor living room photo in San Diego with gray walls, a standard fireplace and a wall-mounted tv
Transitional dark wood floor and brown floor living room photo in San Diego with gray walls, a standard fireplace and a wall-mounted tv

 Best in American Living
Photographer: A. F. Payne Photography, Inc.
Architect: Humphreys & Partners Architects, L.P.
Builder: CEI
Interior Designer: Spectrum Design
Developer: Residential Housing Development
Land Planner: Humphreys & Partners Architects, L.P.

 MJK Homes, Inc.
Bernard Andre Photography
Example of a classic dark wood floor and brown floor living room design in San Francisco with white walls, a standard fireplace and a stone fireplace
Example of a classic dark wood floor and brown floor living room design in San Francisco with white walls, a standard fireplace and a stone fireplace

 Legacy Architecture, Inc.
Lisa Thompson
Kitchen - eclectic medium tone wood floor kitchen idea in Milwaukee with a farmhouse sink, raised-panel cabinets, light wood cabinets, granite countertops, beige backsplash, ceramic backsplash, paneled appliances and two islands
Kitchen - eclectic medium tone wood floor kitchen idea in Milwaukee with a farmhouse sink, raised-panel cabinets, light wood cabinets, granite countertops, beige backsplash, ceramic backsplash, paneled appliances and two islands

 C.F. Møller
Large trendy single-wall light wood floor kitchen photo in Aarhus with flat-panel cabinets, white cabinets and an island


 Housing First Minnesota
2018 Fall Parade of Homes
Builder: Homes By Tradition
Inspiration for a country medium tone wood floor and brown floor living room remodel in Minneapolis with white walls, a standard fireplace, a stone fireplace and a wall-mounted tv
Inspiration for a country medium tone wood floor and brown floor living room remodel in Minneapolis with white walls, a standard fireplace, a stone fireplace and a wall-mounted tv
62