
Search results for "Failed" in Home Design Ideas

 Allman Remodeling Contractors
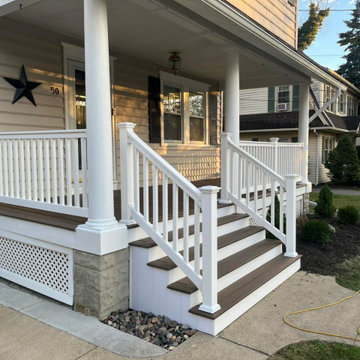
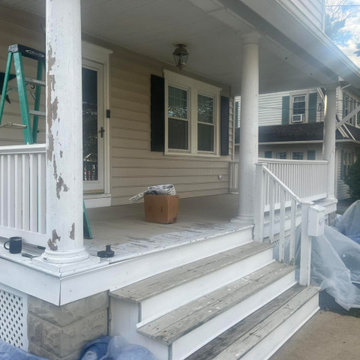
Front Porch Transformation – From Failing Wood to Full Composite Upgrade ✨
This porch had years of peeling paint, rot, water damage, and structural wear. We rebuilt it from the framing up and gave this home a clean, modern, low-maintenance upgrade that will last for decades.
What we did:
✔️ Removed all failing decking, treads, and trim
✔️ Repaired and reinforced the existing framing
✔️ Installed new composite decking in a beautiful wood-tone finish
✔️ Rebuilt the stair system with composite treads & white risers
✔️ Installed new vinyl railings and posts
✔️ Wrapped all exposed structure in PVC for a clean, maintenance-free finish
✔️ Sealed, repaired, and refinished column bases
✔️ Added all new fasteners, blocking, and waterproofing where needed
The result? A porch that’s safer, stronger, and absolutely elevates the curb appeal of this home.
If your porch or deck is showing signs of age — peeling paint, soft spots, loose rails, or rot — we can rebuild it the right way.
 Student Works Painting
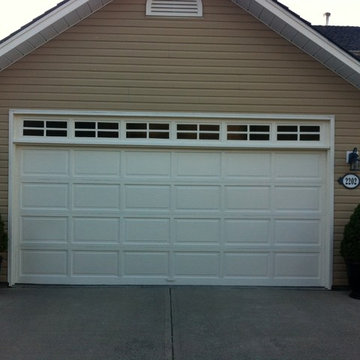
This garage door needed extensive preparation before it would be ready for paint. Any failing/peeling paint was pressure washed off, and then scraped and sanded before a coat of primer was applied over any bare wood areas. Next, two coats of Ecologic Exterior Semi Gloss Paint was applied to the entire garage door, frame and inset windows.
Find the right local pro for your project
 The Property Butler
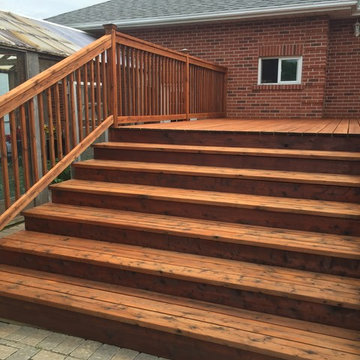
This was a two part deck and covered porch project.
The cedar wood was in great shape but it had a failed coating along with years of really grimy dirt on it.
We started by cleaning everything with sodium percarb, and neutralized afterwards with Oxalic acid.
After a couple of days to dry, we sanded the entire structure at 60 grit, and re sanded all the railings to 80 grit and buffed the top handrails.
Then one coat of Cutek Extreme in the Brown
 Allman Remodeling Contractors
Front Porch Transformation – From Failing Wood to Full Composite Upgrade ✨
This porch had years of peeling paint, rot, water damage, and structural wear. We rebuilt it from the framing up and gave this home a clean, modern, low-maintenance upgrade that will last for decades.
What we did:
✔️ Removed all failing decking, treads, and trim
✔️ Repaired and reinforced the existing framing
✔️ Installed new composite decking in a beautiful wood-tone finish
✔️ Rebuilt the stair system with composite treads & white risers
✔️ Installed new vinyl railings and posts
✔️ Wrapped all exposed structure in PVC for a clean, maintenance-free finish
✔️ Sealed, repaired, and refinished column bases
✔️ Added all new fasteners, blocking, and waterproofing where needed
The result? A porch that’s safer, stronger, and absolutely elevates the curb appeal of this home.
If your porch or deck is showing signs of age — peeling paint, soft spots, loose rails, or rot — we can rebuild it the right way.

 Woodland Windows & Doors
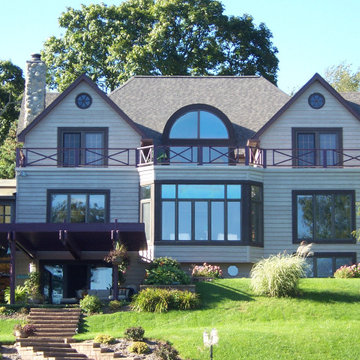
BEFORE. The home built in the 1970's was dated and old windows /doors were failing and the homeowners were limited by the floor plan. There was no way to access the exterior to enjoy the beautiful lake view outside on the main level. To use the roof deck, you had to walk through the bedrooms.
 Allman Remodeling Contractors
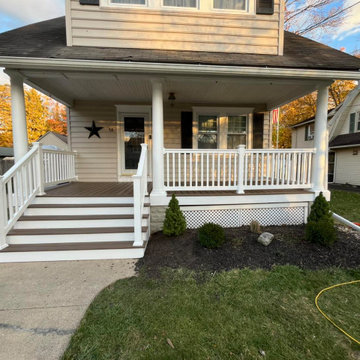
Front Porch Transformation – From Failing Wood to Full Composite Upgrade ✨
This porch had years of peeling paint, rot, water damage, and structural wear. We rebuilt it from the framing up and gave this home a clean, modern, low-maintenance upgrade that will last for decades.
What we did:
✔️ Removed all failing decking, treads, and trim
✔️ Repaired and reinforced the existing framing
✔️ Installed new composite decking in a beautiful wood-tone finish
✔️ Rebuilt the stair system with composite treads & white risers
✔️ Installed new vinyl railings and posts
✔️ Wrapped all exposed structure in PVC for a clean, maintenance-free finish
✔️ Sealed, repaired, and refinished column bases
✔️ Added all new fasteners, blocking, and waterproofing where needed
The result? A porch that’s safer, stronger, and absolutely elevates the curb appeal of this home.
If your porch or deck is showing signs of age — peeling paint, soft spots, loose rails, or rot — we can rebuild it the right way.
 Seed Studio Landscape Design
photo by Seed Studio, editing by TR PhotoStudio

Inspiration for a small modern drought-tolerant and full sun backyard gravel landscaping in San Francisco with a fire pit.
Inspiration for a small modern drought-tolerant and full sun backyard gravel landscaping in San Francisco with a fire pit.
 NV Kitchen and Bath (D.M.V)
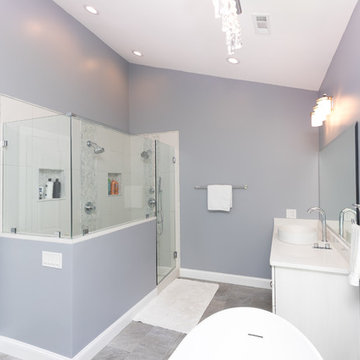
Inspiration for a large transitional master white tile and porcelain tile slate floor freestanding bathtub remodel in DC Metro with shaker cabinets, white cabinets, a two-piece toilet, gray walls, a vessel sink and quartz countertops
 Pacific Garden Design
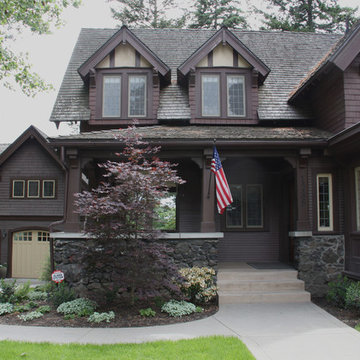
After remodeling their 1905 Craftsman house, the homeowners were ready to tackle the yard. The front was easily spruced up with a new walkway and plantings, but the steep, wooded backyard was a much bigger challenge. Rebuilding a failing retaining wall was the first step to creating access to the previously overgrown space. Concrete patios with natural stone steps provide space for a hot tub and fire pit, completely transforming the dangerous eyesore.
 Pacific Garden Design

With a narrow driveway and leaning concrete retaining walls, parking was a major challenge at this 1938 brick Tudor on Spokane's South Hill. Crumbling concrete stairs added another layer of difficulty, and after a particularly rough winter, the homeowners were ready for a change. The failing concrete walls were replaced with stacked boulders, which created space for a new, wider driveway. Natural stone steps offer access to the backyard, while the new front stairs and sidewalk provide a safe route to the front door. The original iron railings were preserved and modified to be reused with the new stairs.


 Chimneyz
A complete chimney rebuild for a homeowner in Snoqualmie. The original brick chimney had reached the end of its lifespan — the crown was cracked, mortar joints were failing, and water damage was beginning to spread into the surrounding roofing. Rather than patch a failing structure, the homeowner chose to rebuild the chimney from the roofline up.
We tore down the deteriorated upper portion of the chimney and rebuilt it using natural stacked stone for a finished look that blends with the home's wooded surroundings. Two custom stainless steel multi-flue caps were installed to protect both flues from rain, debris, and animals while allowing safe ventilation. A new pre-cast concrete crown ties everything together and channels water away from the masonry below.
Scope of work:
- Demo of failing brick crown and upper chimney
- Structural assessment of remaining chimney base
- Custom stone veneer and mortar work for new chimney
- Pre-cast concrete crown installation with proper drip edge
- Custom-fit stainless steel multi-flue caps with spark arrestor screens
- Full waterproofing and weather protection
- Roof flashing inspection and minor repair as needed
The result: a chimney built to last another 50+ years — beautiful, functional, and perfectly matched to the home's natural surroundings. Family-owned. Licensed and bonded in Washington State.
 Creative Landscapes, Inc.

The larger stone pavers act as connecting walk transitioning from the drive/parking to the homes entrance.
These pavers also function to help prevent street runoff off of this property. The original drive failed due to inadequate base preparation. The pavers were removed. the base enforced and the pavers reset.
 Madeleine Home Inc.
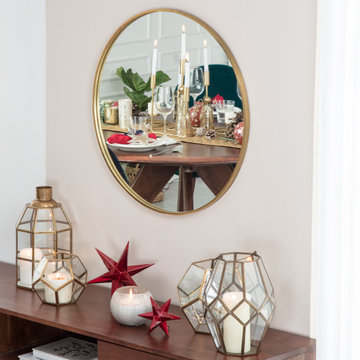
The Vasto mirror basks in its Scandinavian glory with a gold-plated, classic, never-going-out-of-style round design, Vasto creates a statement yet remains stylishly minimal. Hang it in the hallway, bedroom or living room, the Vasto won't fail to create a statement anywhere it is put.
 Scott Byron & Co., Inc.
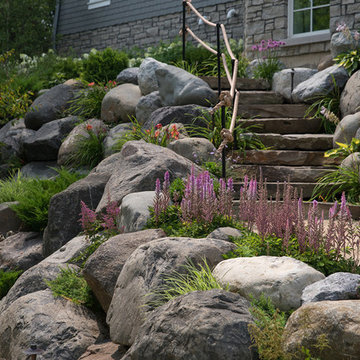
Original concrete retaining walls were failing and needed to be replaced to stabilize the raving and maintain the existing table land. Angular Wisconsin granite boulders were selected to recreate the retaining walls, allowing for a more natural arrangement, softened with texturally varied and subtly colored plantings.
 User
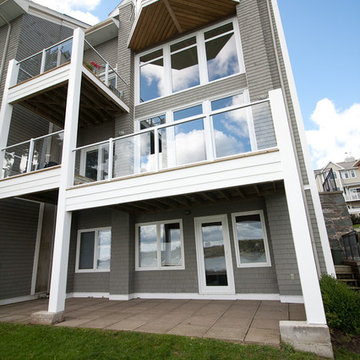
UserOriginal wooden deck structure was failing. Client took advantage of the opportunity to re-build the deck structure and railing system to be able to take full advantage of the great views that their waterfront property affords them.
A previously bulky cedar shingle pillar support system was replaced with a much more slight vinyl clad support post system. Then the wooden rails were replaced with aluminum rails and glass panels, thus opening their views amazingly to the water view they have.

 Goodall Custom Cabinetry
Living room - traditional formal dark wood floor living room idea in Phoenix with beige walls, a standard fireplace and a media wall
 Eurodale Developments Inc
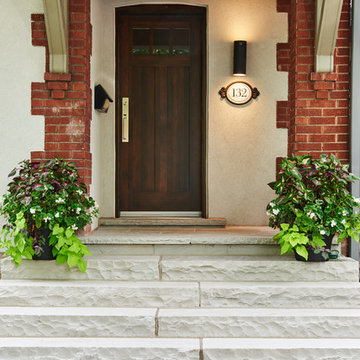
Heavy and failing brick knee walls were removed, stucco was skim coated and the front door was replaced. New slab steps, lighting, painting, house numbers and mailbox complete the entry transformation
30