
Search results for "Failed" in Home Design Ideas

 Paul Lopa Designs
See what our client say about Paul Lopa Designs:

My wife and I consider Paul Lopa to one of the best designer / contractors on Staten Island. He handled our recent bathroom renovation with the utmost professionalism and skill. His knowledge of home construction is definitely a plus when working a project such as our 50 year old bathroom. Every facet of the plan, from design, demolition and rebuilding, was managed expertly and skillfully.
Most importantly Paul’s timeline was accurate and work was performed every day without fail. Preparation, such as dust covers, and clean up were also a big plus. We would recommend Paul and his team to anyone regardless of the size or scope of the project. We are great full to him for getting us through the project.
Haw, Ron
 Jackie and the Beanstalk

The large alcove houses a giant AC unit which was visible from the street. This gate that leads nowhere allows access for servicing or removal of the unit. The bioswale is constructed of a Geo Grid to allow a dolly to remove AC unit if and when it fails. The beautiful rain chain filters rain water from the roof into the bioswale so the water remains in the garden and not down into the storm drain.
Find the right local pro for your project
 LBC Lighting
Icarus Pendant
By Hubbardton Forge
SKU# 133360
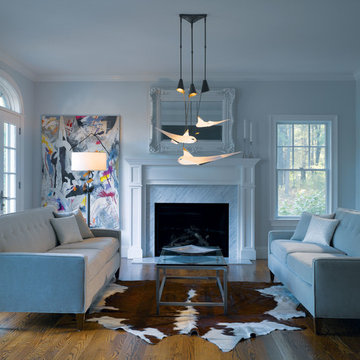
A statement piece that stirs conversation. The Hubbardton Forge Icarus 3-Light Pendant is a modern artistic depiction of the ancient Grecian tale of Icarus' failed escape from Crete. Three metal shades shine light down upon flying fabric or cork "Icarus'" and provide an opportunity for thoughtful repose.
 Wake Remodeling
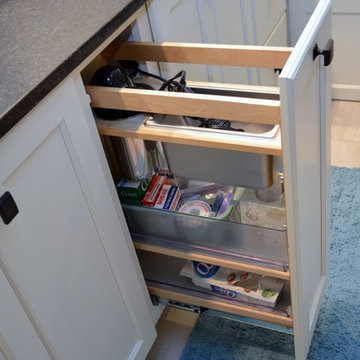
On their 20th year of owning this home, the homeowners decided to remodel the bathroom. The shower glass was failing, mold was accumulating, and there was possible water damage. After browsing on houzz.com for ideas, they collaborated to make this beautiful masterpiece. They decided to keep the same footprint, because they liked the layout. Tons of upgrades! Shaker style white cabinets, complete with a Rev-A-Shelf for the hairdryer. Black leather granite really adds dimension to this bathroom! We also put in a custom mirror.

 Driftwood Harbor Designs
AFTER:
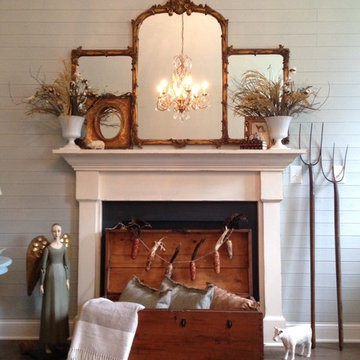
The first project we tackled in our new home was this hallway between the laundry room and master bedroom. • The sunken/inset wall feature left us unsure how to utilize the space. After several failed shelf design concepts, we decided to dive into our first shiplap project and it turned out perfect. • We found this pre-stained antique shiplap at @loweshomeimprovement and decided to mix the grey color theme. Then we had a photo of our dogs custom printed on a canvas at @walgreens photo • #beforeandafter #diy #renovation #shiplap #customcanvasprint #gray #interiordesign #driftwoodharbordesigns #modernfarmhouseproject #dogsofinstagram #hallway
 starryskyfarm
Rhiann Wynn-Nolet
Example of a mid-sized farmhouse open concept medium tone wood floor family room design in Raleigh with blue walls, a standard fireplace and a wood fireplace surround
Example of a mid-sized farmhouse open concept medium tone wood floor family room design in Raleigh with blue walls, a standard fireplace and a wood fireplace surround
 Excelsior Design Group & Danberry Building Corp
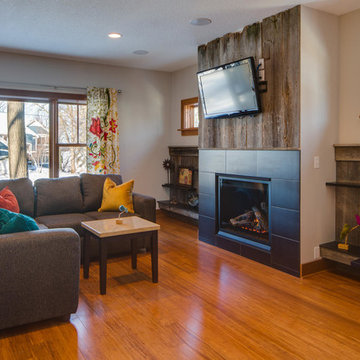
At the end of 2012, Danberry came across what was then a rundown home in the Casco Point neighborhood of Orono, in desperate need of some design help. A failed attempt by the previous owner to remodel it as an investment had left it abandoned for years. But when the Danberry’s got a glimpse of this diamond in the rough, they knew it had potential. The project included a completely remodeled kitchen, bathroom, basement and living room.
 Nautilus Architects
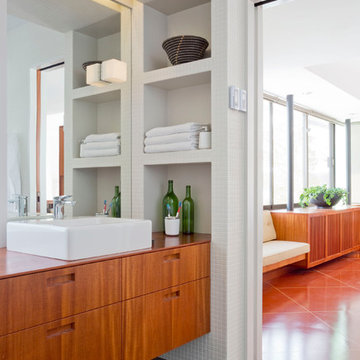
Cathedral ceilings and seamless cabinetry complement this home’s river view
The low ceilings in this ’70s contemporary were a nagging issue for the 6-foot-8 homeowner. Plus, drab interiors failed to do justice to the home’s Connecticut River view. By raising ceilings and removing non-load-bearing partitions, architect Christopher Arelt was able to create a cathedral-within-a-cathedral structure in the kitchen, dining and living area. Decorative mahogany rafters open the space’s height, introduce a warmer palette and create a welcoming framework for light.
The homeowner, a Frank Lloyd Wright fan, wanted to emulate the famed architect’s use of reddish-brown concrete floors, and the result further warmed the interior. “Concrete has a connotation of cold and industrial but can be just the opposite,” explains Arelt.
Clunky European hardware was replaced by hidden pivot hinges, and outside cabinet corners were mitered so there is no evidence of a drawer or door from any angle.
Photo Credit: Read McKendree
 Margie Grace - Grace Design Associates

11 Distinctly different gardens reading as a harmonious whole-was our mission!
The owners had defined ten distinctly different gardens to be installed across the almost three-acre site. How were these to be woven together into a cohesive whole, which in turn would compliment the Italianate façade of the 10,000 square foot house?
The gardens rendered as a string of pearls -- Each of the ten gardens was separately designed to be its own special jewel. And yet, when viewed from afar or from the grand terrace above, several of the gardens and numerous garden elements are "Linked Together as a String of Pearls" -- the White Garden, the Christmas Tree (a large deodar underplanted with white foliaged "snow"), the Theater Garden, the Perennial Border (mandated by the coastal commission to protect the bluff top from failing), the Koi pond, the Queen's Garden, the Pergola and the Herb Garden all flow in a loose chain around the perimeter of a central back lawn

 D2 Interiors
Amy Bartlam
Arts and crafts u-shaped medium tone wood floor and brown floor kitchen photo in Los Angeles with shaker cabinets, blue cabinets, white backsplash, subway tile backsplash, stainless steel appliances, an island and white countertops
Arts and crafts u-shaped medium tone wood floor and brown floor kitchen photo in Los Angeles with shaker cabinets, blue cabinets, white backsplash, subway tile backsplash, stainless steel appliances, an island and white countertops
 Pacific Garden Design
After remodeling their 1905 Craftsman house, the homeowners were ready to tackle the yard. The front was easily spruced up with a new walkway and plantings, but the steep, wooded backyard was a much bigger challenge. Rebuilding a failing retaining wall was the first step to creating access to the previously overgrown space. Concrete patios with natural stone steps provide space for a hot tub and fire pit, completely transforming the dangerous eyesore.
 TTC Enterprises, LLC
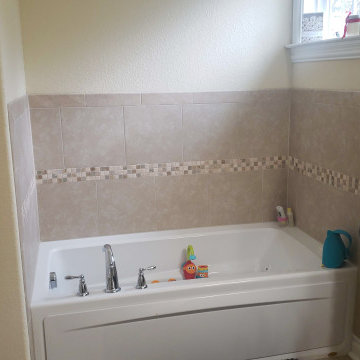
The client had a shower space without a visual showing of damage until you looked at the ceiling in the kitchen. The project was exploratory after all other measures failed to find the leak. The client went with a new look after discovering the problems in the construction of the existing shower base and waterproofing process.
 Pacific Garden Design
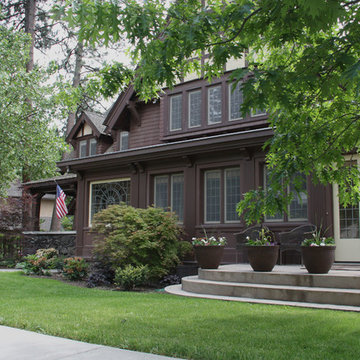
After remodeling their 1905 Craftsman house, the homeowners were ready to tackle the yard. The front was easily spruced up with a new walkway and plantings, but the steep, wooded backyard was a much bigger challenge. Rebuilding a failing retaining wall was the first step to creating access to the previously overgrown space. Concrete patios with natural stone steps provide space for a hot tub and fire pit, completely transforming the dangerous eyesore.
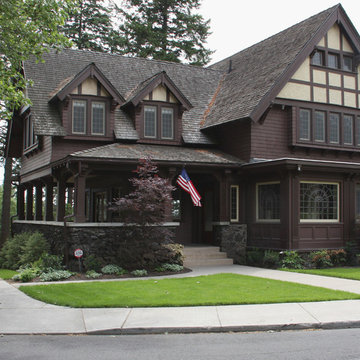 Pacific Garden Design
After remodeling their 1905 Craftsman house, the homeowners were ready to tackle the yard. The front was easily spruced up with a new walkway and plantings, but the steep, wooded backyard was a much bigger challenge. Rebuilding a failing retaining wall was the first step to creating access to the previously overgrown space. Concrete patios with natural stone steps provide space for a hot tub and fire pit, completely transforming the dangerous eyesore.
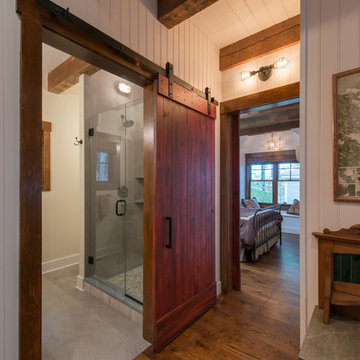
 Misiaszek Turpin pllc
The 800 square-foot guest cottage is located on the footprint of a slightly smaller original cottage that was built three generations ago. With a failing structural system, the existing cottage had a very low sloping roof, did not provide for a lot of natural light and was not energy efficient. Utilizing high performing windows, doors and insulation, a total transformation of the structure occurred. A combination of clapboard and shingle siding, with standout touches of modern elegance, welcomes guests to their cozy retreat.
The cottage consists of the main living area, a small galley style kitchen, master bedroom, bathroom and sleeping loft above. The loft construction was a timber frame system utilizing recycled timbers from the Balsams Resort in northern New Hampshire. The stones for the front steps and hearth of the fireplace came from the existing cottage’s granite chimney. Stylistically, the design is a mix of both a “Cottage” style of architecture with some clean and simple “Tech” style features, such as the air-craft cable and metal railing system. The color red was used as a highlight feature, accentuated on the shed dormer window exterior frames, the vintage looking range, the sliding doors and other interior elements.
Photographer: John Hession
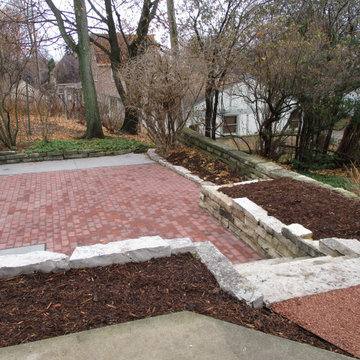
 Creative Landscape Designs, L.L.C..
A failing Lannon retaining wall was replaced using existing and new Lannon Wall Stone. A Unilock Holland Premier Paver Patio was installed for a future fire pit area. New plantings will be done in the Spring in the existing beds. Rotted granite paths were refurbished and new Holmstrup Arborvitae were planted replacing the older dying, Arborvitae.
A wood fence was removed at the upper concrete patio and planters will be installed in its place.
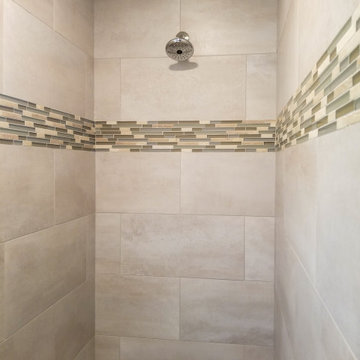 TTC Enterprises, LLC
The client had a shower space without a visual showing of damage until you looked at the ceiling in the kitchen. The project was exploratory after all other measures failed to find the leak. The client went with a new look after discovering the problems in the construction of the existing shower base and waterproofing process.
 TTC Enterprises, LLC
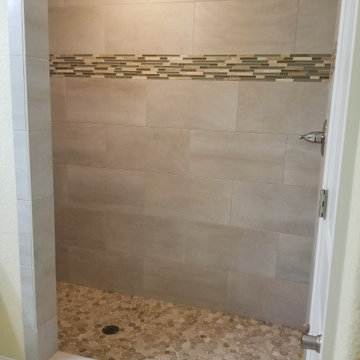
The client had a shower space without a visual showing of damage until you looked at the ceiling in the kitchen. The project was exploratory after all other measures failed to find the leak. The client went with a new look after discovering the problems in the construction of the existing shower base and waterproofing process.
 Pacific Garden Design
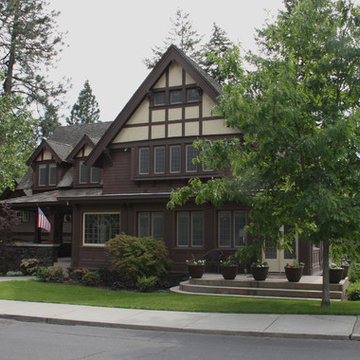
After remodeling their 1905 Craftsman house, the homeowners were ready to tackle the yard. The front was easily spruced up with a new walkway and plantings, but the steep, wooded backyard was a much bigger challenge. Rebuilding a failing retaining wall was the first step to creating access to the previously overgrown space. Concrete patios with natural stone steps provide space for a hot tub and fire pit, completely transforming the dangerous eyesore.
32