
Search results for "Failed" in Home Design Ideas
 Washtenaw Woodwrights, Inc.

Another view of the 2nd floor bath. All of the original tile remains. Note the nice tile around the bathtub. The only thing changed in this picture was the bathtub was re-glazed, new shower controls were installed, there is a new shower rod and curtain, and the toilet was replaced. The old toilet had a wall mounted tank that was failing. There are also new towel rods and bath accessories.. Also note the new bath exhaust fan in the ceiling.
Photography by: Steve Whitsitt
 806 Outdoors Ltd Co

We had the awesome opportunity to complete this 8ft Western Red Cedar board-on-board privacy fence that included metal gate frames with industrial hinges and 2x6 single stage trim cap. We used exterior rated GRK screws for 100% of the installation, not a single nail on the entire project. The project also included demolition and removal of a failed retaining wall followed by the form up and pouring of a new 24” tall concrete retaining wall. As always we are grateful for the opportunity to work with amazing clients who allow us to turn ideas into reality. If you have an idea for a custom fence, retaining wall, or any other outdoor project, give 806 Outdoors a call. 806 690 2344.

Mid-sized elegant l-shaped brick floor kitchen photo in Los Angeles with a drop-in sink, medium tone wood cabinets, tile countertops, white appliances, shaker cabinets, blue backsplash, porcelain backsplash and blue countertops
Find the right local pro for your project
 Ross NW Watergardens
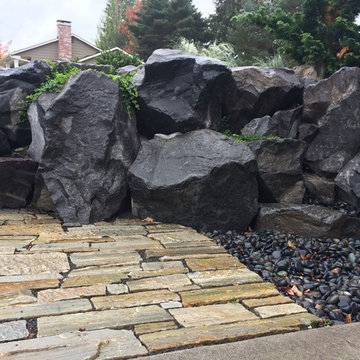
Basalt boulder retaining wall off the side driveway. The ledgestone was reclaimed from a failing wall and now serves as an extension of the driveway.
The black beach pebbles are meant to mimic the look of water coming down the rocks and "pooling" below.
Pictures by Ben Bowen, landscape designer for Ross NW Watergardens
 Andreson Builders
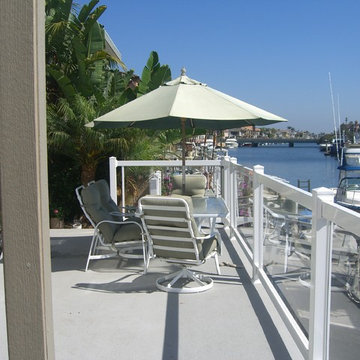
The plywood deck had a number of soft spots due to ponding water and failed waterproofing. We repaired the rotted sections and flattened out the low spots and installed Life Deck FM (Fiberglass Mesh) waterproofing system (kinda like a surfboard skin). The plywood is coated with a primer and then a fiberglass cloth is embedded in resin. Texture coating tops the resin to provide a non-skid surface and finished with a color sealer top coat that provides UV protection and uniform color.
 Jenkins Painting, llc
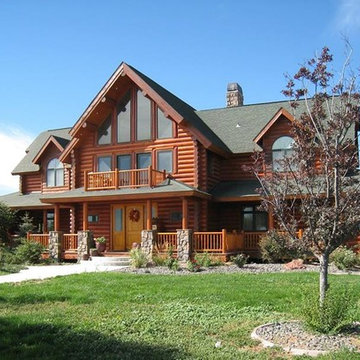
Failed coatings removed using Dumond® Smart Strip™ Log and Timber finish remover. Entire log-shell mechanically sanded with Mirka® Bulldog Gold™ abrasive disks
PPG® ProLuxe™ Cetol® Log and Siding coatings applied
 User
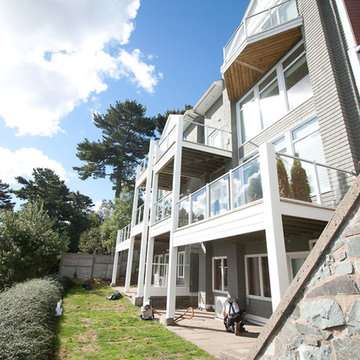
UserOriginal wooden deck structure was failing. Client took advantage of the opportunity to re-build the deck structure and railing system to be able to take full advantage of the great views that their waterfront property affords them.
A previously bulky cedar shingle pillar support system was replaced with a much more slight vinyl clad support post system. Then the wooden rails were replaced with aluminum rails and glass panels, thus opening their views amazingly to the water view they have.
 TTC Enterprises, LLC
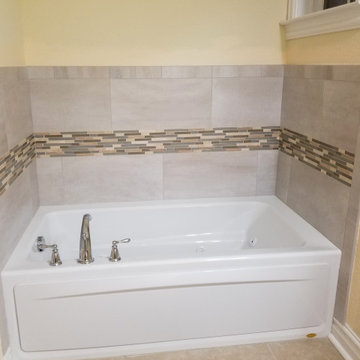
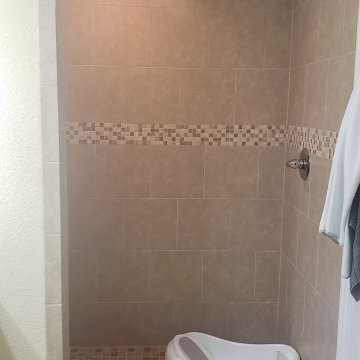
The client had a shower space without a visual showing of damage until you looked at the ceiling in the kitchen. The project was exploratory after all other measures failed to find the leak. The client went with a new look after discovering the problems in the construction of the existing shower base and waterproofing process.

 TTC Enterprises, LLC
The client had a shower space without a visual showing of damage until you looked at the ceiling in the kitchen. The project was exploratory after all other measures failed to find the leak. The client went with a new look after discovering the problems in the construction of the existing shower base and waterproofing process.
 The Decorating Therapist
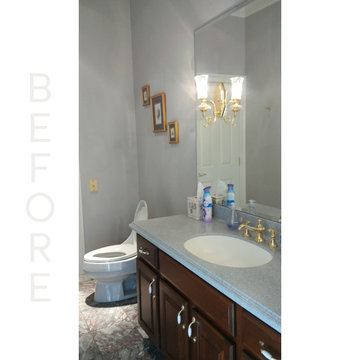
The original dark cherry vanity visually dominated the powder room, making the space feel heavy and dated. Traditional polished brass wall sconces with low-lumen bulbs provided inadequate illumination for daily grooming tasks, reducing both functionality and comfort. Plain walls and undersized artwork failed to complement the room's impressive 10-foot ceilings, leaving the space lacking visual balance, architectural interest, and a cohesive luxury design.
 Jenkins Painting, llc
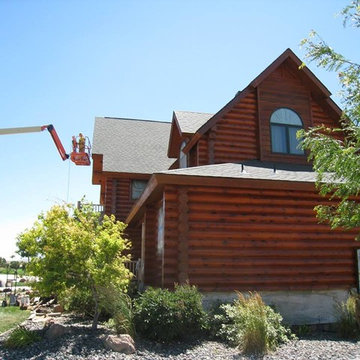
Failed coatings removed using Dumond® Smart Strip™ Log and Timber finish remover. Entire log-shell mechanically sanded with Mirka® Bulldog Gold™ abrasive disks
PPG® ProLuxe™ Cetol® Log and Siding coatings applied
 Pacific Garden Design
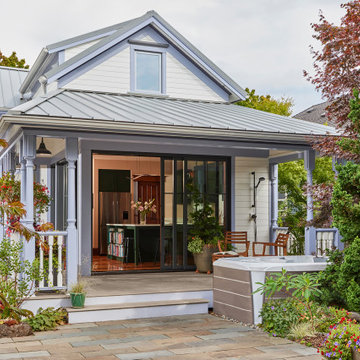
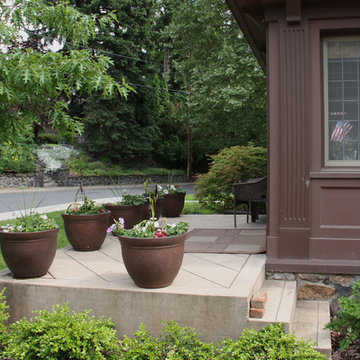
After remodeling their 1905 Craftsman house, the homeowners were ready to tackle the yard. The front was easily spruced up with a new walkway and plantings, but the steep, wooded backyard was a much bigger challenge. Rebuilding a failing retaining wall was the first step to creating access to the previously overgrown space. Concrete patios with natural stone steps provide space for a hot tub and fire pit, completely transforming the dangerous eyesore.
 Bellwether Windows, Siding & Doors
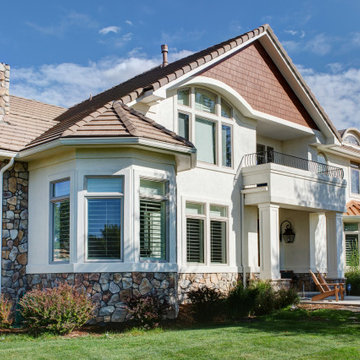
This Longmont home had failing composite wood siding in the gables, which was a real eyesore. We ripped the old siding off and installed WoodTone Rustic Series James Hardie shake siding with the Mountain Cedar finish. We then painted the stucco with Sherwin-Williams Duration paint.
 User
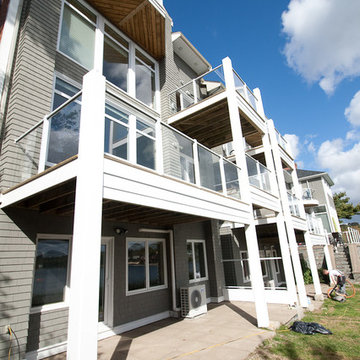
UserOriginal wooden deck structure was failing. Client took advantage of the opportunity to re-build the deck structure and railing system to be able to take full advantage of the great views that their waterfront property affords them.
A previously bulky cedar shingle pillar support system was replaced with a much more slight vinyl clad support post system. Then the wooden rails were replaced with aluminum rails and glass panels, thus opening their views amazingly to the water view they have.
 Kathy Okonske
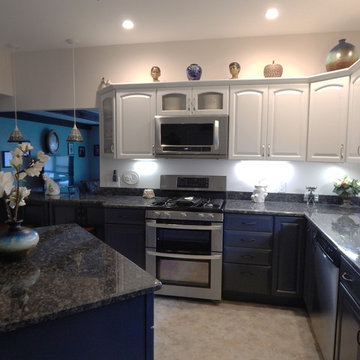
Example of a mid-sized classic l-shaped linoleum floor kitchen design in Boston with an undermount sink, raised-panel cabinets, blue cabinets, granite countertops, stainless steel appliances and an island
 Paragon Exteriors LLC
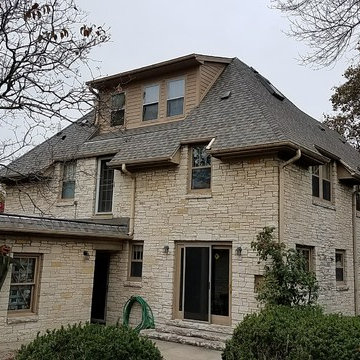
This roof had to be replaced after only 12 years as it the original roofing crew did a poor job on the installation.
We replaced the roofing using CertainTeed Landmark Pro shingles in weathered wood. We also installed new LP smartside on the upper dormer.
Our roof replacements get inspected by the manufacturer and we have never had one fail the inspection.

 Marsha Jones Interior Design, Ltd.
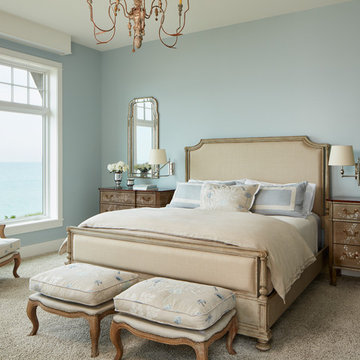
Example of a mid-sized beach style master carpeted and beige floor bedroom design in Chicago with blue walls and no fireplace
 Wake Remodeling
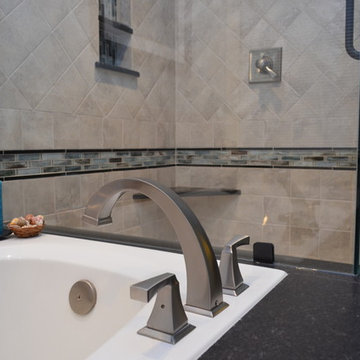
On their 20th year of owning this home, the homeowners decided to remodel the bathroom. The shower glass was failing, mold was accumulating, and there was possible water damage. After browsing on houzz.com for ideas, they collaborated to make this beautiful masterpiece. They decided to keep the same footprint, because they liked the layout. Tons of upgrades! Shaker style white cabinets, complete with a Rev-A-Shelf for the hairdryer. Black leather granite really adds dimension to this bathroom! We also put in a custom mirror.
33