
Search results for "Failed" in Home Design Ideas

 TVL Creative Ltd.
This kitchen took a tired, 80’s builder kitchen and revamped it into a personalized gathering space for our wonderful client. The existing space was split up by the dated configuration of eat-in kitchen table area to one side and cramped workspace on the other. It didn’t just under-serve our client’s needs; it flat out discouraged them from using the space. Our client desired an open kitchen with a central gathering space where family and friends could connect. To open things up, we removed the half wall separating the kitchen from the dining room and the wall that blocked sight lines to the family room and created a narrow hallway to the kitchen. The old oak cabinets weren't maximizing storage and were dated and dark. We used Waypoint Living Spaces cabinets in linen white to brighten up the room. On the east wall, we created a hutch-like stack that features an appliance garage that keeps often used countertop appliance on hand but out of sight. The hutch also acts as a transition from the cooking zone to the coffee and wine area. We eliminated the north window that looked onto the entry walkway and activated this wall as storage with refrigerator enclosure and pantry. We opted to leave the east window as-is and incorporated it into the new kitchen layout by creating a window well for growing plants and herbs. The countertops are Pental Quartz in Carrara. The sleek cabinet hardware is from our friends at Amerock in a gorgeous satin champagne bronze. One of the most striking features in the space is the pattern encaustic tile from Tile Shop. The pop of blue in the backsplash adds personality and contrast to the champagne accents. The reclaimed wood cladding surrounding the large east-facing window introduces a quintessential Colorado vibe, and the natural texture balances the crisp white cabinetry and geometric patterned tile. Minimalist modern lighting fixtures from Mitzi by Hudson Valley Lighting provide task lighting over the sink and at the wine/ coffee station. The visual lightness of the sink pendants maintains the openness and visual connection between the kitchen and dining room. Together the elements make for a sophisticated yet casual vibe-- a comfortable chic kitchen. We love the way this space turned out and are so happy that our clients now have such a bright and welcoming gathering space as the heart of their home!
 The Land Mechanic
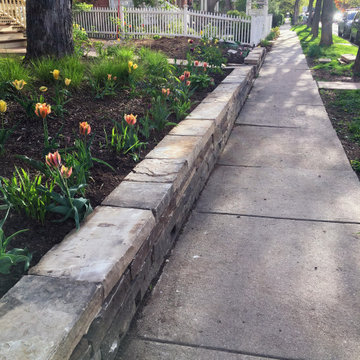
Stone Retaining Wall and Stair, Dry Laid. Stone was reused from the original wall, which was uneven and failing. Additional stone took great effort to source; quarries for the existing stone have long closed. An historic aesthetic was crucial. Garden proper was built in 2018; wall rebuilt in 2019.
 Global Garage Flooring and Design
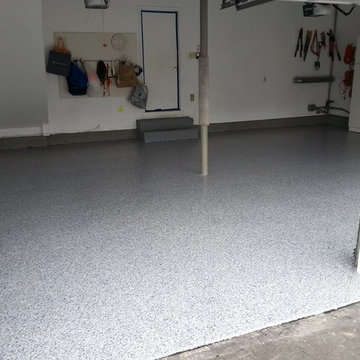
We just recently completed a project for a home owner in Whitehouse Station that consisted of 2 garages. The first garage, as shown in this post, was the existing 2 car garage that was attached to the main house. As you can see it was coated with an epoxy that was peeling and flaking off. We grinded all the failing epoxy off the surface and applied our polyaspartic concrete coating in a 1/4″ Scottish Blue trout chip finish. We also applied the same finish to there newly build detached three car garage.
Find the right local pro for your project
 Green View Building & Design Company, Inc.
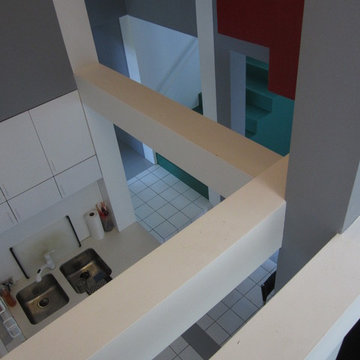
Will Calhoun - House VI is an intimate residence. I was asked to renovate this home in 1989 after earlier construction techniques had failed to protect the integrity of the curtain wall and roof systems. The renovation was extremely comprehensive will many new structural members, new insulation, roof system, windows + doors, FineStone exterior stucco, skim coat plaster interior, floors, glass insets in the floors, cabinets, tile, etc. etc. For many years the house was worry free. Ultimately, the closely packed horizontal skylights with 'lower than spec' curbs on the roof succumbed to New England winters and pin hole leaks began to appear. That was alleviated in 2010 when many of the skylights were eliminated and a low pitched EPDM roof system was installed. In late winter 2014 the temperature plunged in the house and the low temperature sensor failed to alert anyone until 14 hidden pipe breaks and a great deal of water damage necessitated a new, smaller renovation to penetrate the finishes - both interior and exterior - to mend the pipes and restore the house to it's original aesthetic.
 NSPJ Architects
NSPJ Architects / Cathy Kudelko

Elegant ceramic tile home yoga studio photo in Kansas City with beige walls
Elegant ceramic tile home yoga studio photo in Kansas City with beige walls
 Jordana Nicholson
Photo: Jordana Nicholson © 2016 Houzz
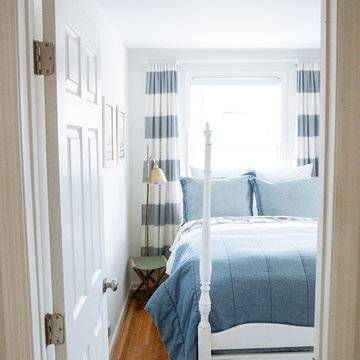
Inspiration for an eclectic bedroom remodel in Nashville
Inspiration for an eclectic bedroom remodel in Nashville
 AM Builders CA
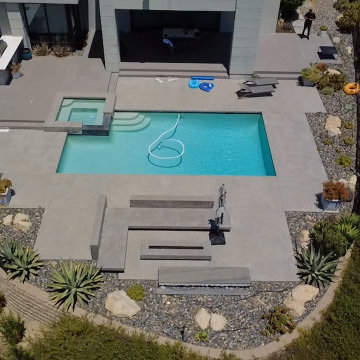
Before and after of our beautiful project in Bell Canyon.
The pool decking was cracking and failing around the pool coping, we demoed everything.
We installed new Precast Pool Coping by Belcrete.
We installed new Angelus Pavers 12x24 as Pool decking.
We installed new NPT Mini Pebble Aqua Blue Plaster.
 Prudhomme Design & Interiors
Nick Gillespie, Blue Bend Photography
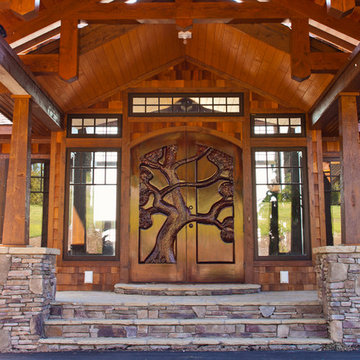
Mid-sized mountain style stone front porch idea with a roof extension
Mid-sized mountain style stone front porch idea with a roof extension
 Signature Designs Kitchen | Bath | Interiors

Simple kitchen gets a sprinkle of glamour. We like to think of this simple kitchen remodel as an elevated white shaker kitchen. We incorporated old and new into this space. The plan was to keep the existing appliances and then due to the age of the existing appliance which were failing in the old kitchen, we upgraded with a wolf flush induction cooktop, a cove dishwasher that we paneled and subzero columns. The finishing touch was the elegant chandelier and island in quartzite. The result is a kitchen that is loved by the family and by us! .
.
.
 Signature Designs Kitchen | Bath | Interiors
Simple kitchen gets a sprinkle of glamour. We like to think of this simple kitchen remodel as an elevated white shaker kitchen. We incorporated old and new into this space. The plan was to keep the existing appliances and then due to the age of the existing appliance which were failing in the old kitchen, we upgraded with a wolf flush induction cooktop, a cove dishwasher that we paneled and subzero columns. The finishing touch was the elegant chandelier and island in quartzite. The result is a kitchen that is loved by the family and by us! .
.

 806 Outdoors Ltd Co
We had the awesome opportunity to complete this 8ft Western Red Cedar board-on-board privacy fence that included metal gate frames with industrial hinges and 2x6 single stage trim cap. We used exterior rated GRK screws for 100% of the installation, not a single nail on the entire project. The project also included demolition and removal of a failed retaining wall followed by the form up and pouring of a new 24” tall concrete retaining wall. As always we are grateful for the opportunity to work with amazing clients who allow us to turn ideas into reality. If you have an idea for a custom fence, retaining wall, or any other outdoor project, give 806 Outdoors a call. 806 690 2344.
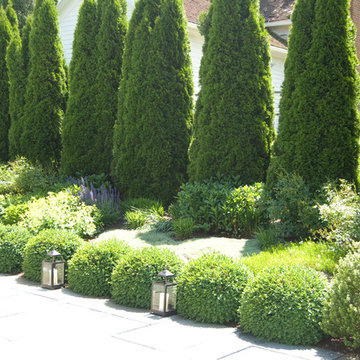
 Hoffman Landscapes
Salvia, Lady’s Mantle, spiderwort, American boxwood, and arborvitaes help make this property more private.
Inspiration for a contemporary landscaping in New York.
Inspiration for a contemporary landscaping in New York.
 User
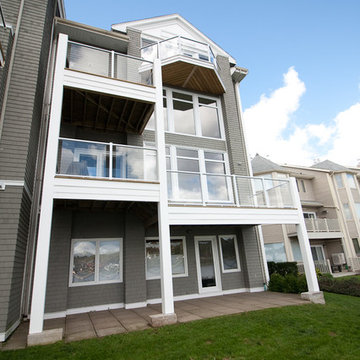
UserOriginal wooden deck structure was failing. Client took advantage of the opportunity to re-build the deck structure and railing system to be able to take full advantage of the great views that their waterfront property affords them.
A previously bulky cedar shingle pillar support system was replaced with a much more slight vinyl clad support post system. Then the wooden rails were replaced with aluminum rails and glass panels, thus opening their views amazingly to the water view they have.

 Christie's Design Build Remodeling
With such a large family and such a broken-up kitchen/ entertainment space failed to meet this client's needs to successfully entertain for the holidays. She felt bad there was no place for people to sit and felt left out when she was stuck cooking in the kitchen. Blowing out the kitchen and completely opening the three seasons patio to make it into a heated/ cooled entertainment space is exactly what the client needs. Now they can enjoy the space year-round without any stress about fitting everyone in their home.

1950s medium tone wood floor family room photo in Portland with beige walls, a standard fireplace, a brick fireplace and a media wall

 Ambrosic Home Theater Designs, LLC

Inspiration for a mid-sized timeless formal and enclosed medium tone wood floor and brown floor living room remodel in Atlanta with white walls, a standard fireplace, a stone fireplace and a wall-mounted tv


 Paul Lopa Designs
See what our client say about Paul Lopa Designs:
My wife and I consider Paul Lopa to one of the best designer / contractors on Staten Island. He handled our recent bathroom renovation with the utmost professionalism and skill. His knowledge of home construction is definitely a plus when working a project such as our 50 year old bathroom. Every facet of the plan, from design, demolition and rebuilding, was managed expertly and skillfully.
Most importantly Paul’s timeline was accurate and work was performed every day without fail. Preparation, such as dust covers, and clean up were also a big plus. We would recommend Paul and his team to anyone regardless of the size or scope of the project. We are great full to him for getting us through the project.
Haw, Ron
 Jackie and the Beanstalk

The large alcove houses a giant AC unit which was visible from the street. This gate that leads nowhere allows access for servicing or removal of the unit. The bioswale is constructed of a Geo Grid to allow a dolly to remove AC unit if and when it fails. The beautiful rain chain filters rain water from the roof into the bioswale so the water remains in the garden and not down into the storm drain.
31