
Search results for "Features expanded" in Home Design Ideas

 RG Design Studio Inc.
Designer: RG Design Studio Inc.
GC: Westmark Construction
Photography: Janis Nicolay
Example of a trendy master beige tile and porcelain tile porcelain tile and multicolored floor bathroom design in Vancouver with flat-panel cabinets, a two-piece toilet, white walls, an undermount sink, quartz countertops, a hinged shower door and medium tone wood cabinets
Example of a trendy master beige tile and porcelain tile porcelain tile and multicolored floor bathroom design in Vancouver with flat-panel cabinets, a two-piece toilet, white walls, an undermount sink, quartz countertops, a hinged shower door and medium tone wood cabinets

 Architecture BRIO
Sebastian Zachariah
Inspiration for a large transitional u-shaped enclosed kitchen remodel in Mumbai with an undermount sink, beaded inset cabinets, white cabinets, marble countertops, gray backsplash, stone slab backsplash, stainless steel appliances and an island
Inspiration for a large transitional u-shaped enclosed kitchen remodel in Mumbai with an undermount sink, beaded inset cabinets, white cabinets, marble countertops, gray backsplash, stone slab backsplash, stainless steel appliances and an island

Farmhouse carpeted bedroom photo in London with white walls, a standard fireplace and a brick fireplace
Find the right local pro for your project
 Accent Florida Homes
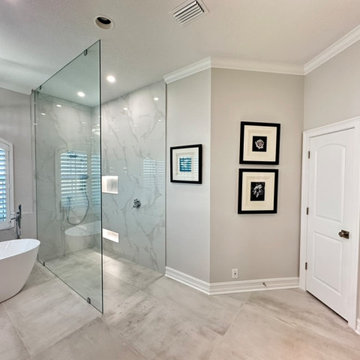
This full bathroom renovation refreshed the entire space with a lighter, more refined material palette while improving the shower area to create a more open and comfortable primary bath.
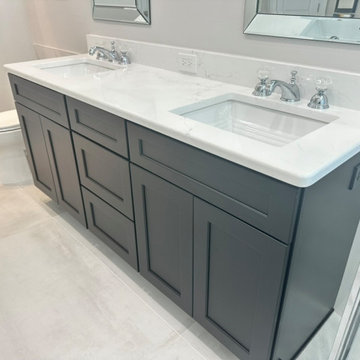
A dark shaker-style double vanity grounds the neutral interior, paired with a bright quartz countertop, dual undermount sinks, polished chrome fixtures, and beveled mirrors. Crystal-inspired wall sconces and a coordinating chandelier add a touch of classic glamour while bringing warmth and dimension to the otherwise soft, understated palette.
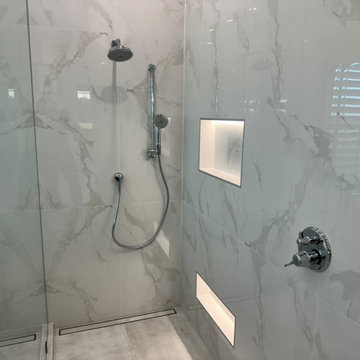
The shower was significantly enlarged and opened with a nearly frameless glass enclosure, allowing the bathroom to feel more spacious and visually connected. Large-format marble-look tile extends across the shower walls for a clean, continuous finish, while integrated recessed niches provide functional storage. A second niche positioned lower on the wall was incorporated specifically for easier access while shaving.
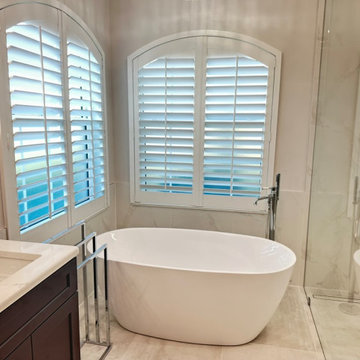
A freestanding soaking tub sits beside the shower and beneath the home's arched windows, creating a dedicated relaxation zone while preserving natural light throughout the room. Large-format neutral floor tile continues seamlessly through the bathroom and shower area, reinforcing the open feeling of the new layout.
Polished chrome plumbing fixtures, illuminated shower niches, subtle gray veining, and decorative lighting complete the transformation, creating a bathroom that balances timeless transitional details with the openness and simplicity of a contemporary spa.
Design features: expanded walk-in shower, frameless glass shower enclosure, freestanding soaking tub, dark shaker vanity, double vanity, quartz countertop, undermount sinks, large-format marble-look tile, recessed shower niches, low shaving niche, chrome bathroom fixtures, handheld shower, rain shower, beveled mirrors, crystal wall sconces, chandelier lighting, large-format floor tile, and spa-inspired bathroom finishes.
 Accent Florida Homes
This full bathroom renovation refreshed the entire space with a lighter, more refined material palette while improving the shower area to create a more open and comfortable primary bath.
A dark shaker-style double vanity grounds the neutral interior, paired with a bright quartz countertop, dual undermount sinks, polished chrome fixtures, and beveled mirrors. Crystal-inspired wall sconces and a coordinating chandelier add a touch of classic glamour while bringing warmth and dimension to the otherwise soft, understated palette.
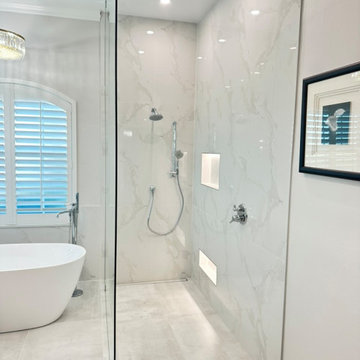
The shower was significantly enlarged and opened with a nearly frameless glass enclosure, allowing the bathroom to feel more spacious and visually connected. Large-format marble-look tile extends across the shower walls for a clean, continuous finish, while integrated recessed niches provide functional storage. A second niche positioned lower on the wall was incorporated specifically for easier access while shaving.
A freestanding soaking tub sits beside the shower and beneath the home's arched windows, creating a dedicated relaxation zone while preserving natural light throughout the room. Large-format neutral floor tile continues seamlessly through the bathroom and shower area, reinforcing the open feeling of the new layout.
Polished chrome plumbing fixtures, illuminated shower niches, subtle gray veining, and decorative lighting complete the transformation, creating a bathroom that balances timeless transitional details with the openness and simplicity of a contemporary spa.
Design features: expanded walk-in shower, frameless glass shower enclosure, freestanding soaking tub, dark shaker vanity, double vanity, quartz countertop, undermount sinks, large-format marble-look tile, recessed shower niches, low shaving niche, chrome bathroom fixtures, handheld shower, rain shower, beveled mirrors, crystal wall sconces, chandelier lighting, large-format floor tile, and spa-inspired bathroom finishes.


 Accent Florida Homes
This full bathroom renovation refreshed the entire space with a lighter, more refined material palette while improving the shower area to create a more open and comfortable primary bath.
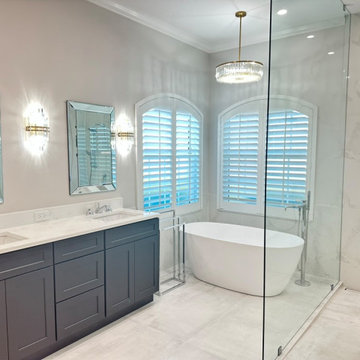
A dark shaker-style double vanity grounds the neutral interior, paired with a bright quartz countertop, dual undermount sinks, polished chrome fixtures, and beveled mirrors. Crystal-inspired wall sconces and a coordinating chandelier add a touch of classic glamour while bringing warmth and dimension to the otherwise soft, understated palette.
The shower was significantly enlarged and opened with a nearly frameless glass enclosure, allowing the bathroom to feel more spacious and visually connected. Large-format marble-look tile extends across the shower walls for a clean, continuous finish, while integrated recessed niches provide functional storage. A second niche positioned lower on the wall was incorporated specifically for easier access while shaving.
A freestanding soaking tub sits beside the shower and beneath the home's arched windows, creating a dedicated relaxation zone while preserving natural light throughout the room. Large-format neutral floor tile continues seamlessly through the bathroom and shower area, reinforcing the open feeling of the new layout.
Polished chrome plumbing fixtures, illuminated shower niches, subtle gray veining, and decorative lighting complete the transformation, creating a bathroom that balances timeless transitional details with the openness and simplicity of a contemporary spa.
Design features: expanded walk-in shower, frameless glass shower enclosure, freestanding soaking tub, dark shaker vanity, double vanity, quartz countertop, undermount sinks, large-format marble-look tile, recessed shower niches, low shaving niche, chrome bathroom fixtures, handheld shower, rain shower, beveled mirrors, crystal wall sconces, chandelier lighting, large-format floor tile, and spa-inspired bathroom finishes.

Sponsored
Sunbury, OH

J.Holderby - Renovations
Franklin County's Leading General Contractors - 2X Best of Houzz!
 Accent Florida Homes
This full bathroom renovation refreshed the entire space with a lighter, more refined material palette while improving the shower area to create a more open and comfortable primary bath.
A dark shaker-style double vanity grounds the neutral interior, paired with a bright quartz countertop, dual undermount sinks, polished chrome fixtures, and beveled mirrors. Crystal-inspired wall sconces and a coordinating chandelier add a touch of classic glamour while bringing warmth and dimension to the otherwise soft, understated palette.
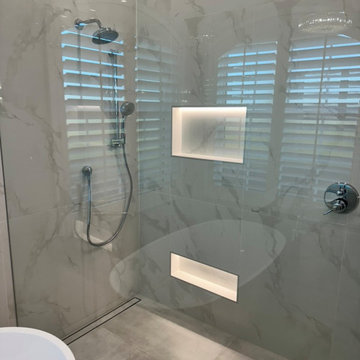
The shower was significantly enlarged and opened with a nearly frameless glass enclosure, allowing the bathroom to feel more spacious and visually connected. Large-format marble-look tile extends across the shower walls for a clean, continuous finish, while integrated recessed niches provide functional storage. A second niche positioned lower on the wall was incorporated specifically for easier access while shaving.
A freestanding soaking tub sits beside the shower and beneath the home's arched windows, creating a dedicated relaxation zone while preserving natural light throughout the room. Large-format neutral floor tile continues seamlessly through the bathroom and shower area, reinforcing the open feeling of the new layout.
Polished chrome plumbing fixtures, illuminated shower niches, subtle gray veining, and decorative lighting complete the transformation, creating a bathroom that balances timeless transitional details with the openness and simplicity of a contemporary spa.
Design features: expanded walk-in shower, frameless glass shower enclosure, freestanding soaking tub, dark shaker vanity, double vanity, quartz countertop, undermount sinks, large-format marble-look tile, recessed shower niches, low shaving niche, chrome bathroom fixtures, handheld shower, rain shower, beveled mirrors, crystal wall sconces, chandelier lighting, large-format floor tile, and spa-inspired bathroom finishes.
 ADU Specialist Bay Area
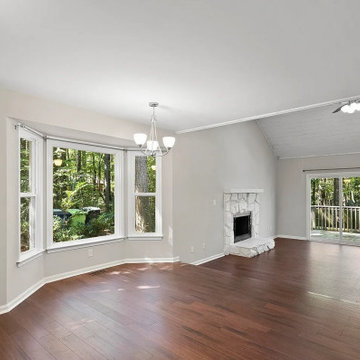
A successful Cupertino home addition project like this one creates a bright, open space that blends modern design with functional upgrades. We added bay windows for natural light, redesigned the fireplace with a clean stone finish, and opened the room with sliding doors leading to a new deck. The hardwood floors and floating shelves add warmth and practicality, while the updated ceiling treatment enhances the modern aesthetic. It’s a perfect balance of style and function, seamlessly expanding the home’s living area.
Cupertino Home Addition - https://www.aduspecialistbayarea.com/home-addition/cupertino/

 Wanda Ely Architect Inc.
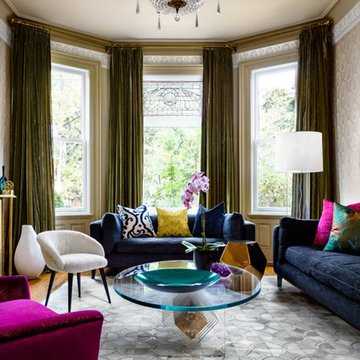
The bathroom is generously lit by natural light from two skylights above. A subtle but graphic pattern plays with the finish of standard white subway tile and wraps all sides of the ‘wet-room.’ A wall-hung toilet floats off the floor and makes for easy cleaning.
Photo by Scott Norsworthy


 Emily Griffin Design
Sian Richards
Inspiration for a large coastal dark wood floor and brown floor eat-in kitchen remodel in Toronto with a farmhouse sink, white cabinets, quartz countertops, blue backsplash, paneled appliances, recessed-panel cabinets, subway tile backsplash and no island
Inspiration for a large coastal dark wood floor and brown floor eat-in kitchen remodel in Toronto with a farmhouse sink, white cabinets, quartz countertops, blue backsplash, paneled appliances, recessed-panel cabinets, subway tile backsplash and no island

Sponsored
Sunbury, OH
J.Holderby - Renovations
Franklin County's Leading General Contractors - 2X Best of Houzz!

 Wallpaperdirect UK
A four petalled shape linked in a traditional Moroccan style trellis design. Shown in the charcoal grey on white - other colours available.
Bedroom - transitional bedroom idea in Sussex
Bedroom - transitional bedroom idea in Sussex
 Accent Florida Homes
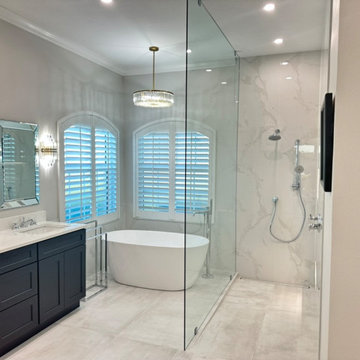
This full bathroom renovation refreshed the entire space with a lighter, more refined material palette while improving the shower area to create a more open and comfortable primary bath.
A dark shaker-style double vanity grounds the neutral interior, paired with a bright quartz countertop, dual undermount sinks, polished chrome fixtures, and beveled mirrors. Crystal-inspired wall sconces and a coordinating chandelier add a touch of classic glamour while bringing warmth and dimension to the otherwise soft, understated palette.
The shower was significantly enlarged and opened with a nearly frameless glass enclosure, allowing the bathroom to feel more spacious and visually connected. Large-format marble-look tile extends across the shower walls for a clean, continuous finish, while integrated recessed niches provide functional storage. A second niche positioned lower on the wall was incorporated specifically for easier access while shaving.
A freestanding soaking tub sits beside the shower and beneath the home's arched windows, creating a dedicated relaxation zone while preserving natural light throughout the room. Large-format neutral floor tile continues seamlessly through the bathroom and shower area, reinforcing the open feeling of the new layout.
Polished chrome plumbing fixtures, illuminated shower niches, subtle gray veining, and decorative lighting complete the transformation, creating a bathroom that balances timeless transitional details with the openness and simplicity of a contemporary spa.
Design features: expanded walk-in shower, frameless glass shower enclosure, freestanding soaking tub, dark shaker vanity, double vanity, quartz countertop, undermount sinks, large-format marble-look tile, recessed shower niches, low shaving niche, chrome bathroom fixtures, handheld shower, rain shower, beveled mirrors, crystal wall sconces, chandelier lighting, large-format floor tile, and spa-inspired bathroom finishes.
 Accent Florida Homes
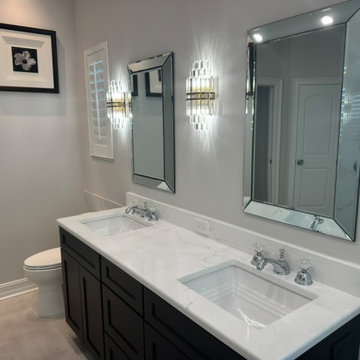
This full bathroom renovation refreshed the entire space with a lighter, more refined material palette while improving the shower area to create a more open and comfortable primary bath.
A dark shaker-style double vanity grounds the neutral interior, paired with a bright quartz countertop, dual undermount sinks, polished chrome fixtures, and beveled mirrors. Crystal-inspired wall sconces and a coordinating chandelier add a touch of classic glamour while bringing warmth and dimension to the otherwise soft, understated palette.
The shower was significantly enlarged and opened with a nearly frameless glass enclosure, allowing the bathroom to feel more spacious and visually connected. Large-format marble-look tile extends across the shower walls for a clean, continuous finish, while integrated recessed niches provide functional storage. A second niche positioned lower on the wall was incorporated specifically for easier access while shaving.
A freestanding soaking tub sits beside the shower and beneath the home's arched windows, creating a dedicated relaxation zone while preserving natural light throughout the room. Large-format neutral floor tile continues seamlessly through the bathroom and shower area, reinforcing the open feeling of the new layout.
Polished chrome plumbing fixtures, illuminated shower niches, subtle gray veining, and decorative lighting complete the transformation, creating a bathroom that balances timeless transitional details with the openness and simplicity of a contemporary spa.
Design features: expanded walk-in shower, frameless glass shower enclosure, freestanding soaking tub, dark shaker vanity, double vanity, quartz countertop, undermount sinks, large-format marble-look tile, recessed shower niches, low shaving niche, chrome bathroom fixtures, handheld shower, rain shower, beveled mirrors, crystal wall sconces, chandelier lighting, large-format floor tile, and spa-inspired bathroom finishes.
 Accent Florida Homes
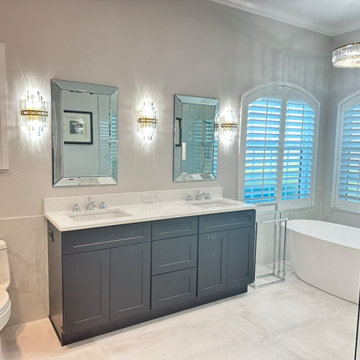
This full bathroom renovation refreshed the entire space with a lighter, more refined material palette while improving the shower area to create a more open and comfortable primary bath.
A dark shaker-style double vanity grounds the neutral interior, paired with a bright quartz countertop, dual undermount sinks, polished chrome fixtures, and beveled mirrors. Crystal-inspired wall sconces and a coordinating chandelier add a touch of classic glamour while bringing warmth and dimension to the otherwise soft, understated palette.
The shower was significantly enlarged and opened with a nearly frameless glass enclosure, allowing the bathroom to feel more spacious and visually connected. Large-format marble-look tile extends across the shower walls for a clean, continuous finish, while integrated recessed niches provide functional storage. A second niche positioned lower on the wall was incorporated specifically for easier access while shaving.
A freestanding soaking tub sits beside the shower and beneath the home's arched windows, creating a dedicated relaxation zone while preserving natural light throughout the room. Large-format neutral floor tile continues seamlessly through the bathroom and shower area, reinforcing the open feeling of the new layout.
Polished chrome plumbing fixtures, illuminated shower niches, subtle gray veining, and decorative lighting complete the transformation, creating a bathroom that balances timeless transitional details with the openness and simplicity of a contemporary spa.
Design features: expanded walk-in shower, frameless glass shower enclosure, freestanding soaking tub, dark shaker vanity, double vanity, quartz countertop, undermount sinks, large-format marble-look tile, recessed shower niches, low shaving niche, chrome bathroom fixtures, handheld shower, rain shower, beveled mirrors, crystal wall sconces, chandelier lighting, large-format floor tile, and spa-inspired bathroom finishes.


 Accent Florida Homes
This full bathroom renovation refreshed the entire space with a lighter, more refined material palette while improving the shower area to create a more open and comfortable primary bath.
A dark shaker-style double vanity grounds the neutral interior, paired with a bright quartz countertop, dual undermount sinks, polished chrome fixtures, and beveled mirrors. Crystal-inspired wall sconces and a coordinating chandelier add a touch of classic glamour while bringing warmth and dimension to the otherwise soft, understated palette.
The shower was significantly enlarged and opened with a nearly frameless glass enclosure, allowing the bathroom to feel more spacious and visually connected. Large-format marble-look tile extends across the shower walls for a clean, continuous finish, while integrated recessed niches provide functional storage. A second niche positioned lower on the wall was incorporated specifically for easier access while shaving.
A freestanding soaking tub sits beside the shower and beneath the home's arched windows, creating a dedicated relaxation zone while preserving natural light throughout the room. Large-format neutral floor tile continues seamlessly through the bathroom and shower area, reinforcing the open feeling of the new layout.
Polished chrome plumbing fixtures, illuminated shower niches, subtle gray veining, and decorative lighting complete the transformation, creating a bathroom that balances timeless transitional details with the openness and simplicity of a contemporary spa.
Design features: expanded walk-in shower, frameless glass shower enclosure, freestanding soaking tub, dark shaker vanity, double vanity, quartz countertop, undermount sinks, large-format marble-look tile, recessed shower niches, low shaving niche, chrome bathroom fixtures, handheld shower, rain shower, beveled mirrors, crystal wall sconces, chandelier lighting, large-format floor tile, and spa-inspired bathroom finishes.
 Accent Florida Homes
This full bathroom renovation refreshed the entire space with a lighter, more refined material palette while improving the shower area to create a more open and comfortable primary bath.
A dark shaker-style double vanity grounds the neutral interior, paired with a bright quartz countertop, dual undermount sinks, polished chrome fixtures, and beveled mirrors. Crystal-inspired wall sconces and a coordinating chandelier add a touch of classic glamour while bringing warmth and dimension to the otherwise soft, understated palette.
The shower was significantly enlarged and opened with a nearly frameless glass enclosure, allowing the bathroom to feel more spacious and visually connected. Large-format marble-look tile extends across the shower walls for a clean, continuous finish, while integrated recessed niches provide functional storage. A second niche positioned lower on the wall was incorporated specifically for easier access while shaving.
A freestanding soaking tub sits beside the shower and beneath the home's arched windows, creating a dedicated relaxation zone while preserving natural light throughout the room. Large-format neutral floor tile continues seamlessly through the bathroom and shower area, reinforcing the open feeling of the new layout.
Polished chrome plumbing fixtures, illuminated shower niches, subtle gray veining, and decorative lighting complete the transformation, creating a bathroom that balances timeless transitional details with the openness and simplicity of a contemporary spa.
Design features: expanded walk-in shower, frameless glass shower enclosure, freestanding soaking tub, dark shaker vanity, double vanity, quartz countertop, undermount sinks, large-format marble-look tile, recessed shower niches, low shaving niche, chrome bathroom fixtures, handheld shower, rain shower, beveled mirrors, crystal wall sconces, chandelier lighting, large-format floor tile, and spa-inspired bathroom finishes.
 Accent Florida Homes
This full bathroom renovation refreshed the entire space with a lighter, more refined material palette while improving the shower area to create a more open and comfortable primary bath.
A dark shaker-style double vanity grounds the neutral interior, paired with a bright quartz countertop, dual undermount sinks, polished chrome fixtures, and beveled mirrors. Crystal-inspired wall sconces and a coordinating chandelier add a touch of classic glamour while bringing warmth and dimension to the otherwise soft, understated palette.
The shower was significantly enlarged and opened with a nearly frameless glass enclosure, allowing the bathroom to feel more spacious and visually connected. Large-format marble-look tile extends across the shower walls for a clean, continuous finish, while integrated recessed niches provide functional storage. A second niche positioned lower on the wall was incorporated specifically for easier access while shaving.
A freestanding soaking tub sits beside the shower and beneath the home's arched windows, creating a dedicated relaxation zone while preserving natural light throughout the room. Large-format neutral floor tile continues seamlessly through the bathroom and shower area, reinforcing the open feeling of the new layout.
Polished chrome plumbing fixtures, illuminated shower niches, subtle gray veining, and decorative lighting complete the transformation, creating a bathroom that balances timeless transitional details with the openness and simplicity of a contemporary spa.
Design features: expanded walk-in shower, frameless glass shower enclosure, freestanding soaking tub, dark shaker vanity, double vanity, quartz countertop, undermount sinks, large-format marble-look tile, recessed shower niches, low shaving niche, chrome bathroom fixtures, handheld shower, rain shower, beveled mirrors, crystal wall sconces, chandelier lighting, large-format floor tile, and spa-inspired bathroom finishes.
9