
Search results for "Features expanded" in Home Design Ideas
 Zelmar Kitchen Designs & More, LLC
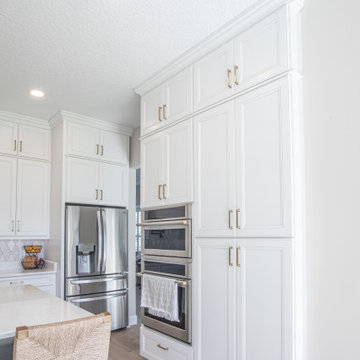
This stunning remodel features a huge transformation for one of our repeat clients. Updating the colors and space to expand and brighten up the room: made a beautiful room even more stunning.
 Zelmar Kitchen Designs & More, LLC
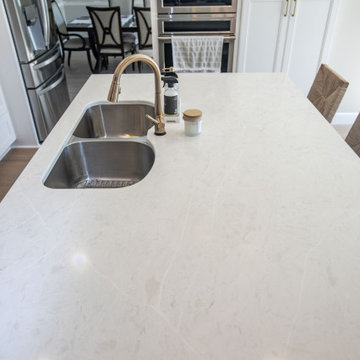
This stunning remodel features a huge transformation for one of our repeat clients. Updating the colors and space to expand and brighten up the room: made a beautiful room even more stunning.
 Bay Home Remodeling
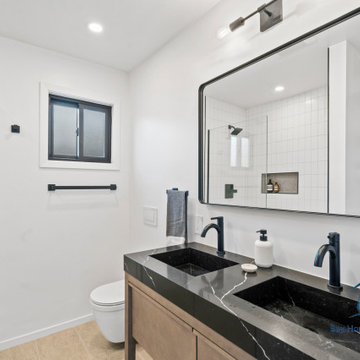
This modern bathroom features a striking black marble countertop with white veining paired with a light wood vanity. Matte black fixtures contrast against crisp white walls and tile. Open wooden shelving adds warmth, while a large rectangular mirror expands the compact space effectively.
Find the right local pro for your project
 Zelmar Kitchen Designs & More, LLC
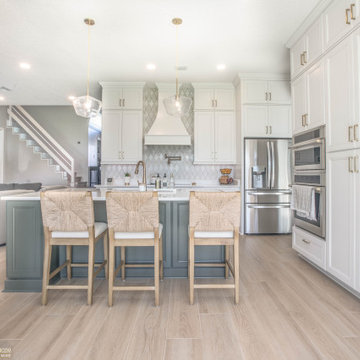
This stunning remodel features a huge transformation for one of our repeat clients. Updating the colors and space to expand and brighten up the room: made a beautiful room even more stunning.

 Project Guru
The dining space features and extension table and a large window seat bay window and continued recessed LED lighting from the kitchen. Cabinets from the old kitchen were removed to allow for more space to expand the table at large gatherings. Double door access to the pantry from the dining room end of the kitchen still leaves large work aisles and sight lines.
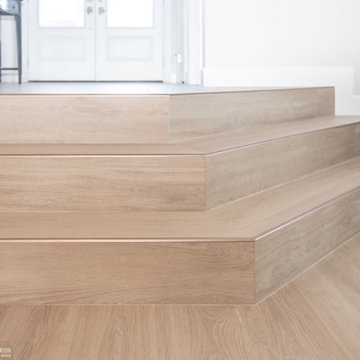 Zelmar Kitchen Designs & More, LLC
This stunning remodel features a huge transformation for one of our repeat clients. Updating the colors and space to expand and brighten up the room: made a beautiful room even more stunning.

 heather_scott_home
Example of a small transitional built-in desk study room design in Austin with multicolored walls

Sponsored
Columbus, OH

Wannemacher Interiors
Customized Award-Winning Interior Design Solutions in Franklin Cnty OH


 DCAM HOMES INC.
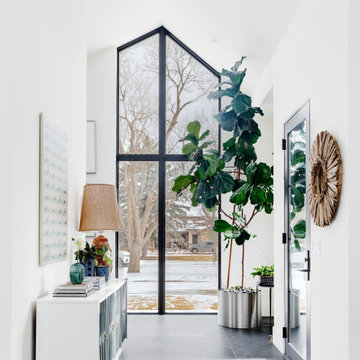
Custom built by DCAM HOMES, one of Oakville’s most reputable builders. South of Lakeshore and steps to the lake, this newly built modern custom home features over 3,200 square feet of stylish living space in a prime location!
This stunning home provides large principal rooms that flow seamlessly from one another. The open concept design features soaring 24-foot ceilings with floor to ceiling windows flooding the space with natural light. A home office is located off the entrance foyer creating a private oasis away from the main living area. The double storey ceiling in the family room automatically draws your eyes towards the open riser wood staircase, an architectural delight. This space also features an extra wide, 74” fireplace for everyone to enjoy.
The thoughtfully designed chef’s kitchen was imported from Italy. An oversized island is the center focus of this room. Other highlights include top of the line built-in Miele appliances and gorgeous two-toned touch latch custom cabinetry.
With everyday convenience in mind - the mudroom, with access from the garage, is the perfect place for your family to “drop everything”. This space has built-in cabinets galore – providing endless storage.
Upstairs the master bedroom features a modern layout with open concept spa-like master ensuite features shower with body jets and steam shower stand-alone tub and stunning master vanity. This master suite also features beautiful corner windows and custom built-in wardrobes. The second and third bedroom also feature custom wardrobes and share a convenient jack-and-jill bathroom. Laundry is also found on this level.
Beautiful outdoor areas expand your living space – surrounded by mature trees and a private fence, this will be the perfect end of day retreat!
This home was designed with both style and function in mind to create both a warm and inviting living space.

 Vision Interiors
Packed with cottage attributes, Sunset View features an open floor plan without sacrificing intimate spaces. Detailed design elements and updated amenities add both warmth and character to this multi-seasonal, multi-level Shingle-style-inspired home. Columns, beams, half-walls and built-ins throughout add a sense of Old World craftsmanship. Opening to the kitchen and a double-sided fireplace, the dining room features a lounge area and a curved booth that seats up to eight at a time. When space is needed for a larger crowd, furniture in the sitting area can be traded for an expanded table and more chairs. On the other side of the fireplace, expansive lake views are the highlight of the hearth room, which features drop down steps for even more beautiful vistas. An unusual stair tower connects the home’s five levels. While spacious, each room was designed for maximum living in minimum space.
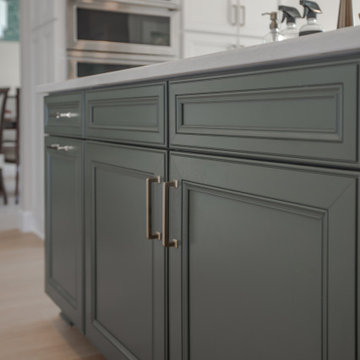 Zelmar Kitchen Designs & More, LLC
This stunning remodel features a huge transformation for one of our repeat clients. Updating the colors and space to expand and brighten up the room: made a beautiful room even more stunning.
 Sea Pointe Design & Remodel
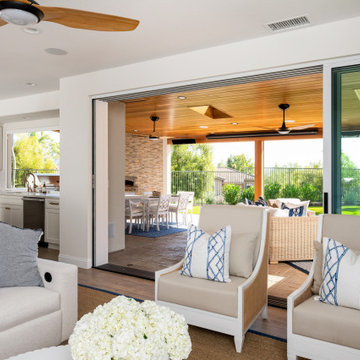
A sliding glass door to a California room expands the living space and blurs the lines between the indoors and the outdoors.
Transitional u-shaped porcelain tile and brown floor open concept kitchen photo in Orange County with an undermount sink, shaker cabinets, white cabinets, quartz countertops, white backsplash, quartz backsplash, stainless steel appliances, an island and white countertops
Transitional u-shaped porcelain tile and brown floor open concept kitchen photo in Orange County with an undermount sink, shaker cabinets, white cabinets, quartz countertops, white backsplash, quartz backsplash, stainless steel appliances, an island and white countertops
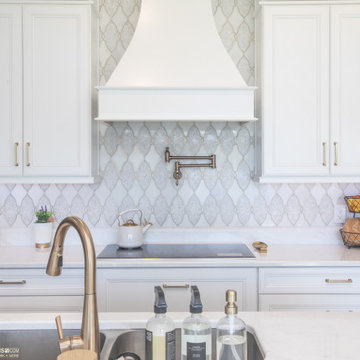 Zelmar Kitchen Designs & More, LLC
This stunning remodel features a huge transformation for one of our repeat clients. Updating the colors and space to expand and brighten up the room: made a beautiful room even more stunning.


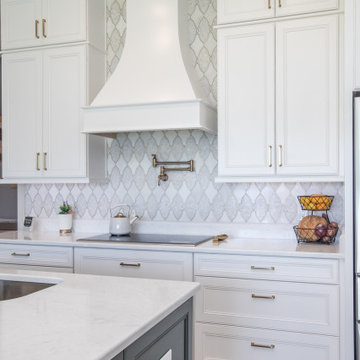 Zelmar Kitchen Designs & More, LLC
This stunning remodel features a huge transformation for one of our repeat clients. Updating the colors and space to expand and brighten up the room: made a beautiful room even more stunning.
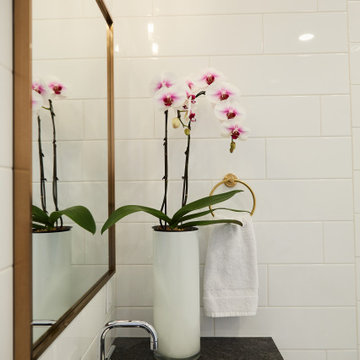
 Adlyn Construction Inc.
We converted this from a powder room to a full barrier free shower. Featuring a marble floor, granite countertop, new window, soft-open/close pocket door & multi-metal finishes and floor to (9') ceiling tile, this bathroom will accommodate the needs of this elderly man who has chosen to age at home.
As part of this project, we needed to obviously expand the size of the space so we eliminated the front closet, which is where the new door to the garage now resides.
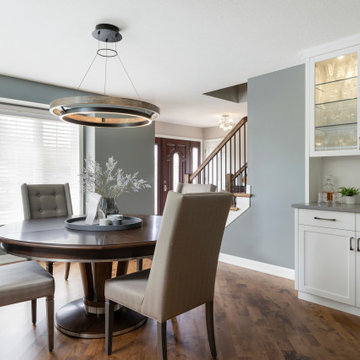
 Che Bella Interiors Design + Remodeling
Upon entering, guests see a spectacular staircase with wood treads and risers, and metal spindles and new railings. Moving inside, the dining room shines with a sparkling transom window incorporated into a paneled feature wall and a built-in hutch with quartz countertop.
Photo by Spacecrafting Photography
 Zelmar Kitchen Designs & More, LLC
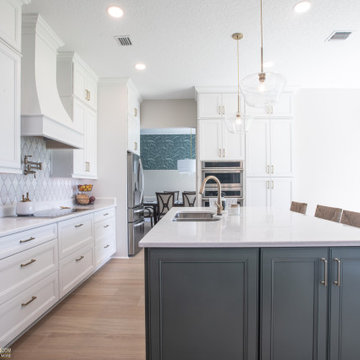
This stunning remodel features a huge transformation for one of our repeat clients. Updating the colors and space to expand and brighten up the room: made a beautiful room even more stunning.

Sponsored
Sunbury, OH

J.Holderby - Renovations
Franklin County's Leading General Contractors - 2X Best of Houzz!
 Bay Remodels
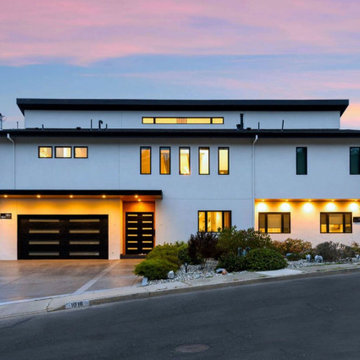
Twilight exterior view of the expanded Pacifica residence featuring a clean white facade, dark garage doors, strong horizontal rooflines, large windows, and warm architectural lighting. The restrained black-and-white palette emphasizes the scale and contemporary geometry of the multi-level home.

 Carlton Edwards
The fireplace is the focal point for the gray room. We expanded the scale of the fireplace. It's clad and steel panels, approximately 13 feet wide with a custom concrete part.
Greg Boudouin, Interiors
Alyssa Rosenheck: Photos

 Tribute Kitchen & Bath
Light, airy, and spacious kitchen/living area grounded by red oak hardwood floors. We eliminated the formal dining room and removed two walls to expand the existing kitchen. With an island bar that seats 8 and the homeowner-crafted table for 12, it’s the perfect gathering place for this large family. The open concept kitchen features locally crafted white shaker cabinets with recessed panel (Sherwin Williams Snowbound, SW 7004) accented by sleek black matte hardware. Seafoam Pearl quartzite countertops (Verona Marble) and Sherwin Williams Icelandic (SW 6526) walls contrast touches of gray like the glass subway tile backsplash (Floor & Décor) and metallic gray Blanco Silgranit sink. Special features include a built-in mixer stand, large pull out pantry cabinet, and a large window addition to brighten the space. The homeowner sourced and frosted the glass pendants as the finishing touch to illuminate this space for entertaining large groups.
109