
Search results for "Features expanded" in Home Design Ideas
 Zelmar Kitchen Designs & More, LLC
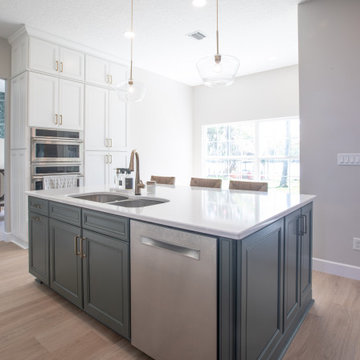
This stunning remodel features a huge transformation for one of our repeat clients. Updating the colors and space to expand and brighten up the room: made a beautiful room even more stunning.
 Adlyn Construction Inc.
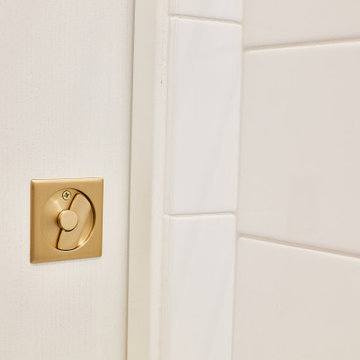
We converted this from a powder room to a full barrier free shower. Featuring a marble floor, granite countertop, new window, soft-open/close pocket door & multi-metal finishes and floor to (9') ceiling tile, this bathroom will accommodate the needs of this elderly man who has chosen to age at home.
As part of this project, we needed to obviously expand the size of the space so we eliminated the front closet, which is where the new door to the garage now resides.
 Zelmar Kitchen Designs & More, LLC
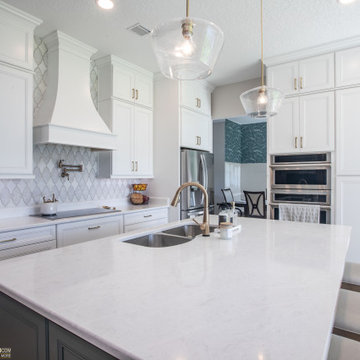
This stunning remodel features a huge transformation for one of our repeat clients. Updating the colors and space to expand and brighten up the room: made a beautiful room even more stunning.
Find the right local pro for your project
 Zelmar Kitchen Designs & More, LLC
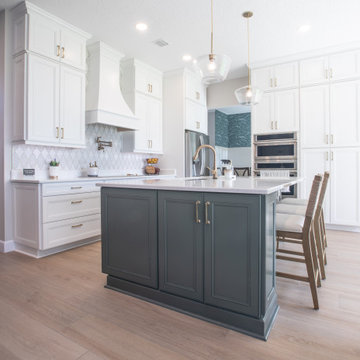
This stunning remodel features a huge transformation for one of our repeat clients. Updating the colors and space to expand and brighten up the room: made a beautiful room even more stunning.
 Zelmar Kitchen Designs & More, LLC
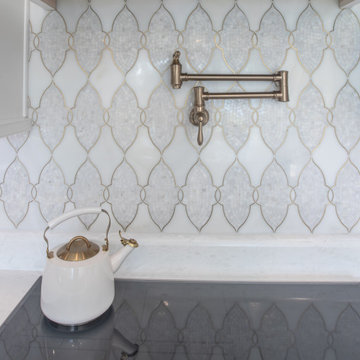
This stunning remodel features a huge transformation for one of our repeat clients. Updating the colors and space to expand and brighten up the room: made a beautiful room even more stunning.
 El Dorado Furniture
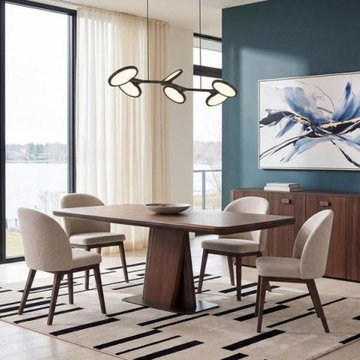
The Zenobia 5-Piece Dining Set includes a rectangular dining table and four coordinating upholstered chairs, this is a Casa Capó Muebles Collectiondesigned for dining rooms that need everyday seating with room to expand. The set combines fabric upholstery with wood veneers on MDF in a warm walnut tone, while the table features a sculptural pedestal base, decorative metallic accents, and a softened rectangular profile. The table is recommended for use with up to eight chairs, giving you flexibility for larger gatherings beyond the four chairs included.
 Adlyn Construction Inc.
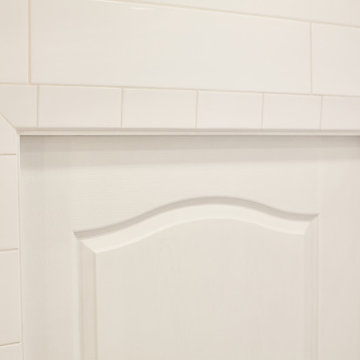
We converted this from a powder room to a full barrier free shower. Featuring a marble floor, granite countertop, new window, soft-open/close pocket door & multi-metal finishes and floor to (9') ceiling tile, this bathroom will accommodate the needs of this elderly man who has chosen to age at home.
As part of this project, we needed to obviously expand the size of the space so we eliminated the front closet, which is where the new door to the garage now resides.

Sponsored
Sunbury, OH

J.Holderby - Renovations
Franklin County's Leading General Contractors - 2X Best of Houzz!

 Amy Mizner, Benoit Mizner Simon & Co.
Exceptional opportunity to own an expanded Cape style home sited in one of Weston's favorite neighborhoods. Features include freshly painted rooms throughout, gleaming hardwood floors, spacious kitchen with dining area, a light filled family room with fireplace and built-ins. Enjoy one floor living with a lovely master suite and two additional well proportioned bedrooms. Second floor has a bonus room with expansion possibilities. The walkout lower level includes a bedroom, full bath, family room with fireplace, picture bay window, built in desk and wall of bookshelves. The screened in porch overlooks a beautiful inground pool and lush backyard. Convenient location with easy access to town center, conservation trails, major routes and the train station.
 American Remodeling Experts
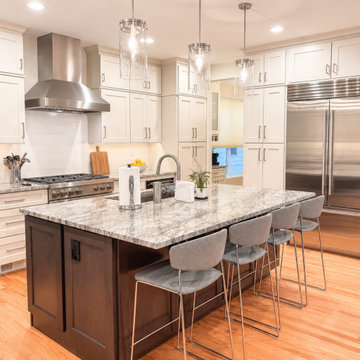
This expanded kitchen features a contrasting dark wood center island topped with patterned granite and paired with gray upholstered barstools. Surrounding white shaker cabinetry, stainless steel appliances, a commercial-style range hood, and clear glass pendant lights create a bright, functional space.
 Treehouse Landscape Design
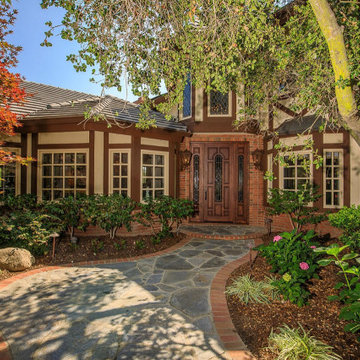
This beautiful property featured beautiful decks, patios, a pool, water fall, sport court and stone planters, but the landscape needed to be expanded, refreshed and revived for sale. Using an eye for beauty and balance, we added beautiful plants, lighting, a new lawn, bark, a fire pit area, screening shrubs for the neighbors, and new plants for the patio planters. It turned out beautiful and was sold at a great price for the sellers.
 WA Construct
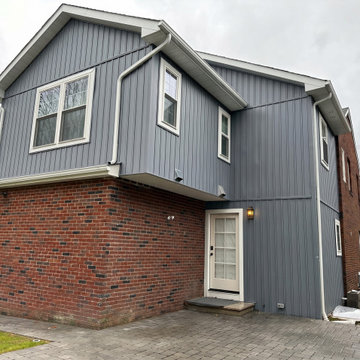
Second-level addition to a colonial home in Teaneck, NJ, featuring new exterior siding above the existing brick structure. WA Construct expanded the home’s usable living space while preserving the original colonial character and improving long-term functionality.
 Zelmar Kitchen Designs & More, LLC
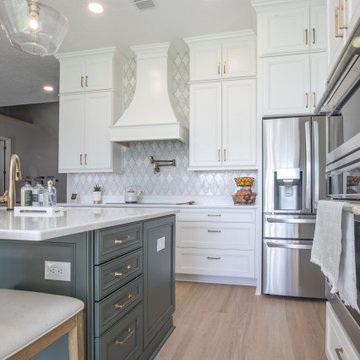
This stunning remodel features a huge transformation for one of our repeat clients. Updating the colors and space to expand and brighten up the room: made a beautiful room even more stunning.

 ULAH Interiors + Design
We took a small outdated guest bathroom and expanded it by taking space from the old linen closet. We completely updated it with bright modern tile contrasted with a metallic mosaic penny tile wall, giving it a modern masculine and timeless vibe. This bathroom features a custom solid walnut cabinet designed by Buck Wimberly.

Sponsored
Sunbury, OH
J.Holderby - Renovations
Franklin County's Leading General Contractors - 2X Best of Houzz!
 Evoscapes, Luxury Landscape Design and Build
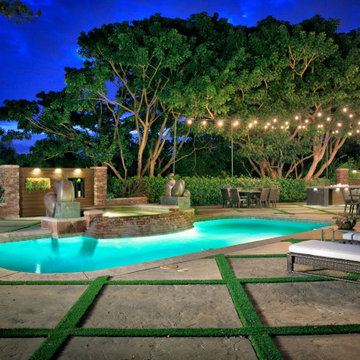
This contemporary design iteration infuses the homeowner's personal yard with a distinctive touch of urban chic. Anchored by a cozy covered dining area featuring a fireplace, the outdoor living space exudes comfort and ease. Pavers set amidst turf define the area, housing a luxurious pool and spa, outdoor kitchen, and chaise lounge section. Enclosed by a substantial privacy hedge, this transformative space expands its modest size, transporting visitors to a realm of resort-style living.
 Reynard Architectural Designs
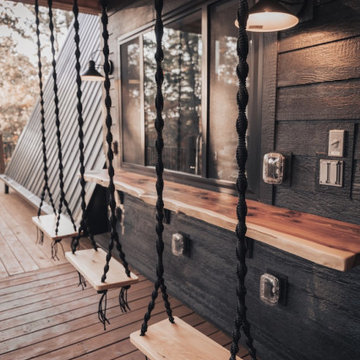
A defining feature of Stella Luna's covered deck is the custom live-edge wooden bar equipped with unique suspended rope swing seating. This outdoor entertainment space perfectly illustrates the ultimate modern mountain retreat, maximizing the highly efficient 1,212 square foot layout by expanding the usable footprint outdoors.

 My Renovator
This contemporary exterior view of the West Vancouver major addition project features a clean, multi-level architectural design with a natural shingle roofline, light gray siding, and an attached garage. Framed by manicured landscaping, a private wooden fence, and expansive windows, the inviting backyard and exterior space highlight the seamless integration of the home's original footprint with the newly expanded upper level.
 Vancouver General Contractors
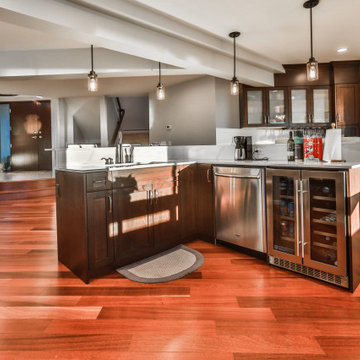
Bespoke custom home bar and beverage center built to expand the home's entertainment capabilities. Includes custom matching dark millwork, integrated glass storage, and a premium under-counter beverage refrigerator.

Sponsored
Delaware, OH

Buckeye Basements, Inc.
Central Ohio's Basement Finishing ExpertsBest Of Houzz '13-'21
 Zelmar Kitchen Designs & More, LLC
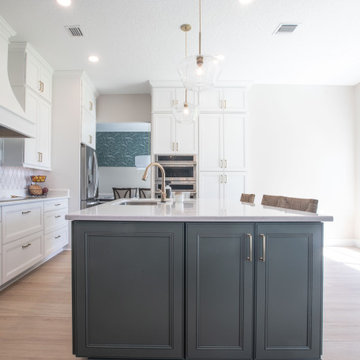
This stunning remodel features a huge transformation for one of our repeat clients. Updating the colors and space to expand and brighten up the room: made a beautiful room even more stunning.

 Yardworks, Inc.
backyard area of our client's home on Emerald Isle. She had a small paver patio area and stairs leading down but wanted to expand dramatically. We came up with a plan to re vamp her stairs, patio and add a beautiful outdoor living area to include an outdoor kitchen space, seat walls and a fireplace.
 Zelmar Kitchen Designs & More, LLC
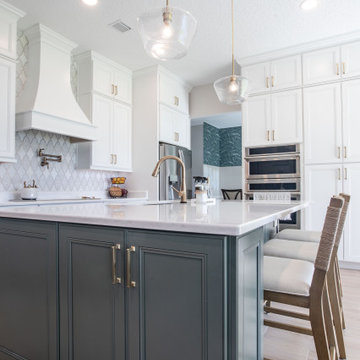
This stunning remodel features a huge transformation for one of our repeat clients. Updating the colors and space to expand and brighten up the room: made a beautiful room even more stunning.
110