
Search results for "Feeding" in Home Design Ideas
 NY Plantings Irrigation and Landscape Lighting
NYPLANTINGS
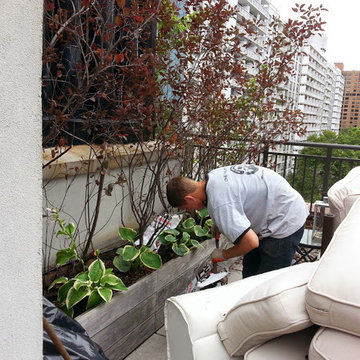
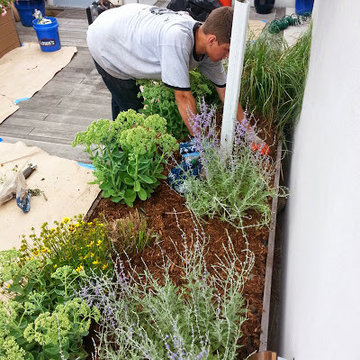
Before and after for this Manhattan Rooftop garden planting of new evergreens such as arborvitae for a privacy hedge, a mixed flower garden, flowers, creeping roses called carpet rose, drip irrigation start up and repair, major garden services such as pruning and feeding of the existing plantings. New York Plantings Garden Designers and Landscape Contracrors NYC
http://www.newyorkplantngs.com
#newyorkplantings
#roofgardens #rooftopgarden #dripirrigationnyc


 The Friendly Plant
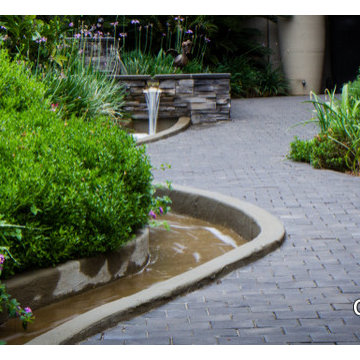
This area is the entrance to a home, leading from the driveway along the side of the house to the front door.
It is a long, narrow space that was originally paved with paving bricks and it had no planting, except for the large palm tree and Cycas at the end. This space had an out-of-date, drab look and was in dire need of a makeover!
We spiced things up by adding a sexy curve formed by a water stream and a cobblestone pathway.
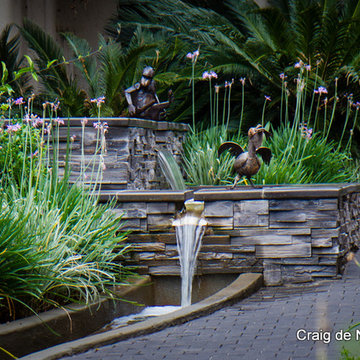
The water feature at the top of the garden feeds the stream and can be seen from a large dining room window, making it a focal point and a great showpiece.
The planting is lush and green with pops of colourful flowers.
Photo - Craig de Necker
Find the right local pro for your project

 The Buckingham Group
Like most couples, our client needed a place for everything. This meant being strategic about how every inch of floor space was used and how extra storage would be created. Designed for living big in a small space this kitchen is an urban oasis. Traditional partial overlay cabinets by Woodstock Cabinets of Tulsa, Oklahoma conceals a pet feeding center.
 Eurodale Developments Inc
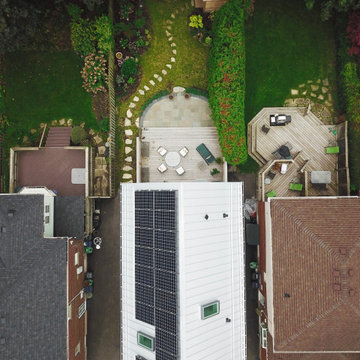
Panasonic whole home energy system solar panels installed as part of this eco conscious addition and renovation project. This system provides reserve energy for up to 3 days in the event of a grid failure, and also feeds into the hydro grid when excess power is generated, offsetting hydro costs from the utility.

 zpd+a and roomTEN design
The Nursery was designed on a woodland motif, and features comfortable space for sleep, play, feeding and changing.
photography by www.tylermallory.com

 Advance Design Studio, Ltd.
Mike and Stacy moved to the country to be around the rolling landscape and feed the birds outside their Hampshire country home. After living in the home for over ten years, they knew exactly what they wanted to renovate their 1980’s two story once their children moved out. It all started with the desire to open up the floor plan, eliminating constricting walls around the dining room and the eating area that they didn’t plan to use once they had access to what used to be a formal dining room.
They wanted to enhance the already warm country feel their home already had, with some warm hickory cabinets and casual granite counter tops. When removing the pantry and closet between the kitchen and the laundry room, the new design now just flows from the kitchen directly into the smartly appointed laundry area and adjacent powder room.
The new eat in kitchen bar is frequented by guests and grand-children, and the original dining table area can be accessed on a daily basis in the new open space. One instant sensation experienced by anyone entering the front door is the bright light that now transpires from the front of the house clear through the back; making the entire first floor feel free flowing and inviting.
Photo Credits- Joe Nowak

Sponsored
Plain City, OH

The Creative Kitchen Company
Columbus Area Kitchen Remodeling and Refacing Professional

 K. Rue Designs, LLC
By raising the ceiling in this newly remodeled kitchen, the space simply opened up. The large island is able to accommodate conversational seating to be near the cook, but does not interrupt the traffic path to the cooktop, sink, and refrigerator. White painted periphery cabinets with a rich countertop creates a larger outline, while the dark stained island cabinets and lighter countertop grounds the center of the space. Beautiful veined tile adds depth and interest to the solid surfaces. On the opposite side of the island, the open space allowed for a dog feeding station to be imbedded.

 The Outdoor Kitchen Design Store
Stone fireplaces bring tranquility, conversation, light, warmth, friends, family and now...... PIZZA. This custom outdoor fireplace with pizza oven feeds the whole Girls Lacrosse team on fridays.. Now thats living beyond the walls of your home fabulously. Michael Gotowala Outdoor Kitchen Designer and founder of THE OUTDOOR KITCHEN DESIGN STORE by PREFERRED PROPERTIES
 A and E kitchen design inc.
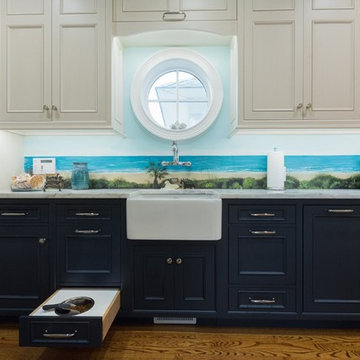
We went all out for this client, to make their dreams for this space come to life. It wasn't just a kitchen we created for this home, but several spaces that accommodated the loves that the homeowners have in their life. We had so much fun working on this one of a kind project for this one of kind home.
Leighan Romanesk

 a Blade of Grass
Photo by Pete Cadieux
Inspiration for a mid-sized traditional partial sun backyard landscaping in Boston.
Inspiration for a mid-sized traditional partial sun backyard landscaping in Boston.
 The Friendly Plant
This area is the entrance to a home, leading from the driveway along the side of the house to the front door.
It is a long, narrow space that was originally paved with paving bricks and it had no planting, except for the large palm tree and Cycas at the end. This space had an out-of-date, drab look and was in dire need of a makeover!
We spiced things up by adding a sexy curve formed by a water stream and a cobblestone pathway.
The water feature at the top of the garden feeds the stream and can be seen from a large dining room window, making it a focal point and a great showpiece.
The planting is lush and green with pops of colourful flowers.
Photo - Craig de Necker

 Garden Gate Landscaping
A complete and eclectic rear garden renovation with a creative blend of formal and natural elements. Formal lawn panel and rose garden, craftsman style wood deck and trellis, homages to Goldsworthy and Stonehenge with large boulders and a large stone cairn, several water features, a Japanese Torii gate, rock walls and steps, vegetables and herbs in containers and a new parking area paved with permeable pavers that feed an underground storage area that in turns irrigates the garden. All this blends into a diverse but cohesive garden.
Designed by Charles W Bowers, Built by Garden Gate Landscaping, Inc. © Garden Gate Landscaping, Inc./Charles W. Bowers

 Joy Interiors
This intimate meditation area at Kosa Spa in Madison, Wisconsin, offers a peaceful retreat within the historic Garver Feed Mill. A suspended meditation chair, lush greenery, natural textures, and exposed brick create a calming environment that encourages stillness and reflection. Rooted in biophilic design, the space supports relaxation and a deeper connection to nature.
 NY Plantings Irrigation and Landscape Lighting
NYPLANTINGS
Before and after for this Manhattan Rooftop garden planting of new evergreens such as arborvitae for a privacy hedge, a mixed flower garden, flowers, creeping roses called carpet rose, drip irrigation start up and repair, major garden services such as pruning and feeding of the existing plantings. New York Plantings Garden Designers and Landscape Contracrors NYC
http://www.newyorkplantngs.com
#newyorkplantings
#roofgardens #rooftopgarden #dripirrigationnyc

 Steven Allen Designs, LLC
2019 Addition/Remodel by Steven Allen Designs, LLC - Featuring Clean Subtle lines + 42" Front Door + 48" Italian Tiles + Quartz Countertops + Custom Shaker Cabinets + Oak Slat Wall and Trim Accents + Design Fixtures + Artistic Tiles + Wild Wallpaper + Top of Line Appliances


 The Friendly Plant
This area is the entrance to a home, leading from the driveway along the side of the house to the front door.
It is a long, narrow space that was originally paved with paving bricks and it had no planting, except for the large palm tree and Cycas at the end. This space had an out-of-date, drab look and was in dire need of a makeover!
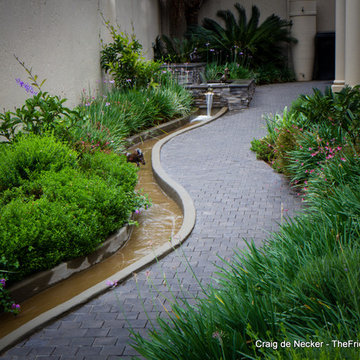
We spiced things up by adding a sexy curve formed by a water stream and a cobblestone pathway.
The water feature at the top of the garden feeds the stream and can be seen from a large dining room window, making it a focal point and a great showpiece.
The planting is lush and green with pops of colourful flowers.
Photo - Craig de Necker
 The Friendly Plant
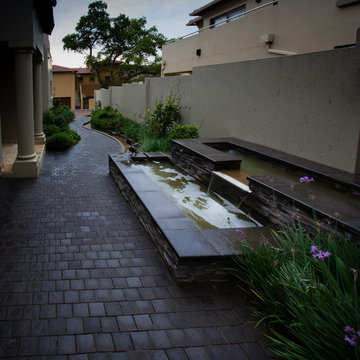
This area is the entrance to a home, leading from the driveway along the side of the house to the front door.
It is a long, narrow space that was originally paved with paving bricks and it had no planting, except for the large palm tree and Cycas at the end. This space had an out-of-date, drab look and was in dire need of a makeover!
We spiced things up by adding a sexy curve formed by a water stream and a cobblestone pathway.
The water feature at the top of the garden feeds the stream and can be seen from a large dining room window, making it a focal point and a great showpiece.
The planting is lush and green with pops of colourful flowers.
Photo - Craig de Necker
 The Friendly Plant
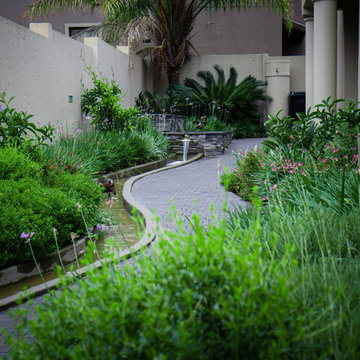
This area is the entrance to a home, leading from the driveway along the side of the house to the front door.
It is a long, narrow space that was originally paved with paving bricks and it had no planting, except for the large palm tree and Cycas at the end. This space had an out-of-date, drab look and was in dire need of a makeover!
We spiced things up by adding a sexy curve formed by a water stream and a cobblestone pathway.
The water feature at the top of the garden feeds the stream and can be seen from a large dining room window, making it a focal point and a great showpiece.
The planting is lush and green with pops of colourful flowers.
Photo - Craig de Necker
128