
Search results for "Feeding" in Home Design Ideas
 Adam Gibson Design
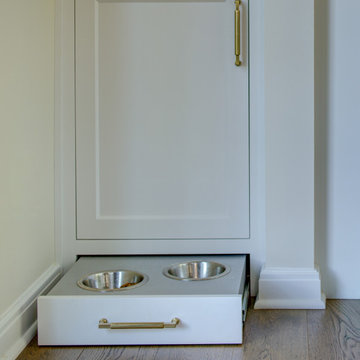
Pairing classic architecture with clean, modern detailing using painted inset cabinetry, stepped crown molding, and warm brass hardware creates a refined framework, while the graphic tile backsplash adds subtle visual energy without overpowering the space. Integrated appliances, a custom range hood, and continuous quartzite countertops keep the composition calm and cohesive. Abundant natural light and warm wood floors ground the design, with thoughtful details like the integrated pet feeding station quietly reinforcing the kitchen’s livability and precision.
 A and E kitchen design inc.
We went all out for this client, to make their dreams for this space come to life. It wasn't just a kitchen we created for this home, but several spaces that accommodated the loves that the homeowners have in their life. We had so much fun working on this one of a kind project for this one of kind home.
Leighan Romanesk
 The Friendly Plant
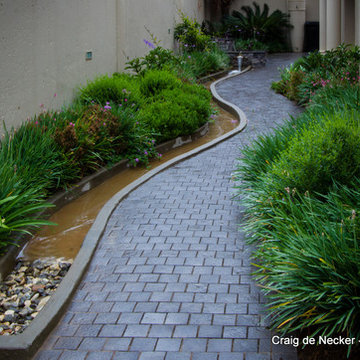
This area is the entrance to a home, leading from the driveway along the side of the house to the front door.
It is a long, narrow space that was originally paved with paving bricks and it had no planting, except for the large palm tree and Cycas at the end. This space had an out-of-date, drab look and was in dire need of a makeover!
We spiced things up by adding a sexy curve formed by a water stream and a cobblestone pathway.
The water feature at the top of the garden feeds the stream and can be seen from a large dining room window, making it a focal point and a great showpiece.
The planting is lush and green with pops of colourful flowers.
Photo - Craig de Necker
Find the right local pro for your project

 dRemodeling Design-Build
Designing in mind of the clients wants and needs, the mantle is adorned with a beautiful canvas of a bull, chosen specifically by the client. The room, especially its gold accents and other features, were strongly inspired by the colors found within this composition.

 Equine Facility Design
On a challenging sloped 10 acre property, Equine Facility Design provided building and site design for a private stable. The stable consists of four stalls with runs, wash/groom stall, office/feed room, and attached two bay garage. A raised center aisle and double sided glazed clerestory provide natural light and ventilation to the building. Located just steps away from the existing residence, views of the horses looking out their stalls and in their runs can be seen from many of family’s rooms.
 A and E kitchen design inc.
We went all out for this client, to make their dreams for this space come to life. It wasn't just a kitchen we created for this home, but several spaces that accommodated the loves that the homeowners have in their life. We had so much fun working on this one of a kind project for this one of kind home.
Leighan Romanesk
 NY Plantings Irrigation and Landscape Lighting
NYPLANTINGS
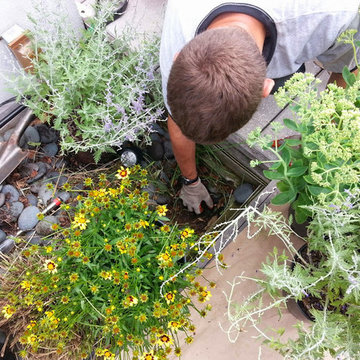
Before and after for this Manhattan Rooftop garden planting of new evergreens such as arborvitae for a privacy hedge, a mixed flower garden, flowers, creeping roses called carpet rose, drip irrigation start up and repair, major garden services such as pruning and feeding of the existing plantings. New York Plantings Garden Designers and Landscape Contracrors NYC
http://www.newyorkplantngs.com
#newyorkplantings
#roofgardens #rooftopgarden #dripirrigationnyc

Sponsored
Plain City, OH

The Creative Kitchen Company
Columbus Area Kitchen Remodeling and Refacing Professional
 Tyler Sink
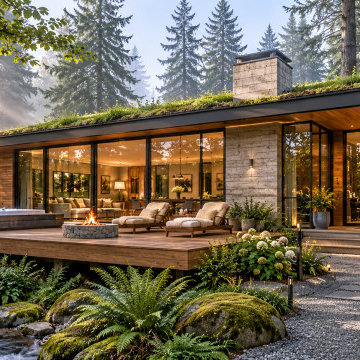
Observe chic 3D Exterior Visualization at Blue Ribbon 3D, designed for fashionable townhouses, boutique hotels, and creative offices. Trendy materials, playful details, and soft lighting help studios present fresh buildings and win attention on websites, boards, and popular social feeds.

 Green Power 4 Texas
Photo taken during installation of rainwater tanks on over-engineered retaining wall blocks for which were donated kindly by Oldcastle. 12,000 gallons of rainwater collection, full after 5.26 inches of rain -- which happens 10-12 times per year in Houston. Purpose: feed and heal the poor, senior residents with healthier local fruit grown onsite.
 Grothouse Wood Countertops
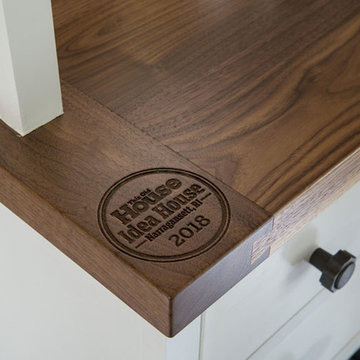
Countertop Wood: Walnut with Sapwood
Construction Style: Flat Grain
Countertop Thickness: 1-1/2" thick
Size: Approximately 26" x 34"
Countertop Edge Profile: 1/8” Roundover on Top, Bottom and Vertical Corner Edges
Wood Countertop Finish: Durata® Waterproof Permanent Finish in Matte
Wood Stain: N/A
Job: 19523
Countertop Options: Breadboard End
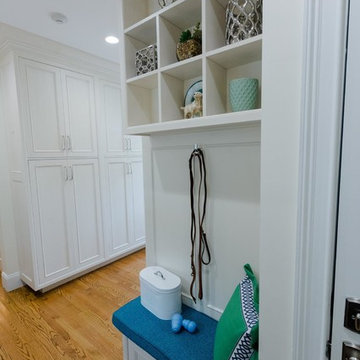
This mudroom is part of the 2018 TOH Idea House in Narragansett, Rhode Island.
Photography: Nat Rea Photography
Builder: Sweenor Builders
 The Buckingham Group
Storage Everywhere You Look
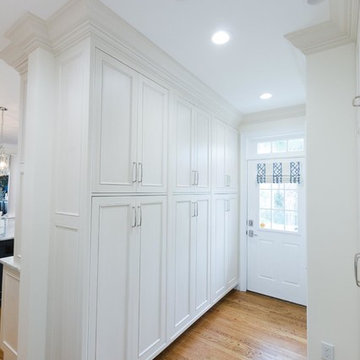
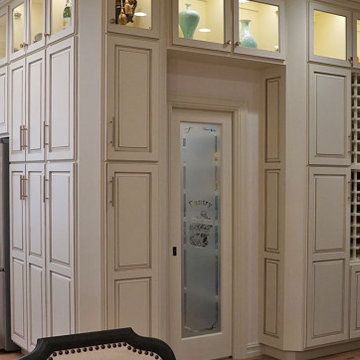
A commitment to extensive planning, engineering and design are required to integrate this much storage into a home. It only takes a single bad decision and the look becomes overpowering. Therefore, experience feeds the vision and attention to detail drives the execution. Done right, it’s a beautiful thing. An important benefit to this much available storage is avoidance of clutter for a peaceful and easy to maintain daily presentation.
 A and E kitchen design inc.
We went all out for this client, to make their dreams for this space come to life. It wasn't just a kitchen we created for this home, but several spaces that accommodated the loves that the homeowners have in their life. We had so much fun working on this one of a kind project for this one of kind home.
Leighan Romanesk
 Cuisines Nuenza
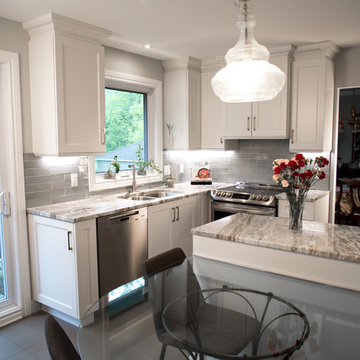
The serenity of the garden has inspired the indoor pallet. The colors that you see here are the ones found in the rest of her living space. We took those colors and brought them into the kitchen, bringing nature back into it. The flow of the back splash tiles feeds into the linearity of the back porch. The quartzite flows in the same direction, and encompasses all of the colors that are her.

 sonnemanlighting
"Suspenders™ LED system is a delicately scaled, modular system of interconnected elements and suspended LED components. It can be configured as individual lighting sculptures or as a tiered web of infinite scope and variety. Using today’s leadingedge technology, Robert Sonneman has reimagined and greatly expanded his original Suspenders concept from the late 1980s with a lighter scale, increased capability, and wider range of precisely scaled luminaires.
Because of the extensive range of possibilities offered by Suspenders, we have preconfigured a collection of arrangements that you can select as shown. You can also modify these arrangements using our configuration tables, or use them as inspiration to create your own completely custom configurations.
We will continue to build upon and expand Suspenders as an openframed illumination system of innovative possibilities as we move forward.
Five 36” Power Bars are positioned in a perpendicular zig-zag pattern. The three upper Power Bars are ceiling mounted with two 18” field-cuttable rod Ceiling Hangers. The two lower Power Bars are connected to the upper ones by two 6” Power Bar Hangers. Luminaires hang, three to a bar, in an alternating pattern. Includes Power Feed with surface mounted transformer for Ball and Crystal Oval Luminaires. Power Feed with remote mounted transformer is available for special order."

 Room Resolutions
While not napping, this child's sofa is perfect for feeding, reading, or cuddling. Comfy for both adult and child, the soft fabrics customized in color and texture are soft and cozy. Photography by Shay Velich

 K. Rue Designs, LLC
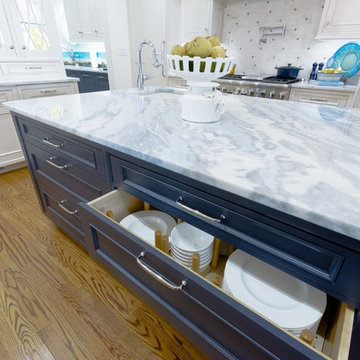
By raising the ceiling in this newly remodeled kitchen, the space simply opened up. The large island is able to accommodate conversational seating to be near the cook, but does not interrupt the traffic path to the cooktop, sink, and refrigerator. White painted periphery cabinets with a rich countertop creates a larger outline, while the dark stained island cabinets and lighter countertop grounds the center of the space. Beautiful veined tile adds depth and interest to the solid surfaces. On the opposite side of the island, the open space allowed for a dog feeding station to be imbedded.
 Equine Facility Design
On this 20 acre property, the owner wanted to construct two equestrian barns, the first a boarding barn with 24 stalls, tack room, wash stall, five to six grooming stalls, and support spaces. The second barn has six 12’ x 12’ stalls. Additional buildings included a full court dressage indoor arena, with attached viewing room, and storage barn for hay, shavings, and feed. The site was also developed with an outdoor dressage full court arena with viewing terrace as well as parking and circulation space. - See more at: http://equinefacilitydesign.com/project-item/red-wagon-farm#sthash.vu4xn9Eu.dpuf
 FormLA Landscaping
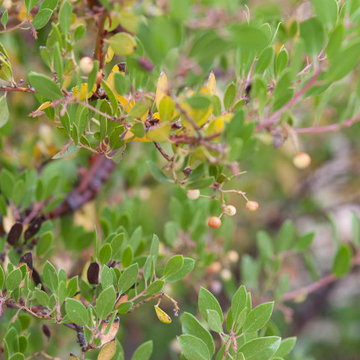
A beautiful habitat plant, this small tree's architectural branches fill with these berries to feed songbirds through the heat of summer, then deliver stunning little bell-like flowers to keep hummingbirds happy as they start their December nesting season.
In summer, manzanita holds its bright green leaves - and its hydration. While all plants can burn, manzanita both resists and quickly recovers from fire. It's deep roots help retain slopes.
 Stephen Coan Garden Design – Design/Install
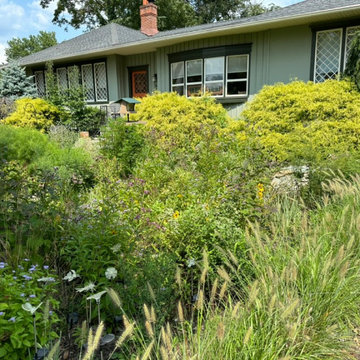
The planted habitat rain garden showing the first years growth that will continue to mature into full sized plants that support and feed butterflies and other pollinators. The rain garden will let rain water that falls onto the roof flow into it and percolate into the soil keeping the water off of the driveway and freezing in the winter. A water management solution.
 NY Plantings Irrigation and Landscape Lighting
NYPLANTINGS
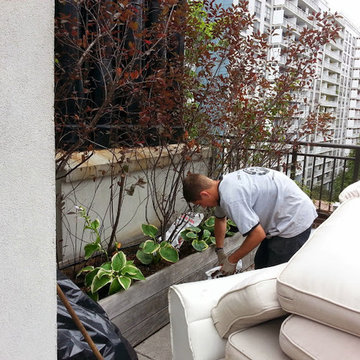
Before and after for this Manhattan Rooftop garden planting of new evergreens such as arborvitae for a privacy hedge, a mixed flower garden, flowers, creeping roses called carpet rose, drip irrigation start up and repair, major garden services such as pruning and feeding of the existing plantings. New York Plantings Garden Designers and Landscape Contracrors NYC
http://www.newyorkplantngs.com
#newyorkplantings
#roofgardens #rooftopgarden #dripirrigationnyc
129