
Search results for "Feeding" in Home Design Ideas
 Synergy Design & Construction
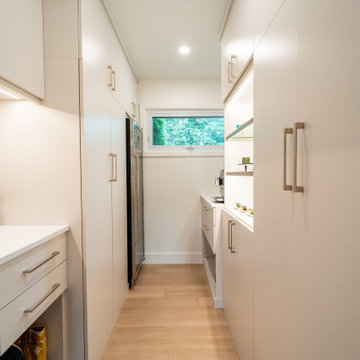
After. As the owners of The Tailored Closet of Greater Washington, DC, our clients were ready to turn the Pantry into a beautifully organized space, complete with a wine fridge and customized feeding zone (with a secret entrance) for the family cats under the counter at the end of the Pantry. The room incorporates an existing window on the front of the home. Photo Credit: The Tailored Closet of Greater Washington, DC

 Deck and Patio Company "Outdoor Living Experts"
The water feature being enjoyed by our lovely model in the two previous photos includes not only two ponds but also this beautiful stream that feeds them — which Deck and Patio landscaped with lush plantings and river rock.

 Lightology
Call us for help on your Monorail System:
(866) 954-4489
Monorail 2 Circuit kit includes everything you need for a complete system - just add fixtures. Kit includes surface mount 2X250 watt 12 volt single feed (single feed post, two separately switchable 250 watt circuits) transformer, hand-bendable monorail 2 Circuit, 1 inch standoffs (1 per each 3 ft of rail) and 2 pairs of end caps. Available lengths of monorail: 4, 8, 12, 16, 20, 24, 28, 32, 40, 48, 52 or 60 feet. Available in satin nickel, polished nickel or antique bronze finish. Just add heads or pendants to complete a system. Total wattage of used fixures cannot exceed 500 (2x250) watts. Monorail 2 Circuit LED is not dimmable.
Find the right local pro for your project


 DeVos Custom Woodworking
Vintage Kitchen with Countertops by DeVos Custom Woodworking
Wood species: Sipo Mahogany
Construction method: edge grain
Special features: knife slots in countertop
Thickness: 1.5"
Edge profile: softened (.125" roundover)
Finish: Food safe Tung-Oil/Citrus finish
Countertops by: DeVos Custom Woodworking
Project location: Austin, TX
Architect: Rick & Cindy Black Architects
 The Friendly Plant
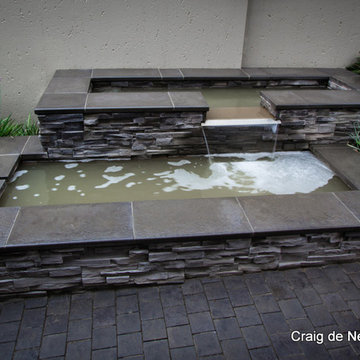
This area is the entrance to a home, leading from the driveway along the side of the house to the front door.
It is a long, narrow space that was originally paved with paving bricks and it had no planting, except for the large palm tree and Cycas at the end. This space had an out-of-date, drab look and was in dire need of a makeover!
We spiced things up by adding a sexy curve formed by a water stream and a cobblestone pathway.
The water feature at the top of the garden feeds the stream and can be seen from a large dining room window, making it a focal point and a great showpiece.
The planting is lush and green with pops of colourful flowers.
Photo - Craig de Necker

 Stephen Coan Garden Design – Design/Install
The stone entrance channel for the rain garden that will let the water from a deluge gently fill the garden with water that will be absorbed by the plants and also be absorbed and percolate into the ground as a water management solution. The water loving plants will also function to support and feed butterflies, birds, and other pollinators as well as to look beautiful. The newly plants will grow and mature over the future growing seasons.

Sponsored
Plain City, OH

The Creative Kitchen Company
Columbus Area Kitchen Remodeling and Refacing Professional
 Mae Reedy Build + Design
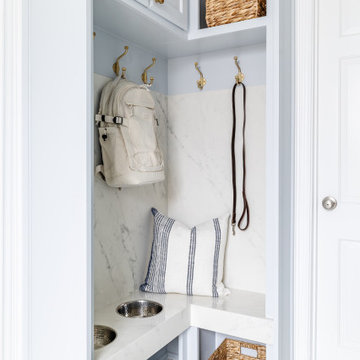
Mudroom corner featuring a floating Dekton marble-look bench with integrated dog feeding station and storage, combining style and practicality.
Utility room - small transitional u-shaped porcelain tile and white floor utility room idea in Dallas with shaker cabinets, blue cabinets, marble countertops, white backsplash, white walls, a stacked washer/dryer and white countertops
Utility room - small transitional u-shaped porcelain tile and white floor utility room idea in Dallas with shaker cabinets, blue cabinets, marble countertops, white backsplash, white walls, a stacked washer/dryer and white countertops
 Eurodale Developments Inc
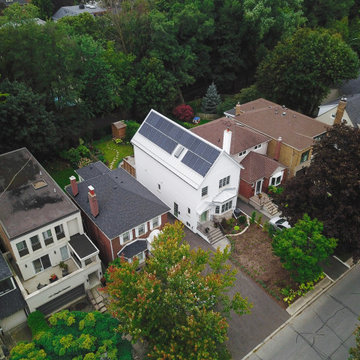
Panasonic whole home energy system solar panels installed as part of this eco conscious addition and renovation project. This system provides reserve energy for up to 3 days in the event of a grid failure, and also feeds into the hydro grid when excess power is generated, offsetting hydro costs from the utility.
 Persimmon Design
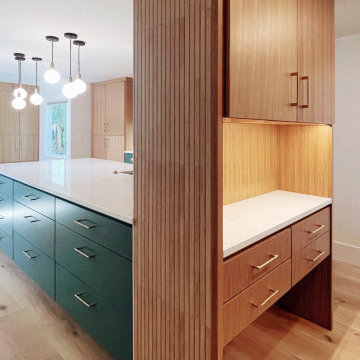
At our Celadon Cove Kitchen, custom is the name of the game! A full height coffee bar with a cat feeding station below flanks an expansive island.
Inspiration for a contemporary closet remodel in Seattle
Inspiration for a contemporary closet remodel in Seattle

 Hortulus Animae llc - Mindful Garden Design
The Petronio Residency Center at Crow’s Nest is visionary choreographer and artistic director Stephen Petronio’s latest venture.
http://petron.io/prc/
The potager is conceived to feed and engage resident artists who are on site for creative research. The maze-like garden grows organic produce for the artists in an interactive setting that allows them to sit on the raised bed’s built-in benches to socialize, contemplate and commune with nature.
-Rustic/Industrial design to complement the residency architecture
-Centrally sited feature with access from dancer’s wing residences, dance studio and main courtyard
-24 Raised beds with sitting benches and trellises made of locally sourced Hemlock hardwood
-Completely organic materials and growing techniques
-Log Wall for mushroom cultivation


 Deck and Patio Company "Outdoor Living Experts"
This stunning free-form pond is a huge hit with the clients’ entire nature-loving family. Everyone enjoys feeding and watching the vibrant koi as they swim about in it. “We even get to enjoy it all at night,” says the wife. “And we can see it from our home and offices, too.” www.deckandpatio.com

 WrightWorks, LLC
This view shows the wall mounted filler for the freestanding tub. It feeds an integral filler port on the inside of the MTI Hampton Collection Tub. We used a Brizo Siderna shower valve as the filler, to match the shower valve.
Design & Photo by Christopher Wright, CR
Built by WrightWorks, LLC
Serving Indianapolis and Carmel, Indiana


 Meadowlark Design+Build
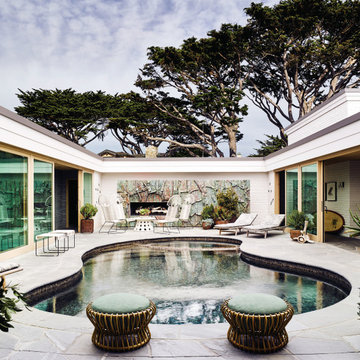
A love of color and cats was the inspiration for this custom closet to accommodate a litter box. Flooring is Marmoleum which is very resilient. This remodel and addition was designed and built by Meadowlark Design+Build in Ann Arbor, Michigan. Photo credits Sean Carter

 Denise Quade Design
A knotty alder stained island features a prep sink, floating drawers, a pet feeding station, and a bar height level seating for four.
Eat-in kitchen - large transitional u-shaped medium tone wood floor and brown floor eat-in kitchen idea with a farmhouse sink, recessed-panel cabinets, white cabinets, quartz countertops, white backsplash, porcelain backsplash, stainless steel appliances and an island
Eat-in kitchen - large transitional u-shaped medium tone wood floor and brown floor eat-in kitchen idea with a farmhouse sink, recessed-panel cabinets, white cabinets, quartz countertops, white backsplash, porcelain backsplash, stainless steel appliances and an island

 FormLA Landscaping
The lush green foliage of Eriogonum grande var. rubescent has a silver underside. When spring comes, stalks with tiny deep fuschia colored pompom flowers attract butterflies, bees and hummingbirds. It thrives in full sun at the coast but prefers some shade when growing inland. When other blooms fade in the high heat of late summer, buckwheats continue to feed bees, birds and butterflies.
Photo: Orly Olivier

 dRemodeling Design-Build
With the challenge of not being able to move the appliances, the designer needed to find an appropriate space for seating that didn't disrupt the traffic within the room. In response, the designer extended the counter to create a corner booth seating space in the center of the room. Not only does it provide a comfortable, casual, and friendly seating space, but gives more space to the counter, allowing for accommodation for larger events and meals.

 Bullseye Wood Specialties, L.L.C
This repeat client requested that we organize and freshen up her laundry room since it is the main entry point for guests into her home. First we stacked the washer and dryer and enclosed it with a sliding frosted glass barn door. This allowed us to double her cabinetry and counter top space. Cabinets are custom, shaker style in Frosty White with tip-on toe kick pet food bowls, double trash can pull-out (which the homeowner uses to store her dog food for easy access), sink tilt out, undermount sink and Cashmere Carrara Zodiaq counter top.
Jason Jasienowski
130