
Search results for "Feel flat" in Home Design Ideas

 Pedini DC
Custom Pedini Cabinetry
Custom Pedini Countertop
Designer: Roy Wellman
Photographer: Austin Rooke
Small trendy u-shaped bamboo floor enclosed kitchen photo in DC Metro with an integrated sink, flat-panel cabinets, white cabinets, stainless steel countertops, glass sheet backsplash, stainless steel appliances and white backsplash
Small trendy u-shaped bamboo floor enclosed kitchen photo in DC Metro with an integrated sink, flat-panel cabinets, white cabinets, stainless steel countertops, glass sheet backsplash, stainless steel appliances and white backsplash
 Pillar 3 Design Group

Pillar 3 Designed this bathroom for a high powered Lexington couple with a keen eye for design. They wanted a sanctuary where they could unwind. Now they can enjoy a glass of wine in the soaking tub and release the stresses of the day in their new steam shower. The steam shower features aromatherapy, and chroma (light) therapy.Radiant heat in the floor ensures that toes stay toasty, and new skylights bring in natural light.
Design by Pillar 3 Design Group.
General Contractor Kirby Geiger.
Project management by Pillar 3 and Kirby Geiger.
Photo by Brian Wilson

 Mountainwood Construction
The phrase "luxury master suite" brings this room to mind. With a double shower, double hinged glass door and free standing tub, this water room is the hallmark of simple luxury. It also features a drop down lighting, a hemlock ceiling and brushed nickel fixtures paired with a majestic view.
Photo by Azevedo Photo
Find the right local pro for your project
 TATUM BROWN CUSTOM HOMES

Tatum Brown Custom Homes {Architect: Stocker Hoesterey Montenegro} {Designer: Morgan Farrow Interiors} {Photography: Nathan Schroder}
Inspiration for a contemporary l-shaped dedicated laundry room remodel in Dallas with an undermount sink, flat-panel cabinets, white cabinets, gray walls and a side-by-side washer/dryer
Inspiration for a contemporary l-shaped dedicated laundry room remodel in Dallas with an undermount sink, flat-panel cabinets, white cabinets, gray walls and a side-by-side washer/dryer
 Platt Builders

Example of a mid-century modern master gray tile gray floor freestanding bathtub design in Boston with flat-panel cabinets, medium tone wood cabinets, gray walls, an undermount sink, a hinged shower door and gray countertops
 BRIAN PAQUETTE INTERIORS
HARIS KENJAR

Trendy beige tile beige floor freestanding bathtub photo in Seattle with flat-panel cabinets, white cabinets, beige walls, an undermount sink, a hinged shower door and white countertops
Trendy beige tile beige floor freestanding bathtub photo in Seattle with flat-panel cabinets, white cabinets, beige walls, an undermount sink, a hinged shower door and white countertops

 Haefele Design
Inspiration for a contemporary single-wall medium tone wood floor and brown floor wet bar remodel in Los Angeles with an undermount sink, flat-panel cabinets, light wood cabinets, gray backsplash, stone slab backsplash and gray countertops

Sponsored
Delaware, OH

Buckeye Basements, Inc.
Central Ohio's Basement Finishing ExpertsBest Of Houzz '13-'21

 Ascaya
Example of a trendy l-shaped concrete floor and gray floor eat-in kitchen design in Las Vegas with an undermount sink, flat-panel cabinets, light wood cabinets, beige backsplash, paneled appliances, an island and white countertops

 Bunch Design
Trendy l-shaped medium tone wood floor and brown floor eat-in kitchen photo in Los Angeles with an undermount sink, flat-panel cabinets, white cabinets, white backsplash, white appliances, no island and white countertops

 Sagart Studio
poliformdc.com
Inspiration for a huge contemporary men's carpeted and beige floor walk-in closet remodel in DC Metro with flat-panel cabinets and gray cabinets
Inspiration for a huge contemporary men's carpeted and beige floor walk-in closet remodel in DC Metro with flat-panel cabinets and gray cabinets
 User

UserBathroom - contemporary master pebble tile floor and gray floor bathroom idea in New York with an integrated sink, flat-panel cabinets and light wood cabinets
 User

UserThis project is a whole house remodel + modern additions to an early 50's rancher. Here is the main bath room. Photo by Indivar Sivanathan.
Shower curtain - mid-sized contemporary master porcelain tile and gray floor shower curtain idea in San Francisco with medium tone wood cabinets and gray walls
Shower curtain - mid-sized contemporary master porcelain tile and gray floor shower curtain idea in San Francisco with medium tone wood cabinets and gray walls

 ADM Bathroom
The SW-122S the smallest sized bathtub of its series with a modern rectangular and curved design . All of our bathtubs are made of durable white stone resin composite and available in a matte or glossy finish. This tub combines elegance, durability, and convenience with its high quality construction and chic modern design. This elegant, yet sharp and rectangular designed freestanding tub will surely be the center of attention and will add a contemporary touch to your new bathroom. Its height from drain to overflow will give plenty of space for an individual to enjoy a soothing and comfortable relaxing bathtub experience. The dip in the tubs base helps prevent you from sliding.

Sponsored
Columbus, OH
Free consultation for landscape design!

Peabody Landscape Group
Franklin County's Reliable Landscape Design & Contracting

Freestanding bathtub - large contemporary master white tile and porcelain tile ceramic tile freestanding bathtub idea in San Francisco with flat-panel cabinets, medium tone wood cabinets, white walls, an integrated sink, a one-piece toilet and solid surface countertops

 O’Hara Interiors
Martha O'Hara Interiors, Interior Design & Photo Styling | Thomas Kuoh Photography
Please Note: All “related,” “similar,” and “sponsored” products tagged or listed by Houzz are not actual products pictured. They have not been approved by Martha O’Hara Interiors nor any of the professionals credited. For information about our work, please contact design@oharainteriors.com.
 Suk Design Group LLP
Photographer: Evan Joseph
Broker: Raphael Deniro, Douglas Elliman
Design: Bryan Eure

Walk-in closet - large contemporary gender-neutral light wood floor and beige floor walk-in closet idea in New York with flat-panel cabinets and light wood cabinets
Walk-in closet - large contemporary gender-neutral light wood floor and beige floor walk-in closet idea in New York with flat-panel cabinets and light wood cabinets

 Foursquare Builders
We built a shower stall that provides privacy yet allows the client to feel connected to the outdoors with this full length frosted glass wall. 2x4 cypress rainscreen breaks up the occupants silhouette while in the shower.
Photo by Paul Bardagjy

Sponsored
Sunbury, OH

J.Holderby - Renovations
Franklin County's Leading General Contractors - 2X Best of Houzz!

 Borges + Associates Architects
Stephen Brooke
Inspiration for a large modern gray two-story stucco flat roof remodel in Miami
Inspiration for a large modern gray two-story stucco flat roof remodel in Miami
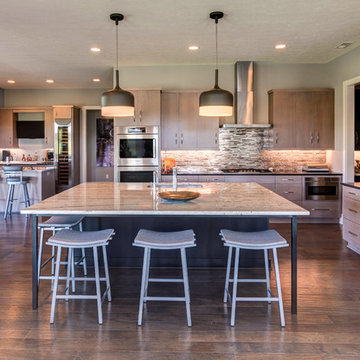
 Old Town Design Group
With a more modern styled kitchen and plenty of counter space, the pale cabinets finish this kitchen with a sophisticated flair.
Photo Credit: Tom Graham
 User
UserMichelle Peek Photography
Large trendy galley medium tone wood floor and brown floor open concept kitchen photo in Toronto with an undermount sink, flat-panel cabinets, medium tone wood cabinets, granite countertops, multicolored backsplash, ceramic backsplash, stainless steel appliances and a peninsula
Large trendy galley medium tone wood floor and brown floor open concept kitchen photo in Toronto with an undermount sink, flat-panel cabinets, medium tone wood cabinets, granite countertops, multicolored backsplash, ceramic backsplash, stainless steel appliances and a peninsula
10