
Search results for "Feeling broken" in Home Design Ideas


Find the right local pro for your project
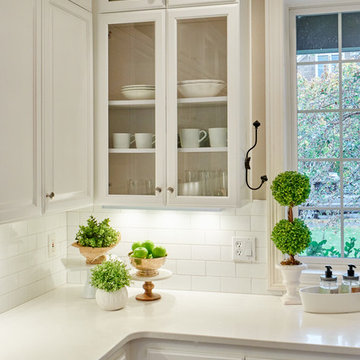
 Powell Construction
A white subway tile backsplash, Ceasarstone Organic White countertops, glass panel upper cabinets, and brushed nickel hardware are key features of this traditional white kitchen in Corvallis, Oregon. The classic white on white look lends a crisp and clean feel to this design.
 Rejuvenation
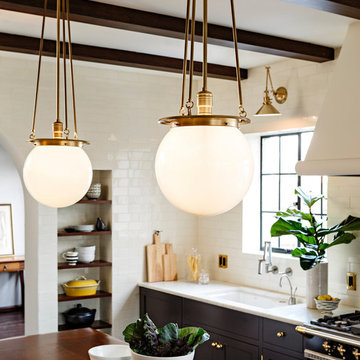
This fixture is a great way to make a bold yet simple statement. Globe size changes the look: choose the 12" for a schoolhouse approach, the 14" for a versatile style, or the 18" to create a focal point that looks anything but basic.
The globe shown has a wire net, which we first saw in the 1908 Western Electric catalog, originally designed to catch the glass of a broken light - an important feature in high-traffic work areas. Now it provides period authenticity and texture.
The Hood is based on several fixtures made between 1910 and 1920 by the F.W. Wakefield Brass Company of Vermilion, Ohio. They were straightforward, functional designs meant to produce maximum light output with minimum fuss. With the Hood, its clean lines make it feel contemporary. Not bad for a centenarian!
 JAUREGUI Architecture Interiors Construction
Piston Design
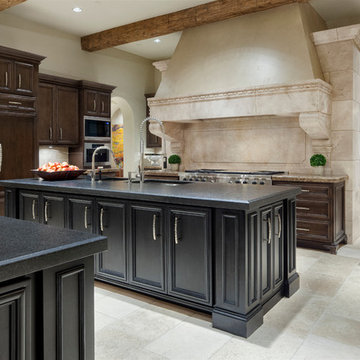
Example of a tuscan home design design in Austin
Example of a tuscan home design design in Austin


Sponsored
Columbus, OH

Trish Takacs Design
Award Winning & Highly Skilled Kitchen & Bath Designer in Columbus

 Michael Norpell's Wall To Wall
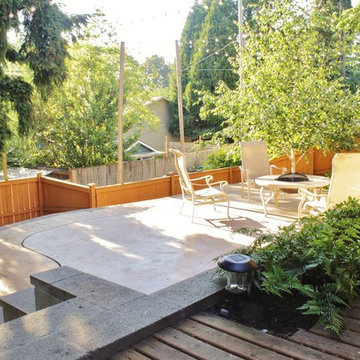

Landscape lighting enhances my landscape design while highlighting the architectural features of the home. A combination of moonlighting, path lights and up-lighting the ornamental trees added drama to the evening landscape.
Linda Oyama Bryan Photography
 Zahn Development, Inc.
Island Studio Photography
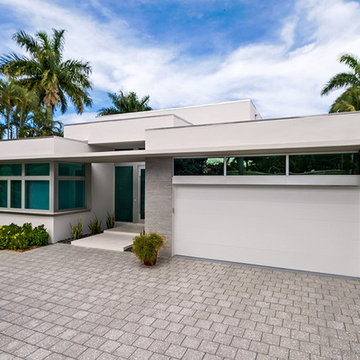
Inspiration for a mid-sized contemporary white one-story stucco exterior home remodel in Miami
Inspiration for a mid-sized contemporary white one-story stucco exterior home remodel in Miami

 Folsom General Contracting, Inc.
Gary Folsom
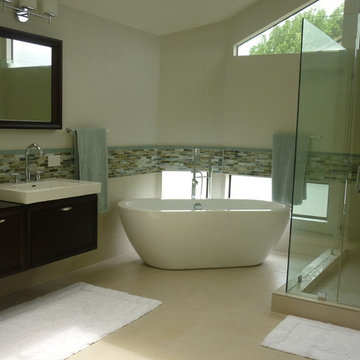
Mid-sized trendy master beige tile and porcelain tile porcelain tile and beige floor bathroom photo in Orange County with an integrated sink, flat-panel cabinets, dark wood cabinets, gray walls and a hinged shower door
Mid-sized trendy master beige tile and porcelain tile porcelain tile and beige floor bathroom photo in Orange County with an integrated sink, flat-panel cabinets, dark wood cabinets, gray walls and a hinged shower door

 G.B. Construction and Development, Inc.
Complete bathroom remodel - The bathroom was completely gutted to studs. A curb-less stall shower was added with a glass panel instead of a shower door. This creates a barrier free space maintaining the light and airy feel of the complete interior remodel. The fireclay tile is recessed into the wall allowing for a clean finish without the need for bull nose tile. The light finishes are grounded with a wood vanity and then all tied together with oil rubbed bronze faucets.

Sponsored
Columbus, OH
Free consultation for landscape design!

Peabody Landscape Group
Columbus' Reliable Landscape Design & Contracting

 camilleriparismode
camilleriparismode projects and design team were approached to rethink a previously unused double height room in a wonderful villa. the lower part of the room was planned as a sitting and dining area, the sub level above as a tv den and games room. as the occupants enjoy their time together as a family, as well as their shared love of books, a floor-to-ceiling library was an ideal way of using and linking the large volume. the large library covers one wall of the room spilling into the den area above. it is given a sense of movement by the differing sizes of the verticals and shelves, broken up by randomly placed closed cupboards. the floating marble fireplace at the base of the library unit helps achieve a feeling of lightness despite it being a complex structure, while offering a cosy atmosphere to the family area below. the split-level den is reached via a solid oak staircase, below which is a custom made wine room. the staircase is concealed from the dining area by a high wall, painted in a bold colour on which a collection of paintings is displayed.
photos by: brian grech
 G.B. Construction and Development, Inc.
Complete bathroom remodel - The bathroom was completely gutted to studs. A curb-less stall shower was added with a glass panel instead of a shower door. This creates a barrier free space maintaining the light and airy feel of the complete interior remodel. The fireclay tile is recessed into the wall allowing for a clean finish without the need for bull nose tile. The light finishes are grounded with a wood vanity and then all tied together with oil rubbed bronze faucets.
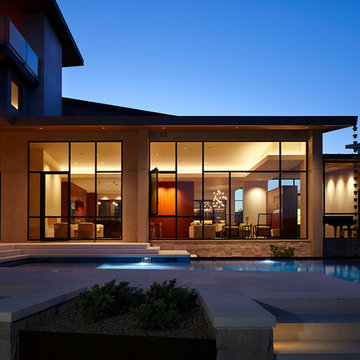
 LaRue Architects
This edgy contemporary home built in Austin is an exquisite example of the hill country contemporary style. Carefully utilizing the existing topography and abundant natural daylight, this home embodies LaRue Architects’ cherished approach of site specific residential design.
Published:
Modern Luxury Interiors Texas, April 2016
Modern Luxury Interiors Texas, Winter/Spring 2016
Vetta Homes, January-March 2015 (Cover) - https://issuu.com/vettamagazine/docs/homes_issue1
Photo Credit: Dror Baldinger
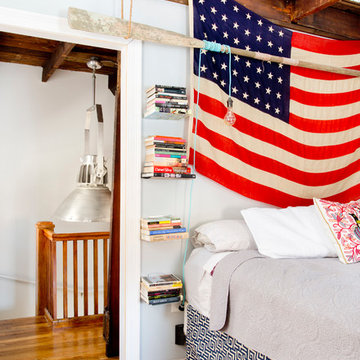
 Rikki Snyder
Photo: Rikki Snyder ©2016 Houzz
Inspiration for an eclectic bedroom remodel in Providence
Inspiration for an eclectic bedroom remodel in Providence



 Green Team Design, Inc.
Sleek, simple brackets hold up the deep overhangs of the metal roof by the windows that are in the stair tower on the street side of this St. George Island beach house. 1x10s provide a privacy panel for the underside of this house where parking, stairs and elevator, and outdoor entertainment space reside.
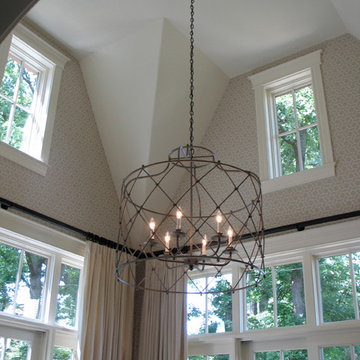
 Tower Lighting
Custom made Bakers Cage for two-story family room. The custom light upholds the bright and airy feel of the room. This design can be customized to fit your space. Shown here in a 35-inch diameter.

 Kaplan Thompson Architects
A young family with a wooded, triangular lot in Ipswich, Massachusetts wanted to take on a highly creative, organic, and unrushed process in designing their new home. The parents of three boys had contemporary ideas for living, including phasing the construction of different structures over time as the kids grew so they could maximize the options for use on their land.
They hoped to build a net zero energy home that would be cozy on the very coldest days of winter, using cost-efficient methods of home building. The house needed to be sited to minimize impact on the land and trees, and it was critical to respect a conservation easement on the south border of the lot.
Finally, the design would be contemporary in form and feel, but it would also need to fit into a classic New England context, both in terms of materials used and durability. We were asked to honor the notions of “surprise and delight,” and that inspired everything we designed for the family.
The highly unique home consists of a three-story form, composed mostly of bedrooms and baths on the top two floors and a cross axis of shared living spaces on the first level. This axis extends out to an oversized covered porch, open to the south and west. The porch connects to a two-story garage with flex space above, used as a guest house, play room, and yoga studio depending on the day.
A floor-to-ceiling ribbon of glass wraps the south and west walls of the lower level, bringing in an abundance of natural light and linking the entire open plan to the yard beyond. The master suite takes up the entire top floor, and includes an outdoor deck with a shower. The middle floor has extra height to accommodate a variety of multi-level play scenarios in the kids’ rooms.
Many of the materials used in this house are made from recycled or environmentally friendly content, or they come from local sources. The high performance home has triple glazed windows and all materials, adhesives, and sealants are low toxicity and safe for growing kids.
16