
Search results for "File viewing" in Home Design Ideas
 Shannon White Design
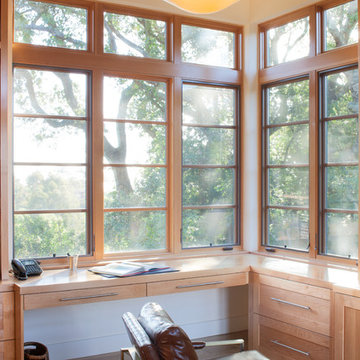
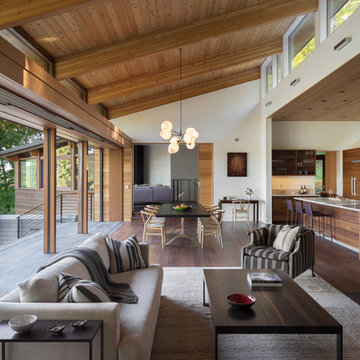
Home Office or home work nook, this Away Room offers flexible living just off the open plan Kitchen and Living Room. 280 degree views of oaks, the Bay and the Coastal Hills beyond make this a beautiful, light-filled room.
SDG Architecture ( http://sdgarchitecture.com)
Contractor: Portola Valley Builders
Photography: McNair Evans ( http://mcnairevans.com)
 Dorothy Greenlee Designs
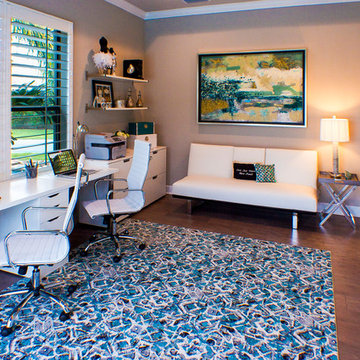
Stylish home office for this couple is right off the pool area so not only is there a great view, but there is a lot of functionality. The white leather sofa is actually a futon if needed, but it serves as a nice place to sit and talk with anyone else in the office or to read a book. All supplies and files are hidden in closed drawer storage and the floating shelves serves as display space. The entire right side of this room is a large closet for even more closed storage. This client chose to leave the floor space mostly open because when she entertains, she slides open the sliding doors and sets up extra table seating in this gorgeous space. Photo credit to Doubletake Studios
 Meriwether Inc
Architecture by Meriwether Felt
Photos by Susan Gilmore

Example of a large mountain style built-in desk dark wood floor study room design in Minneapolis with yellow walls and no fireplace
Example of a large mountain style built-in desk dark wood floor study room design in Minneapolis with yellow walls and no fireplace
Find the right local pro for your project
 SDG Architecture, Inc.
Bernard Andre'

Study room - large modern carpeted study room idea in San Francisco with gray walls
Study room - large modern carpeted study room idea in San Francisco with gray walls
 California Closets of Michigan

When she’s not on location for photo shoots or soaking in inspiration on her many travels, creative consultant, Michelle Adams, masterfully tackles her projects in the comfort of her quaint home in Michigan. Working with California Closets design consultant, Janice Fischer, Michelle set out to transform an underutilized room into a fresh and functional office that would keep her organized and motivated. Considering the space’s visible sight-line from most of the first floor, Michelle wanted a sleek system that would allow optimal storage, plenty of work space and an unobstructed view to outside.
Janice first addressed the room’s initial challenges, which included large windows spanning two of the three walls that were also low to floor where the system would be installed. Working closely with Michelle on an inventory of everything for the office, Janice realized that there were also items Michelle needed to store that were unique in size, such as portfolios. After their consultation, however, Janice proposed three, custom options to best suit the space and Michelle’s needs. To achieve a timeless, contemporary look, Janice used slab faces on the doors and drawers, no hardware and floated the portion of the system with the biggest sight-line that went under the window. Each option also included file drawers and covered shelving space for items Michelle did not want to have on constant display.
The completed system design features a chic, low profile and maximizes the room’s space for clean, open look. Simple and uncluttered, the system gives Michelle a place for not only her files, but also her oversized portfolios, supplies and fabric swatches, which are now right at her fingertips.
 Fautt Homes

Small office area with built in cabinets.
Photo by Michael Hospelt
Cottage home office photo in San Francisco
Cottage home office photo in San Francisco
 New England Design Elements
Brittany Fecteau

Inspiration for a large industrial l-shaped cement tile floor and gray floor kitchen pantry remodel in Manchester with an undermount sink, flat-panel cabinets, black cabinets, quartz countertops, white backsplash, porcelain backsplash, stainless steel appliances, an island and white countertops
Inspiration for a large industrial l-shaped cement tile floor and gray floor kitchen pantry remodel in Manchester with an undermount sink, flat-panel cabinets, black cabinets, quartz countertops, white backsplash, porcelain backsplash, stainless steel appliances, an island and white countertops

Sponsored
Westerville, OH

Custom Home Works
Franklin County's Award-Winning Design, Build and Remodeling Expert
 A. Bollman & Sons.
Athos Kyriakides
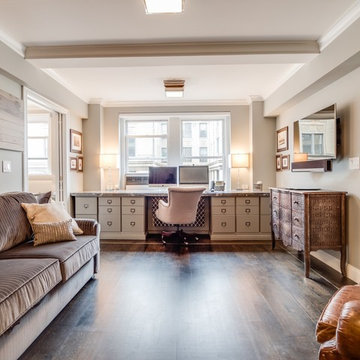
Mid-sized transitional enclosed and built-in desk dark wood floor and brown floor study room photo in New York with gray walls, a wall-mounted tv and no fireplace
Mid-sized transitional enclosed and built-in desk dark wood floor and brown floor study room photo in New York with gray walls, a wall-mounted tv and no fireplace
 MJ Designs
Brandi Image Photography
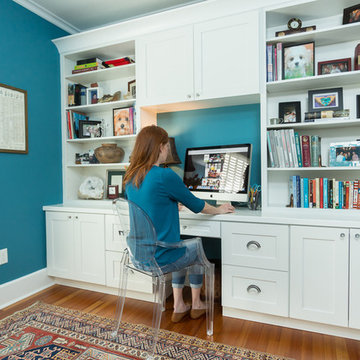
Example of a mid-sized transitional built-in desk medium tone wood floor study room design in Tampa with blue walls
Example of a mid-sized transitional built-in desk medium tone wood floor study room design in Tampa with blue walls

 Turnstyle Design
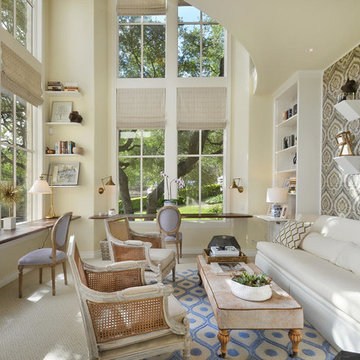
Inspiration for a transitional built-in desk carpeted home office remodel in Austin with beige walls
 Niki Landry Art & Design
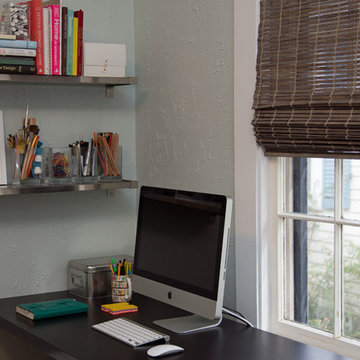
The main workspace is two side-by-side desks braced to the wall and with double file cabinets. Metal shelves provide personal storage for books and art supplies. The windows were covered by natural shades to obscure the light and view.
The designer provided wall and trim paint colors, furniture, lighting, art, accessories, and furnishing selections, and developed the workspace and furniture layout.
 Crisp Architects

Children's room.
Photographer: Rob Karosis
Bedroom and mid-sized farmhouse girl dark wood floor and brown floor kids' bedroom photo in New York with pink walls
Bedroom and mid-sized farmhouse girl dark wood floor and brown floor kids' bedroom photo in New York with pink walls

Sponsored
Delaware, OH

Buckeye Basements, Inc.
Central Ohio's Basement Finishing ExpertsBest Of Houzz '13-'21
 LifeStyle Development, Inc.
Jake Boyd Photo

Inspiration for a bedroom and large craftsman boy carpeted kids' bedroom remodel with gray walls
Inspiration for a bedroom and large craftsman boy carpeted kids' bedroom remodel with gray walls

 Kathleen Jacobson, The Couture Closet
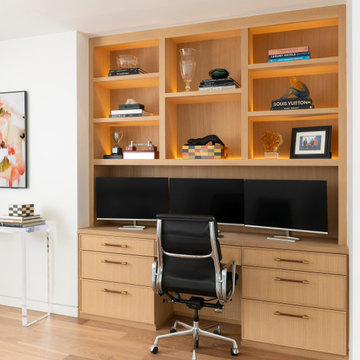
Our client had the perfect alcove to design a built-in desk. Cabinetry style is a slim shaker profile made of beautiful rift cut white oak. Each shelf is back lit with LED lighting. Drawers outfitted for file storage.
 Balboa Design Group
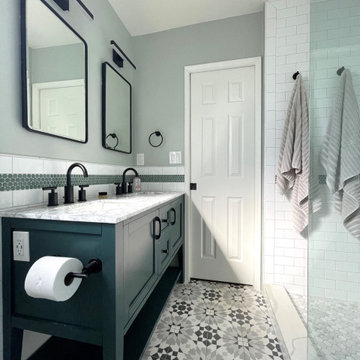
Our clients wanted a REAL master bathroom with enough space for both of them to be in there at the same time. Their house, built in the 1940’s, still had plenty of the original charm, but also had plenty of its original tiny spaces that just aren’t very functional for modern life.
The original bathroom had a tiny stall shower, and just a single vanity with very limited storage and counter space. Not to mention kitschy pink subway tile on every wall. With some creative reconfiguring, we were able to reclaim about 25 square feet of space from the bedroom. Which gave us the space we needed to introduce a double vanity with plenty of storage, and a HUGE walk-in shower that spans the entire length of the new bathroom!
While we knew we needed to stay true to the original character of the house, we also wanted to bring in some modern flair! Pairing strong graphic floor tile with some subtle (and not so subtle) green tones gave us the perfect blend of classic sophistication with a modern glow up.
Our clients were thrilled with the look of their new space, and were even happier about how large and open it now feels!

Sponsored
Columbus, OH

Hope Restoration & General Contracting
Columbus Design-Build, Kitchen & Bath Remodeling, Historic Renovations

 Zelaya Properties LLC
We used: Custom cherry cabinetry in Arts & Crafts Shaker style by Kabinart in Boulder and Espresso stains. Liberty Hardware Venetian bronze 1-1/2" cabinet knobs. KitchenAid Architect II Series 22 CF counter-depth French door refrigerator. KitchenAid Architect Series II 27" convection single wall oven. KitchenAid 36" 6-burner dual fuel freestanding commercial-style range. KitchenAid Architect II Series 24" dishwasher. Sharp Insight Pro Series 24" built-in microwave drawer (Model #KB6524PS). Crystorama Solaris 12" wide pendant lights in English bronze. Granite countertops in Brown Fantasy. 3"x6" polished marble backsplash.
Paint colors:
Walls: Glidden Silver Cloud 30YY 63/024
Ceilings/Trims/Doors: Glidden Swan White GLC23
Robert B. Narod Photography
 White and Liebler Architects

Example of a large beach style built-in desk medium tone wood floor, brown floor and shiplap wall study room design with white walls
 Margot Hartford Photography
Photo: Margot Hartford © 2017 Houzz

Inspiration for a contemporary built-in desk white floor home office remodel in New York with white walls
Inspiration for a contemporary built-in desk white floor home office remodel in New York with white walls
30