
Search results for "File viewing" in Home Design Ideas
 User
UserLaura Moss Photography

Eat-in kitchen - mid-sized traditional l-shaped dark wood floor and brown floor eat-in kitchen idea in New York with an undermount sink, beaded inset cabinets, white cabinets, soapstone countertops, white backsplash, marble backsplash, black appliances and an island
Eat-in kitchen - mid-sized traditional l-shaped dark wood floor and brown floor eat-in kitchen idea in New York with an undermount sink, beaded inset cabinets, white cabinets, soapstone countertops, white backsplash, marble backsplash, black appliances and an island

 W Design Interiors
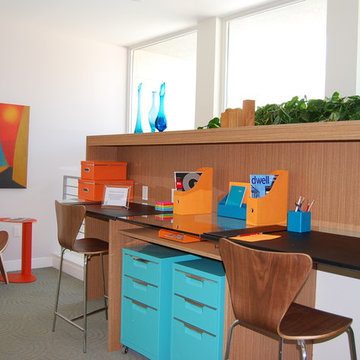
Example of a beach style freestanding desk medium tone wood floor home office design in Miami with gray walls
Find the right local pro for your project

 Highestate Developements
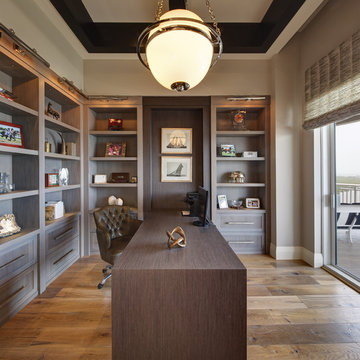

Modern home office in custom concrete and steel waterfront home. Exposed steel I beams are custom painted to match window material. All glass windows in the house have butt joint corners for maximum viewing. Large format 4 ft marble looking porcelain flooring is heated with radiant heat throughout the home. Office features living green roof, electric 80 inch fireplace with heater, 12 ft custom teak in wall storage and filing area, full bathroom with in-suite FAR sauna, wall safe and walk in closet area all with internal speaker system, Custom teak desk and furniture to match teak wall panel system. Truly one of the brightest offices with light pouring through the vast pieces of glass. Unobstructed views of mountain range and water and beach views. Custom large teak bypass doors give the room a open concept feel. Truly a delight work in this bright spacious office. John Bentley Photography - Vancouver
 Caves Kitchens

We custom designed and built this charging/mail station.
Being behind doors keeps the area clean and hides the view of papers, cables, and gadgets.
Inside you have outlets for charging devices, pullout drawers for organization, and different sized 'cubbies' with adjustable shelves for easy and efficient storage.
 Deco Design
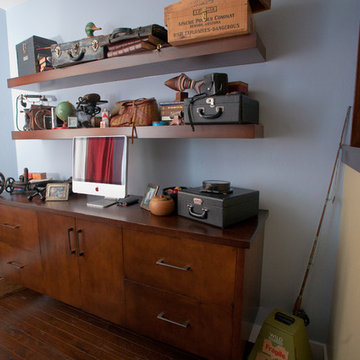
View of wall unit, drawers and shelves
photos by Kimball Ungerman

Example of a mid-sized trendy freestanding desk dark wood floor study room design in Salt Lake City with blue walls
Example of a mid-sized trendy freestanding desk dark wood floor study room design in Salt Lake City with blue walls

Sponsored
Westerville, OH

Custom Home Works
Franklin County's Award-Winning Design, Build and Remodeling Expert
 Meg Quasim Design
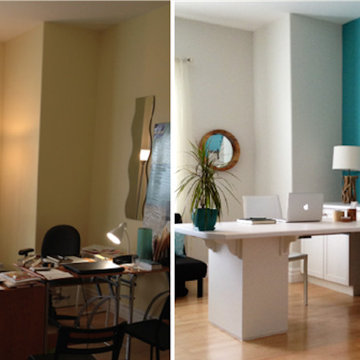
Putting together a design for homes on the waterfront is always a favourite for us. When the view is the artwork, it’s a win win. This doesn’t mean that you can’t create the same look without the water views, and this office is an example of that. The watery blue tones that you can bring indoors, can be almost as spectacular as the real thing.
This office is now colourful, relaxed and fresh. The storage is no longer an issue with these generous built-ins and file drawers. The work surface is being maximized and useful for this clients growing business.
The inspiration for this room was the clients canvas artwork previously purchased, we pulled some colours from it such as the paint colour on the wall OC-26 Silver Satin and feature wall 2052-40 Blue Spa. All paint colours from Benjamin Moore.

 Lisa Tharp Design
Living Room. New window seat addition with storage drawers below. Interior architecture and design by Lisa Tharp. Extra long french mattress can sleep two extra guests end-to-end. Custom sail shades tie up with rope at windows.
Photography by Michael J. Lee

 Visual Jill Inc.
Photography by Peter Lyons
Inspiration for a modern freestanding desk light wood floor home office remodel in San Francisco with white walls
Inspiration for a modern freestanding desk light wood floor home office remodel in San Francisco with white walls
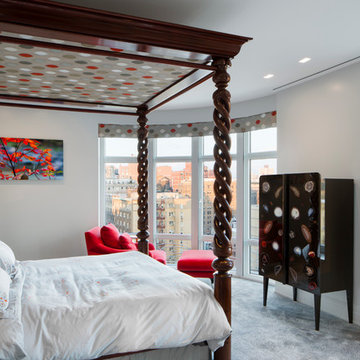
 Studio ST Architects, P.C.
This master bedroom suite is comprised of a sitting room, a master bedroom, his and her walk in closets, a master bath with a wet room and a home office. A wall through ventless fire place is installed between the bedroom and sitting area by Hearth Cabinet. Carpets by Edward Filed, Victorian refurbished king-size four poster bed with matching window treatment. The room has magnificent corner city views.
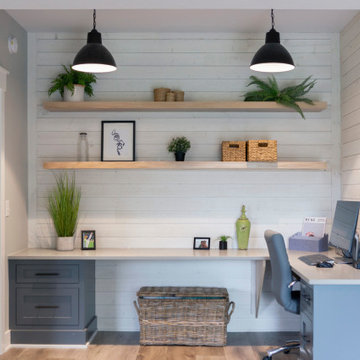


 restyle design, llc
Our client wanted a feminine office space and we ran with it! We went with the Bourdannaise desk, file cabinet and display cabinet in the natural wood from Ballard Designs, added a desk chair and artwork from Uttermost, rug from Home Goods, and chair and ottoman from Bernhardt. All in soft colors and feminine patterns...pretty and serene.

Sponsored
Westerville, OH
Custom Home Works
Franklin County's Award-Winning Design, Build and Remodeling Expert
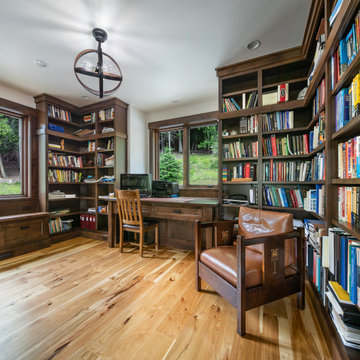
 Selle Valley Construction, Inc.
The home office not only holds the owners expansive book collection in custom made floor-to-ceiling bookshelves, it offers unobstructed views to the surrounding landscape.
The bookshelves are clear alder stained in a ginger color. All shelves are adjustable and prepped for ladders that the owner plans to build himself. A built in window bend (left) offers hidden storage for filing cabinets as well as a perfect reading spot.
Flooring is 7" hickory wood plan in a natural finish. Walls and ceiling are painted in Sherwin Williams "Downy".

 Drummond House Plans
Drummond House Plans #3926
Blueprint & PDF files for sale starting at $1049
Beautiful scandinavian bathroom of a modern farmhouse !
Freestanding bathtub - mid-sized scandinavian master gray tile and ceramic tile ceramic tile freestanding bathtub idea in Kansas City with a drop-in sink, furniture-like cabinets, white cabinets, granite countertops, a one-piece toilet and beige walls
Freestanding bathtub - mid-sized scandinavian master gray tile and ceramic tile ceramic tile freestanding bathtub idea in Kansas City with a drop-in sink, furniture-like cabinets, white cabinets, granite countertops, a one-piece toilet and beige walls
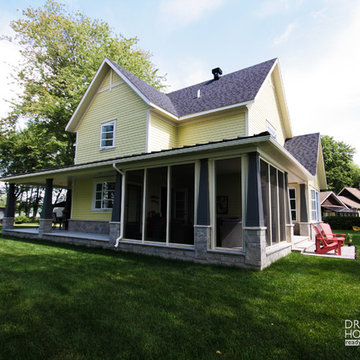 Drummond House Plans
Drummond House Plans #3926
Blueprint & PDF files for sale starting at $1049
Distinctive features :
4 bedrooms
Master suite on main
Jack and Jill bath
Guest suite
Open floor plan layout
Screen porch
Large warparound covered porch
3 fireplaces
9' ceiling
Panoramic view
Screened-in porch of a beautiful modern rustic farmhouse with a touch of craftsman style!
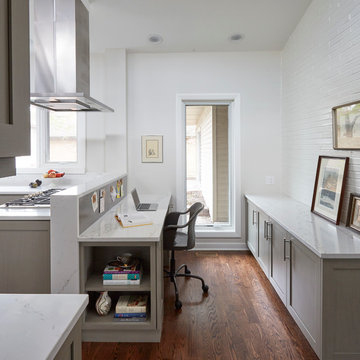
 Lenore Weiss Studios, LLC
Installing a long vertical window created an opportunity for additional natural light and a strong visual connection to the outdoor courtyard from the home office space.

Sponsored
Columbus, OH

Hope Restoration & General Contracting
Columbus Design-Build, Kitchen & Bath Remodeling, Historic Renovations

 ODS Architecture
Atherton has many large substantial homes - our clients purchased an existing home on a one acre flag-shaped lot and asked us to design a new dream home for them. The result is a new 7,000 square foot four-building complex consisting of the main house, six-car garage with two car lifts, pool house with a full one bedroom residence inside, and a separate home office /work out gym studio building. A fifty-foot swimming pool was also created with fully landscaped yards.
Given the rectangular shape of the lot, it was decided to angle the house to incoming visitors slightly so as to more dramatically present itself. The house became a classic u-shaped home but Feng Shui design principals were employed directing the placement of the pool house to better contain the energy flow on the site. The main house entry door is then aligned with a special Japanese red maple at the end of a long visual axis at the rear of the site. These angles and alignments set up everything else about the house design and layout, and views from various rooms allow you to see into virtually every space tracking movements of others in the home.
The residence is simply divided into two wings of public use, kitchen and family room, and the other wing of bedrooms, connected by the living and dining great room. Function drove the exterior form of windows and solid walls with a line of clerestory windows which bring light into the middle of the large home. Extensive sun shadow studies with 3D tree modeling led to the unorthodox placement of the pool to the north of the home, but tree shadow tracking showed this to be the sunniest area during the entire year.
Sustainable measures included a full 7.1kW solar photovoltaic array technically making the house off the grid, and arranged so that no panels are visible from the property. A large 16,000 gallon rainwater catchment system consisting of tanks buried below grade was installed. The home is California GreenPoint rated and also features sealed roof soffits and a sealed crawlspace without the usual venting. A whole house computer automation system with server room was installed as well. Heating and cooling utilize hot water radiant heated concrete and wood floors supplemented by heat pump generated heating and cooling.
A compound of buildings created to form balanced relationships between each other, this home is about circulation, light and a balance of form and function. Photo by Philip Liang Photography.
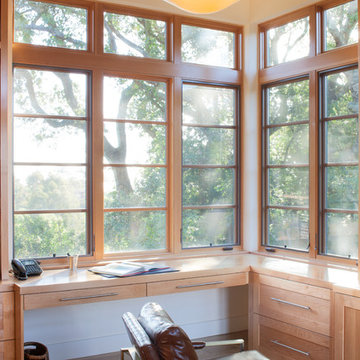
 Shannon White Design
Home Office or home work nook, this Away Room offers flexible living just off the open plan Kitchen and Living Room. 280 degree views of oaks, the Bay and the Coastal Hills beyond make this a beautiful, light-filled room.
SDG Architecture ( http://sdgarchitecture.com)
Contractor: Portola Valley Builders
Photography: McNair Evans ( http://mcnairevans.com)
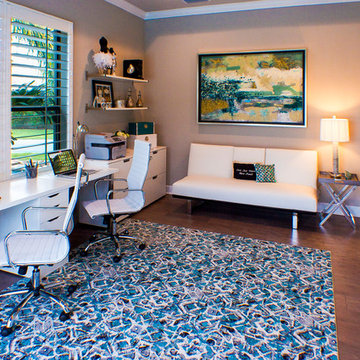
 Dorothy Greenlee Designs
Stylish home office for this couple is right off the pool area so not only is there a great view, but there is a lot of functionality. The white leather sofa is actually a futon if needed, but it serves as a nice place to sit and talk with anyone else in the office or to read a book. All supplies and files are hidden in closed drawer storage and the floating shelves serves as display space. The entire right side of this room is a large closet for even more closed storage. This client chose to leave the floor space mostly open because when she entertains, she slides open the sliding doors and sets up extra table seating in this gorgeous space. Photo credit to Doubletake Studios
29