
Search results for "Flat strike" in Home Design Ideas
 Kate Voss Interiors
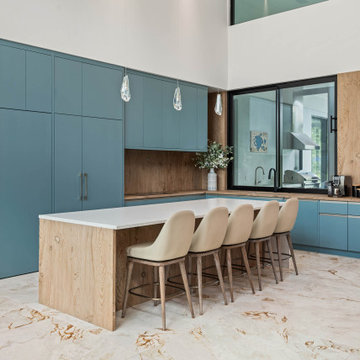
This striking kitchen pairs matte blue cabinetry with warm, natural wood tones for a fresh, contemporary take on transitional design. Soaring double-height ceilings and a wood-clad accent wall frame the space, while floor-to-ceiling black-framed windows and glass doors flood the room with natural light and views of the outdoors.
An oversized waterfall-edge island anchors the space, topped in crisp white quartz and surrounded by upholstered counter stools with tapered wood legs. Three glass teardrop pendants hang above, adding a soft, sculptural touch. Along the back wall, a wood slab backsplash ties the perimeter cabinetry together, while a dedicated coffee bar station with a built-in sink offers a functional, stylish nook for morning routines.
Rich wood cabinetry provides additional storage and visual warmth against the cool blue tones, and the same richly veined marble flooring from the rest of the home extends seamlessly into the space. The result is a kitchen that feels bold, warm, and thoroughly modern, a true centerpiece of the home.
 Master Edge Homes
Layout and Scope of Work
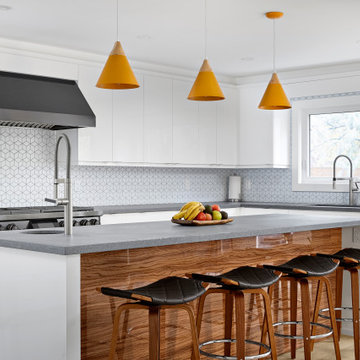
We ingeniously reimagined the original layout of the house to meet the homeowner's specific requirements. This extensive scope of work includes structural modifications, additions, and optimization of existing spaces to maximize functionality and establish a seamless flow within the home. We created significant and life-changing additional space without the extra time or expense of having to go through a minor variance with the city.
The kitchen was the main focus of the renovation and included a significant floorplan reconfiguration. The larger kitchen now boasts a spacious island, complete with a bar sink, microwave drawer, wine fridge, and high-end appliances. The addition of a quartz Caesarstone rugged concrete countertop and a striking rebel-tiled fireplace in the living room further accentuates the contemporary design on the main floor. The primary suite, encompassing a bedroom, a wet-style ensuite with heated floors, and a dressing room, showcases an open-concept layout. Upstairs, we expanded the family's living options and offered private places by adding a fourth upstairs bedroom and private home office.

 The Dan Company
Elevate your lifestyle with this exquisitely remodeled master bathroom, a standout feature in our comprehensive condo renovation in the heart of downtown Nashville. Crafted for those who value sophisticated and upscale living, this space blends modern design with a classic black and white color scheme, now enhanced by elegant gold highlights and luxurious finishes.
The remodel features a dual vanity setup, ideal for streamlined morning routines, enhanced by Williams Sonoma vanity mirrors that add a touch of elegance and functionality. Above, a chandelier by Visual Comfort casts a lavish light across the room, accentuating the luxurious feel with striking gold accents found on the Brizo fixtures, adding layers of opulence and style.
Central to the bathroom's allure is the free-standing tub, set against a backdrop of stunning tub surround tile by Artistic Tile, offering a serene escape and serving as a visually captivating element that complements the contemporary aesthetics. This combination of premium materials and designer elements makes the space not only a functional area for daily rituals but also a breathtaking showcase of design excellence.
This master bathroom remodel embodies the pinnacle of high-end bathroom design, reflecting cutting-edge trends in bathroom renovation with a focus on high-quality materials and chic design elements. Perfect for those seeking a bathroom that combines practicality with artistic design, this renovation stands as a prime example of modern urban living and sophisticated bathroom remodeling, showcasing top-tier brands and craftsmanship.
Photography by Allison Elefante
Interior Design by Sara Ray Interior Design
Find the right local pro for your project

 Klopf Architecture
Malibu Glass Box House by Klopf Architecture
Following the devastating Woolsey Fire of 2018, the site in Malibu offered a unique opportunity to rebuild not just a home, but a new architectural composition that highlighted the property’s potential while navigating strict fire-rebuild codes in the area. Designed by Klopf Architecture, this project embraced a set of limitations and translated them into an architectural asset.
The city’s fire-rebuild process required the new structure to remain close to the original footprint, size and bulk, a constraint that ultimately clarified the architectural direction. Perched near the front of a long, narrow lot, the new home frames and overlooks a private, park-like rear expanse, an uncommon luxury especially in this part of Malibu .
Without a fixed program, the design process allowed for a different kind of creative focus allowing Klopf Architecture the opportunity to explore how a modernist home could best respond to this site. The team approached the project not with a list of requirements, but with a question: How might a modernist live here? What spatial qualities would inspire calm, connection, and a sense of wonder in this setting? The process became less about problem-solving and more about architectural storytelling—letting the site, the light, and the principles of modern design guide the form and flow of the home.
The response emerged in the form of a glass-box pavilion, an open, Mid-Century Modern inspired living, dining, and kitchen space that floats at the edge of the property’s natural descent. Connected to the more enclosed, private areas of the home by a glass-walled hallway, the living pavilion becomes a distinct centerpiece of the design. It opens on all four sides to the landscape with decks and patios on the flanks, an internal garden and water feature to the north, and a dramatic unguarded view of the expansive backyard and ocean horizon to the south.
Because of the mandated footprint, careful planning was required to ensure every space could still engage with light, landscape, or both. Strategic voids in the form of atriums and courtyards allow daylight to filter deep into the home’s core, while offering moments of surprise and retreat. These design gestures allow natural light to filter deep into the interior, creating a sense of brightness and openness throughout the day. At the same time, they expand the perceptual boundaries between inside and out, making the home feel more expansive while anchoring its connection to the surrounding landscape.
The siting of the house is what gives it its unique character. Rather than receding into the backyard like the neighboring homes, the house holds a slight prominence. From the central living pavilion, stepping down into the landscape feels more like entering a secluded park where a separate existing accessory structure, trail, and recreational areas await. The home’s modest street presence gives way to this unfolding drama of space, view, and nature.
Fire-resilient materials and assemblies are integrated seamlessly throughout including triple-pane glazing, under-slab and roof insulation, and locally sourced fire-rated cladding ensure the house not only meets Calfornia’s rigorous wildland-urban interface (WUI) standards, but feels effortlessly aligned with them. While technical decisions like fire-hardening and mechanical systems presented some construction challenges, particularly around the cantilevered glass box, the team found a functional compromise that preserved the integrity of the design.
Inside, a restrained palette and exposed post and beam design celebrate the ethos of mid-century modernism. A central circulation spine extends from the entry to the rear glass wall, offering a continuous visual link from street to ocean. Spaces such as the library and office, though more intimate in scale, are never cut off from nature as each opens to its own unique courtyard or garden view.
Though born out of a strict regulatory framework and developed without a specific client, the rebuild design unfolded with remarkable clarity. Grounded in site logic, refined by limitations and an emphasis on timeless spatial relationships – light, proportion, and a strong connection to nature, the resulting design feels both effortless and uplifting. The home lives lightly on the land, opens generously to its surroundings, and strikes a careful balance between privacy, openness, and calm. For Klopf Architecture, it stands as a compelling case study in how site, code, and circumstantial constraints can inspire enduring, modernist architecture. With years of experience reimagining mid-century modern design for how people live today, the firm took the project’s limitations as an opportunity. The result is a home shaped by open, flowing spaces, strong indoor-outdoor connections, and a calm, clear sense of structure. It’s a good reminder that even with strict constraints, there’s still room for architecture to breathe—and for modernism to keep moving forward.
Klopf Architecture project team: Geoff Campen, John Klopf, AIA, and Sherry Tan
Structural Engineer: ZFA
Contractor: Maison D’Artiste
Photography: ©2025 Mariko Reed
Year Completed: 2023
 Gemstone Corporation
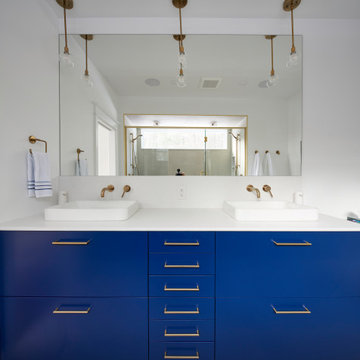
In the ensuite bathroom, a dual vanity in striking royal blue is paired with warm gold-tone handles, faucets and light fixtures. Dual vessel sinks blend with the white countertop.
 Lumar Interiors
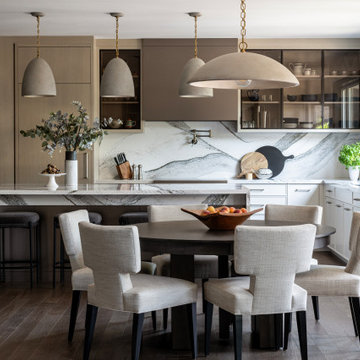
This main floor renovation was completed over the course of a year and focused on creating a more open, connected layout for a busy Kleinburg family of four and their two dogs, who love to entertain. The previous floor plan made gatherings feel segmented, so improving flow and functionality was key.
The renovation included a new staircase, reconfigured walls, a custom kitchen, and a striking new fireplace feature wall. The clients wanted to transition from their traditional aesthetic to a timeless, transitional design that feels fresh yet classic.
Natural materials and soft, earthy tones were incorporated throughout, including in the redesigned bathrooms, to maintain a cohesive and inviting atmosphere. The result is a warm, functional home that brings everyone together—just as our clients envisioned.
 Audus Kitchens
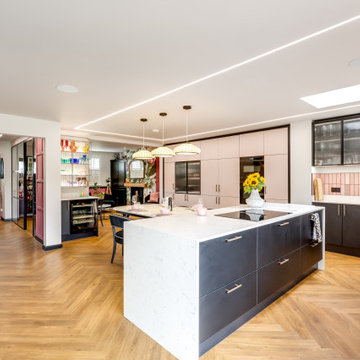
This stunning new kitchen in St Albans blends bold design choices with practical family living, created in collaboration with interior designer Emma Kosh.
Featuring Schüller’s Sienna Matt Velvet cabinetry in Pale Rose and Onyx Black, the space delivers a striking contrast that feels both modern and luxurious. The pink tones bring a unique, personalised touch, while the deep black adds depth and sophistication.
Designed alongside Emma Kosh, the layout was tailored to suit a large, extended family, with an open-plan dining and living area that flows seamlessly for everyday use and entertaining. A dedicated breakfast unit and bar area create the perfect spot for morning coffees, casual meals, or evening drinks, adding both style and functionality.
The 20mm AG Carrara Q Quartz worktops, supplied by Algarve, bring a crisp, refined finish with beautiful marble-inspired veining. They are as durable as they are elegant, making them ideal for a busy family kitchen.
Premium appliances from Siemens, Blanco, and Quooker were chosen for their performance, reliability, and sleek design, ensuring the space works as hard as it looks good.
If you’re ready to create a kitchen that combines personality, practicality, and a true wow factor, get in touch—we’d love to help you design your dream space.


 Avant Build Construction Inc
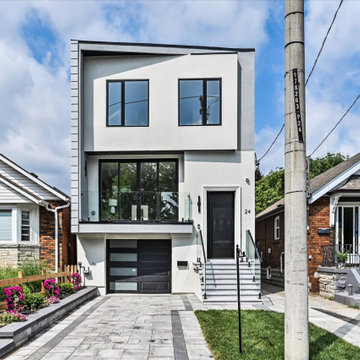
his executive residence stands apart with striking design elements rarely found elsewhere. From the moment you step inside, you're met with soaring floor-to-ceiling windows that bathe the home in natural light from morning to night even on the dullest of days. The space is artfully constructed around light, volume, and flow, with four open skylights on the second level pouring light through to the main floor a brilliant and intentional design choice that enhances connection across the homes two storeys.The main floor is a showpiece of sophisticated living and entertaining, anchored by a sleek chefs kitchen featuring a built-in wine rack, ample custom cabinetry, and an inspiring layout. Thoughtful touches like the second-level office nook provide a balance of form and function for modern living. Upstairs, you'll find four generously sized bedrooms, including a serene principal retreat with a spa-inspired ensuite a space designed to relax, restore, and rejuvenate.The fully legal lower-level suite offers unmatched versatility and style. With heated floors, oversized windows, a separate entrance and HVAC system, and a walkout to a private sitting area, its an ideal in-law suite, guest retreat, or luxurious mortgage helper perfect for multigenerational families or discerning investors. Located in a warm, established, and community-oriented neighbourhood where families put down roots for generations
 Birgitte Pearce Design
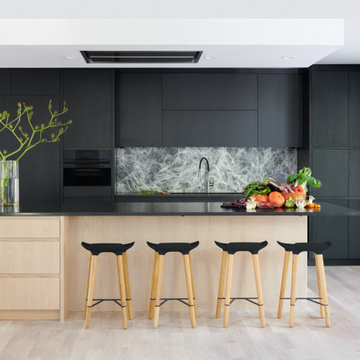
A striking contemporary kitchen in a Upper Montclair NJ contemporary home. Part of a whole house renovation.
Example of a trendy light wood floor and beige floor eat-in kitchen design in New York with an undermount sink, flat-panel cabinets, black cabinets, granite countertops, multicolored backsplash, marble backsplash, black appliances, an island and black countertops
Example of a trendy light wood floor and beige floor eat-in kitchen design in New York with an undermount sink, flat-panel cabinets, black cabinets, granite countertops, multicolored backsplash, marble backsplash, black appliances, an island and black countertops
 MSK Design Build
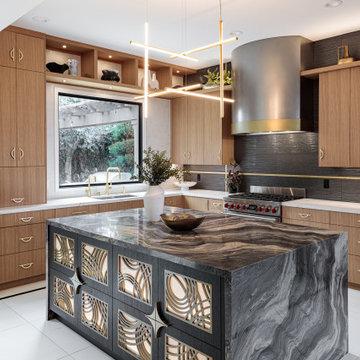
This luxury kitchen remodel features a striking quartzite waterfall island, custom cabinetry, and high-end finishes, perfectly balancing style and function.
 Evolve Co. Architectural Builders
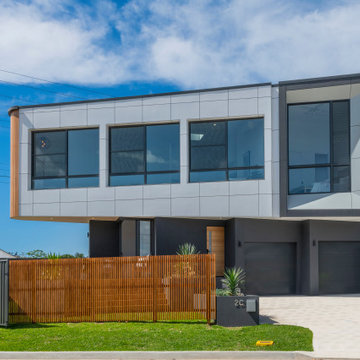
This unique project won 1st Place Custom Built Home of the Year 400-500K in the 2019 HIA CSR Hunter Housing and Kitchen & Bathroom Awards.
This striking waterfront property has had everyone talking. Located on Lake Macquarie, this modern design was incredibly complex but the Evolve Co. Team love a challenge! Boasting 5 ton of steal and 30 screw piers buried 7 metres into the rock bed below, this property was built to withstand the test of time. Open living spaces are found upstairs, along with two bedrooms to take in the incredible views. Downstairs includes an additional bedroom with its own deck opening up to the backyard. With its beautiful high ceilings and curves, it’s no wonder this property has had everyone talking!
 Errez Design Inc.
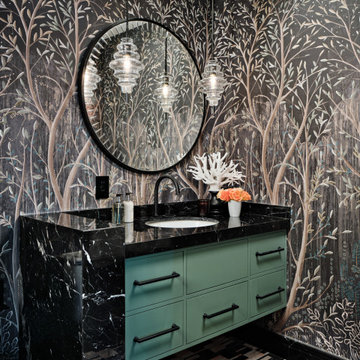
Inspired by the tranquility of a lush woodland, this bathroom immerses you in a rich, nature-inspired palette. A dramatic Schumacher forest mural wallpaper wraps the space in layers of depth and atmosphere, setting the tone for a bold yet serene retreat. Black marble introduces striking contrast and timeless sophistication, while richly textured mosaic tile adds craftsmanship and visual rhythm. Custom moss-green cabinetry grounds the composition, echoing the colors of the surrounding landscape and providing warmth against the darker finishes. Together, these elements create an intimate, immersive space where luxury and nature exist in perfect harmony.
 LeichtUSA
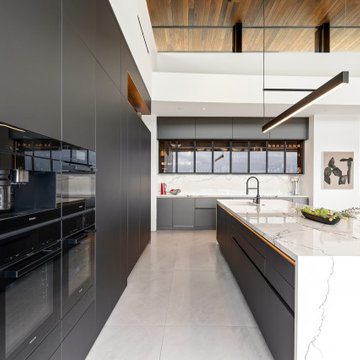
Bold, black, and ultra modern
This kitchen renovation in Diamond Bar redefines elegance through a combination of contrast, clarity, and natural light. Matte black cabinetry creates a striking backdrop, paired with full-height storage and integrated appliances for a seamless finish.
At the center, a waterfall island in marble-look stone offers both sculptural presence and practical function — a space for cooking, gathering, and living.
?Diamond Bar, California


 A\ TYPICAL DESIGN STUDIO
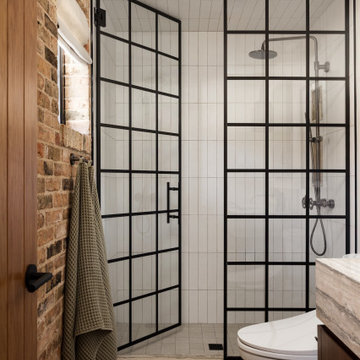
The guest bathroom balances industrial character and modern simplicity through an exposed brick accent wall, crisp white tile, and a custom steel-framed shower enclosure. The grid-pattern glass introduces a striking architectural element, while warm walnut millwork and natural stone add richness and texture to the compact space. Layered materials and clean lines create a bathroom that feels both timeless and thoughtfully curated.
 Vitruvius Built
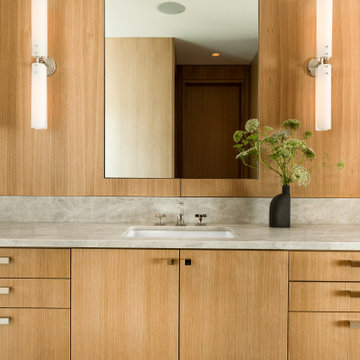
This striking Tuhaye residence epitomizes mountain modern design, where luxurious living meets the breathtaking beauty of nature. At 7,000 square feet of internal accommodation with five bedrooms, five bathrooms, and two half baths, this home is a sanctuary of sophistication and comfort, designed to cater to the most discerning tastes.
The heart of the home is a sprawling open-concept living area, where soaring ceilings adorned with Douglas fir timbers create a grand yet inviting atmosphere. Custom rift-cut oak cabinetry and natural stone countertops add a touch of timeless elegance, while the bespoke light fixtures and art curator-designed lighting set the perfect ambiance, highlighting the home’s exquisite finishes.
An entertainer's paradise, this residence features expansive exterior living spaces complete with multiple fire pits, inviting you to enjoy the crisp mountain air and stunning vistas. Indoors, a state-of-the-art gym and a media room offer endless opportunities for relaxation and wellness. The bunk room provides a fun and cozy retreat for guests or family members, while the private elevator ensures easy access to every level of the home.
Ski enthusiasts will appreciate the thoughtfully designed ski lockers, offering both convenience and style. The luxury extends into every detail, with THG Paris sanitaryware and a comprehensive Lutron lighting and shades package, allowing you to control the ambiance of your home with effortless precision.
This mountain modern masterpiece is more than just a residence—it is a refined retreat, where every element has been meticulously curated to offer an unparalleled lifestyle of luxury, comfort, and beauty.
Architecture: Tyler Wilson Architects
Interiors: Bodron Fruit
 D for Design
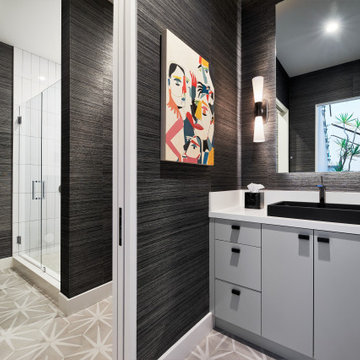
This Guest Bath is part of our Coastal Contemporary Custom project and features a black vessel sink, a back lit mirror, striking floor tiles, and black grasscloth on the walls. Located just off the game room it adds a punch of fun to the lower level of the house.
 7B Design, LLC
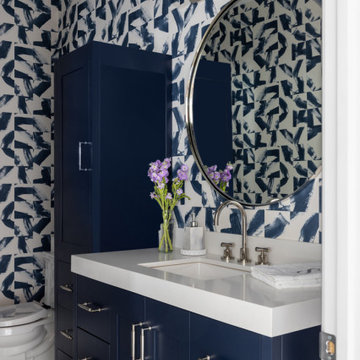
This contemporary powder room in the Heathcote Project by 7B Design in Scarsdale, New York showcases striking blue patterned wallpaper, a custom navy blue vanity with a white quartz countertop, and polished nickel hardware and faucet. A built-in blue linen tower adds smart storage, while a round silver vanity mirror completes the modern, high-end look.

 LaFortune Interiors
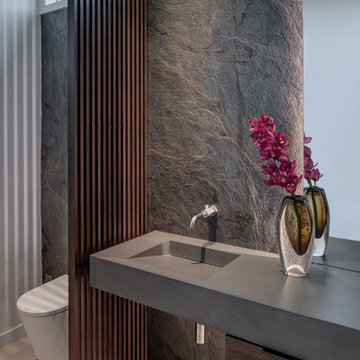
A striking powder bathroom that pairs rich, textural stone with warm wood slat detailing for a bold, architectural statement. A sculptural floating concrete vanity and clean-lined fixtures create a refined, modern moment with a touch of drama.
 Lumar Interiors
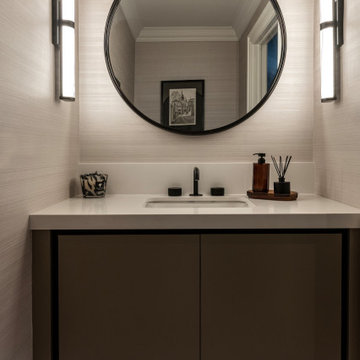
This main floor renovation was completed over the course of a year and focused on creating a more open, connected layout for a busy Kleinburg family of four and their two dogs, who love to entertain. The previous floor plan made gatherings feel segmented, so improving flow and functionality was key.
The renovation included a new staircase, reconfigured walls, a custom kitchen, and a striking new fireplace feature wall. The clients wanted to transition from their traditional aesthetic to a timeless, transitional design that feels fresh yet classic.
Natural materials and soft, earthy tones were incorporated throughout, including in the redesigned bathrooms, to maintain a cohesive and inviting atmosphere. The result is a warm, functional home that brings everyone together—just as our clients envisioned.
 Milano Granite
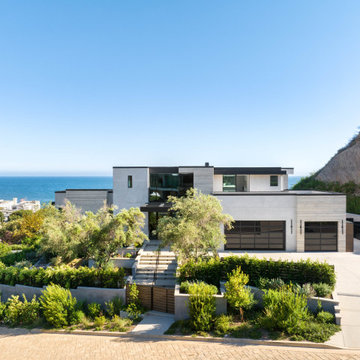
This modern coastal residence showcases precision-crafted exterior stone wall cladding, designed to elevate the home’s architectural presence while seamlessly blending with its natural surroundings. The façade features large-format stone panels installed with tight joints and clean lines, creating a refined, monolithic look that complements the home’s contemporary design.
Milano Granite executed the fabrication and installation with a focus on durability, alignment, and long-term performance—essential for coastal environments. The neutral stone palette enhances the home’s connection to the landscape, while the texture adds depth and visual interest without overpowering the structure.
From the garage elevation to the main living volumes, every detail was carefully considered to achieve a cohesive, high-end finish. The result is a striking exterior that balances modern design with timeless materiality.
Fabrication & Installation by Milano Granite
16