
Search results for "Flat strike" in Home Design Ideas
 Made To Last Custom Homes Ltd.
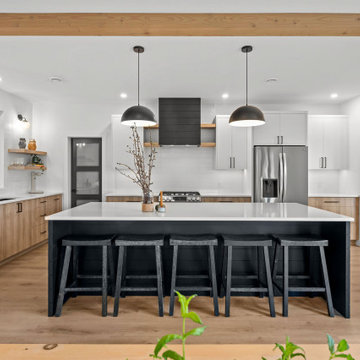
This custom West Coast Modern Farmhouse in Shawnigan Lake blends clean lines with natural warmth. A bold black-and-white exterior, timber beams, and vaulted ceilings create striking yet comfortable living spaces. Expansive windows connect the interior to the surrounding forest views, while modern finishes and wood accents balance rustic charm with contemporary design.
 Pamela Harvey Interiors
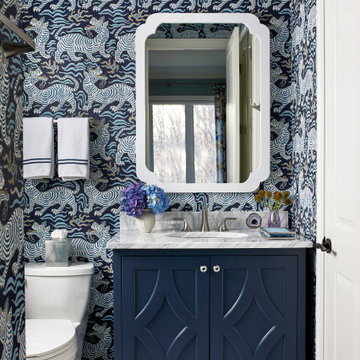
Our St. Pete studio gave this beautiful traditional home a warm, welcoming ambience with bold accents and decor. Gray and white wallpaper perfectly frame the large windows in the living room, and the elegant furnishings add elegance and classiness to the space. The bedrooms are also styled with wallpaper that leaves a calm, soothing feel for instant relaxation. Fun prints and patterns add cheerfulness to the bedrooms, making them a private and personal space to hang out. The formal dining room has beautiful furnishings in bold blue accents and a striking chandelier to create a dazzling focal point.
Pamela Harvey Interiors offers interior design services in St. Petersburg and Tampa, and throughout Florida's Suncoast area, from Tarpon Springs to Naples, including Bradenton, Lakewood Ranch, and Sarasota.
 Terra Firma Custom Homes
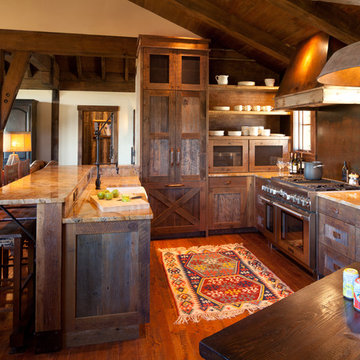
The custom metal range hood, finished in a rich patina and reclaimed barnwood, offset the barnwood cabinetry and unique metal backsplash for a striking kitchen that is both rustic and contemporary.
Find the right local pro for your project
 Sandra Cross Interiors Inc.
Stephani Buchman Photography

Alcove shower - mid-sized transitional kids' blue tile and porcelain tile marble floor and white floor alcove shower idea in Toronto with flat-panel cabinets, blue cabinets, a one-piece toilet, blue walls, an undermount sink, quartz countertops and a hinged shower door
Alcove shower - mid-sized transitional kids' blue tile and porcelain tile marble floor and white floor alcove shower idea in Toronto with flat-panel cabinets, blue cabinets, a one-piece toilet, blue walls, an undermount sink, quartz countertops and a hinged shower door

 Rande Leaman Interior Design
The guest bathroom has the most striking matte glass patterned tile on both the backsplash and in the bathtub/shower combination. A floating wood vanity has a white quartz countertop and mid-century modern sconces on either side of the round mirror.
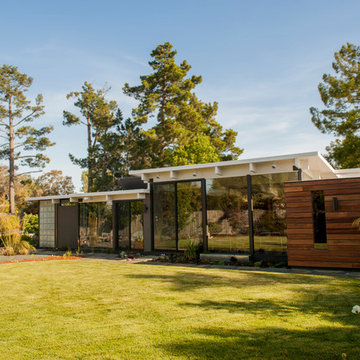
 DRACO
DRACOInspiration for a mid-sized contemporary brown one-story wood exterior home remodel in San Francisco with a mixed material roof
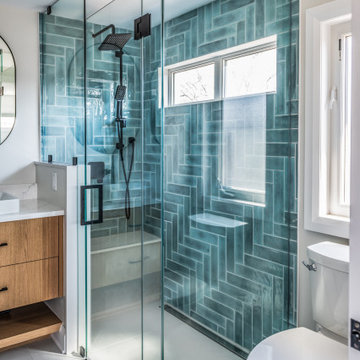
 Gilded Contractors
Ensuite bathroom renovation
Mid-sized minimalist master blue tile and ceramic tile ceramic tile, white floor and double-sink bathroom photo in Ottawa with flat-panel cabinets, medium tone wood cabinets, a two-piece toilet, gray walls, a vessel sink, quartz countertops, a hinged shower door, white countertops and a floating vanity
Mid-sized minimalist master blue tile and ceramic tile ceramic tile, white floor and double-sink bathroom photo in Ottawa with flat-panel cabinets, medium tone wood cabinets, a two-piece toilet, gray walls, a vessel sink, quartz countertops, a hinged shower door, white countertops and a floating vanity

Sponsored
Columbus, OH

Wannemacher Interiors
Customized Award-Winning Interior Design Solutions in Franklin Cnty OH

 Vision Interiors
Example of a mid-sized trendy l-shaped porcelain tile and gray floor eat-in kitchen design in Orange County with an undermount sink, shaker cabinets, white cabinets, marble countertops, gray backsplash, mosaic tile backsplash, stainless steel appliances and an island

 The Red Shutters - Marina Case
Cape Cod; Dennis, MA
This Cape Cod-style bathroom combines a classic coastal palette with a unique and stylish design, creating a bright and inviting space. The most striking feature is the vibrant Serena and Lilly patterned wallpaper, which covers the upper half of the walls and serves as a dynamic backdrop for the room. The repeating fan or scallop-like motif of the wallpaper adds a playful and decorative element.
Below the wallpaper, the lower half of the walls is finished with crisp white beadboard paneling, a classic architectural detail that reinforces the coastal and cottage aesthetic. A round mirror with a thick, natural rattan frame hangs above the sink, adding a warm, organic texture that contrasts beautifully with the clean lines of the white vanity and beadboard.
The vanity itself is a simple white cabinet with a clean white countertop and an undermount sink. A modern polished chrome faucet with a unique handle design adds a touch of contemporary flair. Above the mirror, a chrome light fixture with two white, frosted glass shades provides balanced and bright illumination. On the right, a chrome towel rack holds a folded white towel, and a simple white shower curtain completes the clean and functional design. This bathroom expertly balances traditional coastal elements with a fresh, modern sensibility.
 DreamMaker Bath & Kitchen

A frosted pocket door slips open to reveal a modern take on the master bathroom. His and her sinks and mirrors mean two can use the space to prepare in the mornings. White carrera marble countertops contrast with ebony stained cherry cabinetry and mooth Forza Stone marble shower walls compliment the split stone of the vanity backsplash. The room's collection of textures and sense of balance make for a striking modern portrait of a master bath. Jeff Garland Photography
 Taylor Design

This guest bath features a stacked stone feature wall with a backlit mirror. The mercury glass pendant is a elegant accent. The vessel sink adds visual interest and the wall-mounted faucet is a fun touch. The black stained floating vanity is striking against the gray stone.

 User
UserA masterpiece of light and design, this gorgeous Beverly Hills contemporary is filled with incredible moments, offering the perfect balance of intimate corners and open spaces.
A large driveway with space for ten cars is complete with a contemporary fountain wall that beckons guests inside. An amazing pivot door opens to an airy foyer and light-filled corridor with sliding walls of glass and high ceilings enhancing the space and scale of every room. An elegant study features a tranquil outdoor garden and faces an open living area with fireplace. A formal dining room spills into the incredible gourmet Italian kitchen with butler’s pantry—complete with Miele appliances, eat-in island and Carrara marble countertops—and an additional open living area is roomy and bright. Two well-appointed powder rooms on either end of the main floor offer luxury and convenience.
Surrounded by large windows and skylights, the stairway to the second floor overlooks incredible views of the home and its natural surroundings. A gallery space awaits an owner’s art collection at the top of the landing and an elevator, accessible from every floor in the home, opens just outside the master suite. Three en-suite guest rooms are spacious and bright, all featuring walk-in closets, gorgeous bathrooms and balconies that open to exquisite canyon views. A striking master suite features a sitting area, fireplace, stunning walk-in closet with cedar wood shelving, and marble bathroom with stand-alone tub. A spacious balcony extends the entire length of the room and floor-to-ceiling windows create a feeling of openness and connection to nature.
A large grassy area accessible from the second level is ideal for relaxing and entertaining with family and friends, and features a fire pit with ample lounge seating and tall hedges for privacy and seclusion. Downstairs, an infinity pool with deck and canyon views feels like a natural extension of the home, seamlessly integrated with the indoor living areas through sliding pocket doors.
Amenities and features including a glassed-in wine room and tasting area, additional en-suite bedroom ideal for staff quarters, designer fixtures and appliances and ample parking complete this superb hillside retreat.

 Haile Kitchen & Bath LLC
The cool gray tones of this master bath design in Gainesville set the backdrop for a soothing space in this home. The large alcove shower with a frameless glass door and linear drain creates a bright, relaxing space with both a rainfall and handheld Kohler showerhead. The shower also includes glass corner shelves for handy storage and a grab bar. The shower and bathroom floor are both tiled in Daltile Florentine porcelain tile with striking white and gray tones, giving the entire space a fluid feel. The Shiloh Cabinetry vanity and linen cabinet in a light gray wood finish are accented by Richelieu hardware. The vanity is topped by an engineered quartz countertop, undermount sink, and Delta Faucet, along with Glasscrafters medicine cabinet and wall sconces. A half wall separates the vanity from a Toto Drake II toilet, completing the bath design.


 Treefrog Design

Slab doors and drawers with horizontal grain and a dark finish are combined with the glass tile and light grey quartz countertop to create a striking bathroom. The cabinets are wall mounted and manufactured using a structured thermofoil, which holds up nicely in the higher humidity of the bathroom. The shower, tub and floor are also tiled in coordinating greys.

 DEANE Inc | Distinctive Design & Cabinetry
Located in the highly sought-after Allwood neighborhood of Darien, this spec house is the fourth collaboration with a client who first began with a renovation of her own home. While architecturally it is a traditional home from the exterior, the interiors are more transitional in style. In order to compete in the speculative market, our client’s directive was clear – ‘differentiation the kitchen design from every other spec house’. So we incorporated painted cabinetry but highlighted with rift-cut white oak base cabinets. This contrast between these finishes influenced our decision to select a subtle white quartzite countertop to deliberately highlight the striking porcelain backsplash.
The steel and glass partition frames the space – drawing the eye to the focal point of the kitchen, the custom stainless steel hood. Gold hardware adds a pop of flair to the space and warms the room. Walnut drawer inserts, stainless steel appliance garage, pull out trash drawers with compost bins and a stylish desk make this the Gold Standard of spec houses.
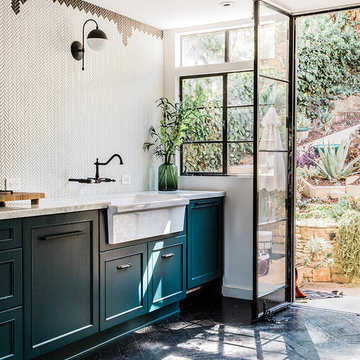
Inspiration for a small eclectic galley dark wood floor enclosed kitchen remodel in San Francisco with a farmhouse sink, flat-panel cabinets, blue cabinets, marble countertops, white backsplash, ceramic backsplash, paneled appliances and white countertops
 Michael Friedes Design Associates
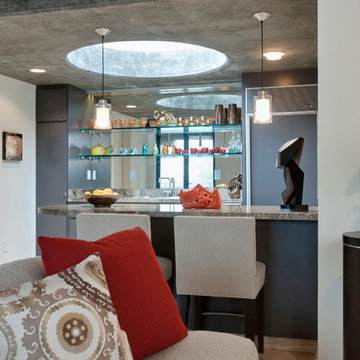
This striking pool house is a freestanding structure on the property. Its unique modern architecture is complimented with clean-lined modern furnishings that are layered with a mix of textures to add warmth.
Thomas Grubba

 Sosna Inc
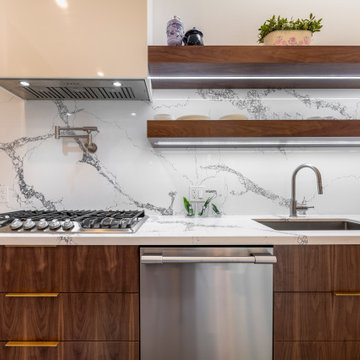
Example of a mid-sized trendy l-shaped porcelain tile and gray floor enclosed kitchen design in Toronto with an undermount sink, flat-panel cabinets, medium tone wood cabinets, marble countertops, white backsplash, marble backsplash, stainless steel appliances, an island and white countertops
 Michael Friedes Design Associates
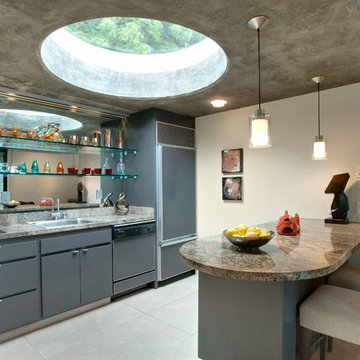
This striking pool house is a freestanding structure on the property. Its unique modern architecture is complimented with clean-lined modern furnishings that are layered with a mix of textures to add warmth.
Thomas Grubba
 TEC Construction & Development
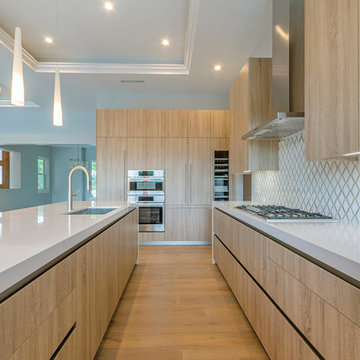
A distinctive marble and tile backsplash sets off the striking contemporary island kitchen in this elegant gulf access home. Sleek Italian cabinetry, built in appliances (including wine cooler), and gas cooktop with stainless steel range hood complete the picture.
18