
Search results for "Flat strike" in Home Design Ideas
 Studio Couture
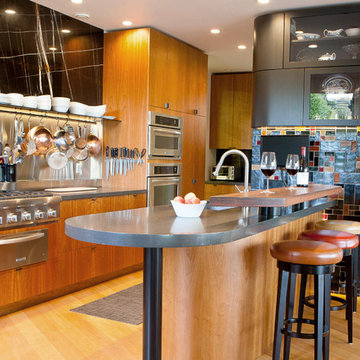
Inspiration for a mid-sized contemporary galley light wood floor eat-in kitchen remodel in San Francisco with an undermount sink, flat-panel cabinets, medium tone wood cabinets, quartzite countertops, black backsplash, stone slab backsplash, stainless steel appliances and an island
 ballonSTUDIO interiors & remodeling
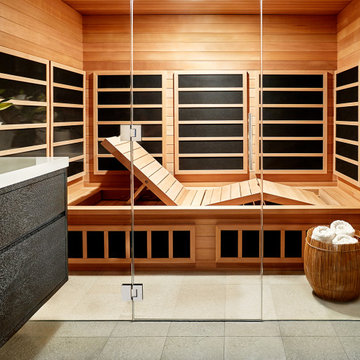
Our San Francisco studio added a bright palette, striking artwork, and thoughtful decor throughout this gorgeous home to create a warm, welcoming haven. We added cozy, comfortable furnishings and plenty of seating in the living room for family get-togethers. The bedroom was designed to create a soft, soothing appeal with a neutral beige theme, natural textures, and beautiful artwork. In the bathroom, the freestanding bathtub creates an attractive focal point, making it a space for relaxation and rejuvenation. We also designed a lovely sauna – a luxurious addition to the home. In the large kitchen, we added stylish countertops, pendant lights, and stylish chairs, making it a great space to hang out.
---
Project designed by ballonSTUDIO. They discreetly tend to the interior design needs of their high-net-worth individuals in the greater Bay Area and to their second home locations.
For more about ballonSTUDIO, see here: https://www.ballonstudio.com/
To learn more about this project, see here: https://www.ballonstudio.com/filbertstreet

 Smith & Ragsdale Interior Design
While this new home had an architecturally striking exterior, the home’s interior fell short in terms of true functionality and overall style. The most critical element in this renovation was the kitchen and dining area, which needed careful attention to bring it to the level that suited the home and the homeowners.
As a graduate of Culinary Institute of America, our client wanted a kitchen that “feels like a restaurant, with the warmth of a home kitchen,” where guests can gather over great food, great wine, and truly feel comfortable in the open concept home. Although it follows a typical chef’s galley layout, the unique design solutions and unusual materials set it apart from the typical kitchen design.
Polished countertops, laminated and stainless cabinets fronts, and professional appliances are complemented by the introduction of wood, glass, and blackened metal – materials introduced in the overall design of the house. Unique features include a wall clad in walnut for dangling heavy pots and utensils; a floating, sculptural walnut countertop piece housing an herb garden; an open pantry that serves as a coffee bar and wine station; and a hanging chalkboard that hides a water heater closet and features different coffee offerings available to guests.
The dining area addition, enclosed by windows, continues to vivify the organic elements and brings in ample natural light, enhancing the darker finishes and creating additional warmth.
Photos by Ira Montgomery
Find the right local pro for your project
 mango design co
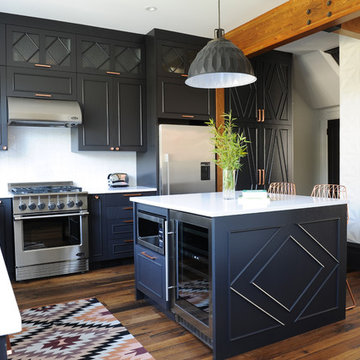
Mid-sized eclectic l-shaped medium tone wood floor open concept kitchen photo in Vancouver with a farmhouse sink, flat-panel cabinets, black cabinets, quartz countertops, white backsplash, ceramic backsplash, stainless steel appliances and an island

 Clean Design
Donna Dotan Photography Inc.
Living room - transitional formal medium tone wood floor living room idea in New York with white walls
Living room - transitional formal medium tone wood floor living room idea in New York with white walls
 Chervin Kitchen & Bath Inc.

A transitional kitchen where the marriage of white oak and warm white cabinetry, adorned with elegant bronze accents, sets the stage. The grand island, featuring a soapstone waterfall end on one side and an inviting open side on the other, takes center stage. Completing the ensemble are the striking black metal hutch doors, chic open shelving, and the warm glow of pendant lighting.
 Mia Rao Design
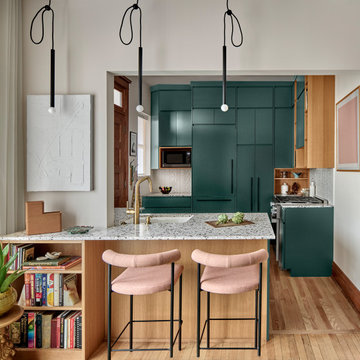
Open concept and modernized kitchen with bold use of color and artisan materials to create a vibrant yet functional heart of the home. the kitchen features striking emerald green flat-panel cabinets that offer a sleek and minimalistic look. The terrazzo countertop adds a playful and artisan texture to the space. Minimalist black cord pendant ligjts with exposed bulbs hang over the peninsula reinforcing the industrial and urban vibe.

Sponsored
Sunbury, OH

J.Holderby - Renovations
Franklin County's Leading General Contractors - 2X Best of Houzz!
 Mountainwood Construction
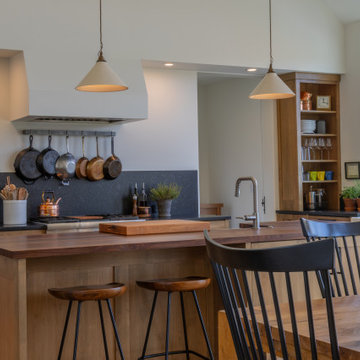
This stunning kitchen pairs a warm butcher block island top with sleek black countertops, creating the perfect blend of rustic charm and modern sophistication. Thoughtful touches like undermount sinks, a dedicated prep sink, and space for hanging cookware make it as functional as it is beautiful. Striking pendant lights complete the space, adding a welcoming glow.
 Prima Kitchen New York

A unique and bold kitchen design for a contemporary penthouse in the heart of Harlem.
This design was curated using a two-tone split between upper and base cabinets and merged together via a stunningly striking blended countertop. This color split allows the kitchen space to take advantage of the ambient lighting during the day while maintaining a slick look through fine details at all times.
 Chervin Kitchen & Bath Inc.
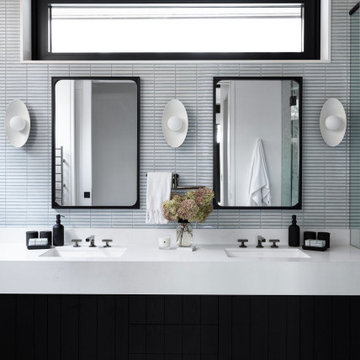
Discover a sanctuary of style and comfort in our ensuite bathroom renovation. This space radiates elegance and functionality, featuring a luxurious double sink adorned with white quartz countertops. The striking black custom vanity adds a modern flair, creating a harmonious balance of contrasts. Every detail in this ensuite bathroom renovation has been meticulously chosen to enhance comfort and style. From the seamless integration of high-end materials to the thoughtful layout that maximizes space, this renovation transforms your bathroom into a haven of tranquility and luxury.
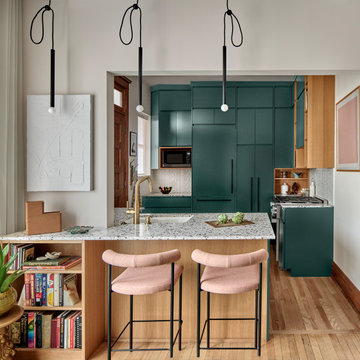 Mia Rao Design
Open concept and modernized kitchen with bold use of color and artisan materials to create a vibrant yet functional heart of the home. the kitchen features striking emerald green flat-panel cabinets that offer a sleek and minimalistic look. The terrazzo countertop adds a playful and artisan texture to the space. Minimalist black cord pendant lights from Roll and Chill with exposed bulbs hang over the peninsula reinforcing the industrial and urban vibe.

 User
UserA chorus of concrete, stone and wood strike a harmonious note in this modern master bath. The extra thick cream concrete countertop features an integrated sink which is serviced by brass plumbing mounted onto the tall backsplash. Above the faucet is a bronze light with frosted glass cylinders. Reflected in the expansive mirror is the nearby closet. The vanity is stained a harm honey and floats above the floor allowing for accent lighting to cast an ethereal glow underneath. Ivory walls and ceiling quietly set the stage, allowing the room’s natural elements to sing.
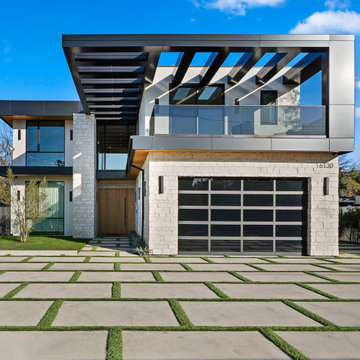
 United Express Construction Inc.
Modern new construction home featuring clean architectural lines, expansive glass elements, and a seamless indoor-outdoor connection. This two-story residence showcases a striking combination of white masonry, warm wood accents, and bold steel framing. The open-concept design includes a spacious layout, large windows for natural light, and a contemporary balcony with glass railing. Exterior highlights include a flat roof, covered entryway, and a sleek garage door, all complemented by a geometric driveway with integrated greenery for added curb appeal. Perfect blend of modern design, functionality, and upscale living.


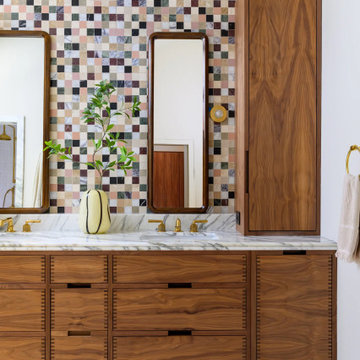
 Country Floors
This master bathroom exemplifies sophisticated design through a masterful mix of organic textures and mid-century modern influence. The standout feature is the bespoke walnut vanity, showcasing impeccable box-joint joinery that highlights the natural beauty and warmth of the wood. The double vanity is topped with a premium honed marble counter, seamlessly paired with undermount sinks and elegant brass fixtures for a timeless look.
The wall treatment serves as a striking focal point, featuring a vibrant marble mosaic backsplash in a checkered pattern. The interplay of earthy tones within the stone tiles creates a dynamic yet harmonious backdrop for the capsule-shaped wooden mirrors and globe pendant lighting. With its spacious tall cabinet for integrated storage and a serene beige stone floor, this space perfectly balances functional luxury with a warm, minimalist aesthetic. Ideal for high-end residential inspiration, this project demonstrates how artisanal craftsmanship and natural materials like San Tropez marble can transform a private retreat into an architectural statement.
 mackmiller design+build
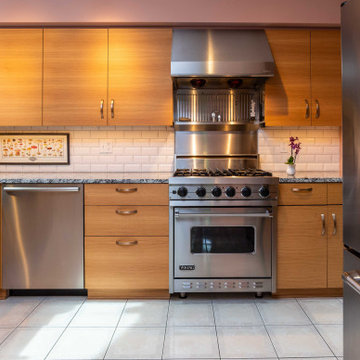
This modern kitchen features stained flat panel, horizontal grain oak cabinets, a farmhouse soapstone sink, striking granite countertops, white beveled backsplash tile, and brushed gold cabinet pulls.
 The Home Depot
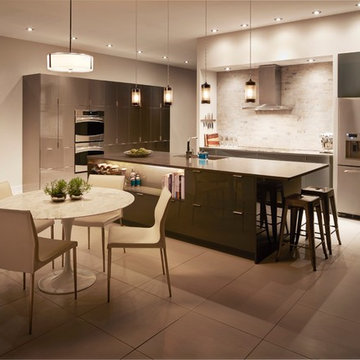
Inspiration for a large modern galley porcelain tile and gray floor open concept kitchen remodel in Atlanta with an undermount sink, flat-panel cabinets, gray cabinets, quartz countertops, beige backsplash, stone tile backsplash, stainless steel appliances and an island
 Mia Rao Design
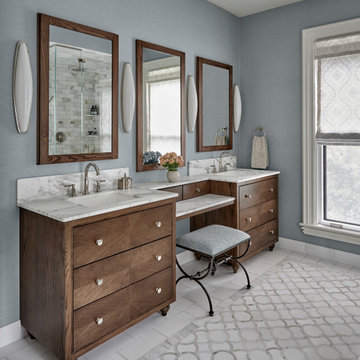
The centerpiece is a large, furniture-like dark wood double vanity with a dedicated makeup station. Polished nickel widespread faucets and towel ring are from House Of Rohl. Four Visual Comfort & Co sconces in polished nickel flank the whole vanity. The rich wood complements the polished nickel knobs and white marble countertop. Three large, wood-framed mirrors are mounted above the vanity, reflecting the bright natural light. Elegant grey and white patterned tile in a Moroccan-inspired scale motif catches eyes.


 Braam's Custom Cabinets

STYLE: slab
MATERIAL: maple
FINISH: noir
SURFACE: quartz
Construction: Bachly Construction
Photography by Shouldice Media
Example of a mid-sized minimalist u-shaped medium tone wood floor seated home bar design in Toronto with an undermount sink, flat-panel cabinets, dark wood cabinets, quartz countertops and white backsplash
Example of a mid-sized minimalist u-shaped medium tone wood floor seated home bar design in Toronto with an undermount sink, flat-panel cabinets, dark wood cabinets, quartz countertops and white backsplash
 Condovate Interiors Inc.
Valerie Wilcox

Mid-sized minimalist l-shaped medium tone wood floor and beige floor open concept kitchen photo in Toronto with an undermount sink, flat-panel cabinets, gray cabinets, quartzite countertops, gray backsplash, stone slab backsplash, black appliances, an island and gray countertops
Mid-sized minimalist l-shaped medium tone wood floor and beige floor open concept kitchen photo in Toronto with an undermount sink, flat-panel cabinets, gray cabinets, quartzite countertops, gray backsplash, stone slab backsplash, black appliances, an island and gray countertops
 Smith & Ragsdale Interior Design
While this new home had an architecturally striking exterior, the home’s interior fell short in terms of true functionality and overall style. The most critical element in this renovation was the kitchen and dining area, which needed careful attention to bring it to the level that suited the home and the homeowners.
As a graduate of Culinary Institute of America, our client wanted a kitchen that “feels like a restaurant, with the warmth of a home kitchen,” where guests can gather over great food, great wine, and truly feel comfortable in the open concept home. Although it follows a typical chef’s galley layout, the unique design solutions and unusual materials set it apart from the typical kitchen design.
Polished countertops, laminated and stainless cabinets fronts, and professional appliances are complemented by the introduction of wood, glass, and blackened metal – materials introduced in the overall design of the house. Unique features include a wall clad in walnut for dangling heavy pots and utensils; a floating, sculptural walnut countertop piece housing an herb garden; an open pantry that serves as a coffee bar and wine station; and a hanging chalkboard that hides a water heater closet and features different coffee offerings available to guests.
The dining area addition, enclosed by windows, continues to vivify the organic elements and brings in ample natural light, enhancing the darker finishes and creating additional warmth.
Photography by Ira Montgomery
14