
Search results for "Flat surface" in Home Design Ideas
 Ashton Renovations

The original bathroom in this Toronto home consisted of both a small shower and a large corner bath. And although the number of windows with southern and western exposure added considerable light to the space, it contributed to limitations with placement of the double vanity. Dave and Jenni decided to add a larger double vanity with an adjacent infrared built in sauna, along with a stand up shower. The style of the bathroom was to be kept clean and simple and tile on the majority of wall surfaces achieved this requirement. The most notable feature of the bathroom is the built-in shelving above the sauna, which was created to avoid a large obtrusive flat surface above it, and instead add space for ornamentation and towels.
Aristea Rizakos

 Ting & Company
Photo: Joshua Targownik
Eat-in kitchen - coastal u-shaped medium tone wood floor eat-in kitchen idea in Los Angeles with recessed-panel cabinets, white cabinets, an island and gray backsplash
Eat-in kitchen - coastal u-shaped medium tone wood floor eat-in kitchen idea in Los Angeles with recessed-panel cabinets, white cabinets, an island and gray backsplash
 MUL-MAC Architecture & Design

Beach style master ceramic tile and black tile ceramic tile and white floor corner shower photo in Los Angeles with flat-panel cabinets, medium tone wood cabinets, a one-piece toilet, white walls, an undermount sink, solid surface countertops, a hinged shower door and beige countertops
Find the right local pro for your project

 Mihaly Slocombe
Brunswick Parlour transforms a Victorian cottage into a hard-working, personalised home for a family of four.
Our clients loved the character of their Brunswick terrace home, but not its inefficient floor plan and poor year-round thermal control. They didn't need more space, they just needed their space to work harder.
The front bedrooms remain largely untouched, retaining their Victorian features and only introducing new cabinetry. Meanwhile, the main bedroom’s previously pokey en suite and wardrobe have been expanded, adorned with custom cabinetry and illuminated via a generous skylight.
At the rear of the house, we reimagined the floor plan to establish shared spaces suited to the family’s lifestyle. Flanked by the dining and living rooms, the kitchen has been reoriented into a more efficient layout and features custom cabinetry that uses every available inch. In the dining room, the Swiss Army Knife of utility cabinets unfolds to reveal a laundry, more custom cabinetry, and a craft station with a retractable desk. Beautiful materiality throughout infuses the home with warmth and personality, featuring Blackbutt timber flooring and cabinetry, and selective pops of green and pink tones.
The house now works hard in a thermal sense too. Insulation and glazing were updated to best practice standard, and we’ve introduced several temperature control tools. Hydronic heating installed throughout the house is complemented by an evaporative cooling system and operable skylight.
The result is a lush, tactile home that increases the effectiveness of every existing inch to enhance daily life for our clients, proving that good design doesn’t need to add space to add value.
 Leicht Westchester-Greenwich

Glass back splash complimenting
Small minimalist u-shaped medium tone wood floor eat-in kitchen photo in New York with an undermount sink, flat-panel cabinets, medium tone wood cabinets, solid surface countertops, beige backsplash, glass tile backsplash, stainless steel appliances and an island
Small minimalist u-shaped medium tone wood floor eat-in kitchen photo in New York with an undermount sink, flat-panel cabinets, medium tone wood cabinets, solid surface countertops, beige backsplash, glass tile backsplash, stainless steel appliances and an island
 Leicht Westchester-Greenwich
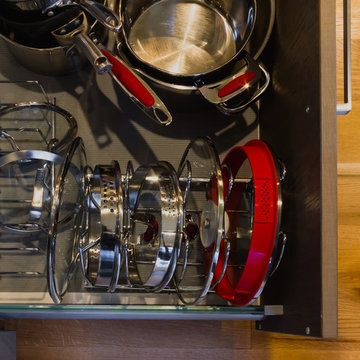
Glass back splash complimenting
Small minimalist u-shaped medium tone wood floor eat-in kitchen photo in New York with an undermount sink, flat-panel cabinets, medium tone wood cabinets, solid surface countertops, beige backsplash, glass tile backsplash, stainless steel appliances and an island
Small minimalist u-shaped medium tone wood floor eat-in kitchen photo in New York with an undermount sink, flat-panel cabinets, medium tone wood cabinets, solid surface countertops, beige backsplash, glass tile backsplash, stainless steel appliances and an island
 New Vision Projects Inc
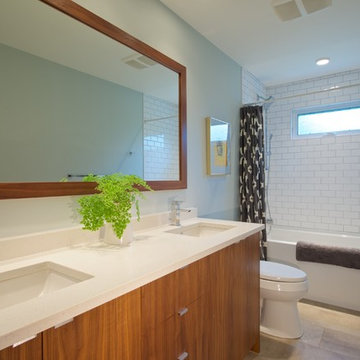
This was a very clean update to the bathroom that gave it a very calm feeling. Soft paint colours played really well on the wood grain cabinets
Inspiration for a mid-sized timeless 3/4 white tile and subway tile linoleum floor bathroom remodel in Vancouver with an undermount sink, flat-panel cabinets, light wood cabinets, solid surface countertops, a two-piece toilet and blue walls
Inspiration for a mid-sized timeless 3/4 white tile and subway tile linoleum floor bathroom remodel in Vancouver with an undermount sink, flat-panel cabinets, light wood cabinets, solid surface countertops, a two-piece toilet and blue walls


 Techo-Bloc

Smooth and sleek, Blu 80 mm Smooth is the perfect driveway paver to fit any modern home's exterior. Due to its 80 mm height, Blu is optimal for driveway use and paving any surface exposed to vehicular traffic.Now available in our HD2 technology for an ultra-tight poreless finish with anti-aging technology; this paver is offered in vibrant and neutral colors. If you're looking to add contrast around this subtle and clean paving stone, the Blu 6 × 13 mm can be added to create contrasting patterns or banding along the Blu 80 modular pattern. Blu 80's versatility doesn't end there. It can also be installed in a permeable application by swapping polymeric sand for stone and it benefits from all the de-icing salt resistance necessary for harsh winters. Check out our website to shop the look! https://www.techo-bloc.com/shop/pavers/blu-80-smooth/
 Te Tile LLC
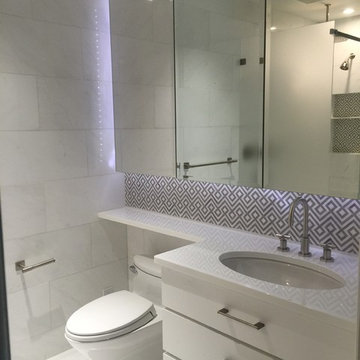
Example of a small trendy 3/4 white tile and marble tile marble floor and white floor corner shower design in New York with flat-panel cabinets, white cabinets, a one-piece toilet, white walls, an undermount sink, solid surface countertops and a hinged shower door

 A Design Co
The kitchen in this house needed some real TLC and sadly the cherry red laminate didn't suffice. We introduced a herringbone subway tile backsplash and a slight hint of colour in this space. With everything else being white, the cabinetry is where one can have fun - all the appliances are kept black to tie in the black accents from the living space and storage was maximised by squeezing in a tall pantry and tucking the refrigerator next to it. Open shelving was incorporated instead of closed upper cabinetry, just so one could display china and other collectibles, and this made the room feel open and airy and the plaid blinds added the right amount of playfulness. This open kitchen embraces a flurry of activities with some cooking, some prepping, some grabbing their beers, while having cookies humming away in the oven, in contrast to the claustrophobic layout earlier.
 Meshberg Group
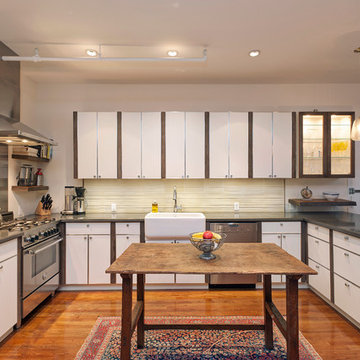
Designed to comfortably accommodate a growing family, this full open chef’s kitchen and laundry room were added to the loft layout. Reclaimed wood finishes and furniture were used to complement the original rustic and industrial nature of the building, including the table used as a center island.
Cabinets are white lacquer and trimmed with reclaimed Coney Island Boardwalk wood.

 Canterbury Design Kitchen Interiors
This Asian inspired open plan kitchen brings the outdoors in by incorporating multiple layers of colors, textures and surfaces into the design. Alison Griffin created this look with three cabinetry colors (slivered almond opaque finish, cherry dark lager finish and foundry medium greyed taupe finish), three surface textures (smooth, rough sawn and rough hewn) and three countertop materials (Peruvian Walnut end grain butcher block, Taj Mahal Quartzite, and Nacarado Quartzite). For all of the complexity of this design, its overall effect is a calm and engaging contemporary kitchen.

 RYAN SINGER DESIGN
RYAN SINGER
Example of a large minimalist master gray tile and stone tile concrete floor and gray floor bathroom design in Orange County with a vessel sink, flat-panel cabinets, marble countertops, a wall-mount toilet, white walls, dark wood cabinets and a hinged shower door
Example of a large minimalist master gray tile and stone tile concrete floor and gray floor bathroom design in Orange County with a vessel sink, flat-panel cabinets, marble countertops, a wall-mount toilet, white walls, dark wood cabinets and a hinged shower door

Sponsored
Sunbury, OH

J.Holderby - Renovations
Franklin County's Leading General Contractors - 2X Best of Houzz!
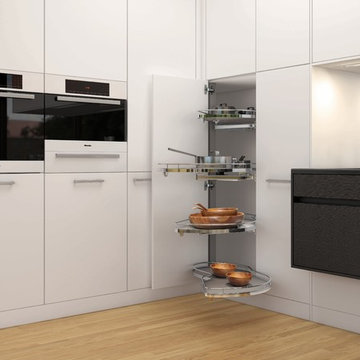 Leicht Westchester-Greenwich
Mid-sized trendy l-shaped light wood floor eat-in kitchen photo in New York with flat-panel cabinets, white cabinets, solid surface countertops and stainless steel appliances

 SHED Architecture & Design
Eat-in kitchen - mid-sized mid-century modern l-shaped cork floor eat-in kitchen idea in Seattle with an undermount sink, flat-panel cabinets, white cabinets, solid surface countertops and stainless steel appliances
 Sosna Inc

Example of a small minimalist master ceramic tile and beige floor corner shower design in Toronto with a one-piece toilet, beige walls, an undermount sink, a hinged shower door, flat-panel cabinets, brown cabinets, solid surface countertops and white countertops
 Cucine Ricci
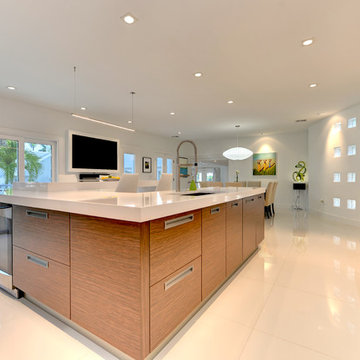
Inspiration for a large contemporary l-shaped ceramic tile eat-in kitchen remodel in Other with flat-panel cabinets, medium tone wood cabinets, solid surface countertops, white backsplash, stainless steel appliances and a peninsula


 Grandeur Hills Group,Inc.

This powder room is decorated in unusual dark colors that evoke a feeling of comfort and warmth. Despite the abundance of dark surfaces, the room does not seem dull and cramped thanks to the large window, stylish mirror, and sparkling tile surfaces that perfectly reflect the rays of daylight. Our interior designers placed here only the most necessary furniture pieces so as not to clutter up this powder room.
Don’t miss the chance to elevate your powder interior design as well together with the top Grandeur Hills Group interior designers!
 Nies Homes
Shane Organ Photo

Open concept kitchen - large contemporary single-wall dark wood floor open concept kitchen idea in Wichita with an undermount sink, flat-panel cabinets, dark wood cabinets, solid surface countertops, white backsplash, porcelain backsplash, stainless steel appliances and two islands
Open concept kitchen - large contemporary single-wall dark wood floor open concept kitchen idea in Wichita with an undermount sink, flat-panel cabinets, dark wood cabinets, solid surface countertops, white backsplash, porcelain backsplash, stainless steel appliances and two islands
 Grandeur Hills Group,Inc.
A lot of glass and mirror surfaces add some shine to this bathroom interior. Despite its small size, the room looks spacious and light and is always filled with fresh clean air thanks to the large window.
In the room, you can see a few cabinets with sparkling surfaces, a beautifully decorated sink, and a freestanding bathtub that make the room not only amazing, but also fully functional.
Don’t miss the chance to make your bathroom stand out and surprise your guests with its unusual interior design with our professional specialists!
81