
Search results for "Flat surface" in Home Design Ideas

 Design on Tap Charleston
Example of a mid-sized trendy master gray tile and mosaic tile vinyl floor corner shower design in Charleston with a drop-in sink, white cabinets, gray walls, flat-panel cabinets and solid surface countertops

 Studiovistara
Bathroom - tropical master brown tile light wood floor bathroom idea in Ahmedabad with flat-panel cabinets, light wood cabinets, white walls and a vessel sink

 User
UserAlcove shower - mid-sized modern 3/4 white tile and marble tile marble floor and white floor alcove shower idea in Toronto with flat-panel cabinets, gray cabinets, a one-piece toilet, white walls, an integrated sink, solid surface countertops and a hinged shower door
Find the right local pro for your project
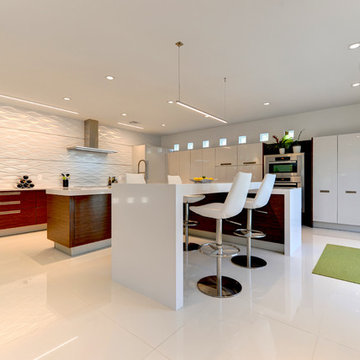
 Cucine Ricci
Inspiration for a large contemporary l-shaped ceramic tile eat-in kitchen remodel in Other with flat-panel cabinets, medium tone wood cabinets, solid surface countertops, white backsplash, stainless steel appliances and a peninsula

 Four Brothers Design + Build
Mid-sized trendy u-shaped light wood floor open concept kitchen photo in DC Metro with an undermount sink, flat-panel cabinets, white cabinets, solid surface countertops, white backsplash, subway tile backsplash, stainless steel appliances and an island
 Olympic Kitchens

Inspiration for a mid-sized transitional master gray tile, white tile and matchstick tile porcelain tile and gray floor freestanding bathtub remodel in Toronto with flat-panel cabinets, dark wood cabinets, a one-piece toilet, gray walls, an undermount sink and solid surface countertops
 Hawley Architects

Open concept kitchen featuring flat-panel white cabinets and dark wood accents.
Eat-in kitchen - mid-sized mid-century modern l-shaped medium tone wood floor and brown floor eat-in kitchen idea in Seattle with flat-panel cabinets, white cabinets, solid surface countertops, stainless steel appliances, an island, white countertops, a farmhouse sink, white backsplash and mosaic tile backsplash
Eat-in kitchen - mid-sized mid-century modern l-shaped medium tone wood floor and brown floor eat-in kitchen idea in Seattle with flat-panel cabinets, white cabinets, solid surface countertops, stainless steel appliances, an island, white countertops, a farmhouse sink, white backsplash and mosaic tile backsplash

Sponsored
Columbus, OH

Wannemacher Interiors
Customized Award-Winning Interior Design Solutions in Franklin Cnty OH
 Northland Design & Build

Portland Metro's Design and Build Firm | Photo Credit: Justin Krug
Example of a large trendy galley concrete floor and brown floor eat-in kitchen design in Portland with an undermount sink, flat-panel cabinets, medium tone wood cabinets, granite countertops, stone tile backsplash, stainless steel appliances, an island and white backsplash
Example of a large trendy galley concrete floor and brown floor eat-in kitchen design in Portland with an undermount sink, flat-panel cabinets, medium tone wood cabinets, granite countertops, stone tile backsplash, stainless steel appliances, an island and white backsplash
 Dan Ruhland Designs LLC
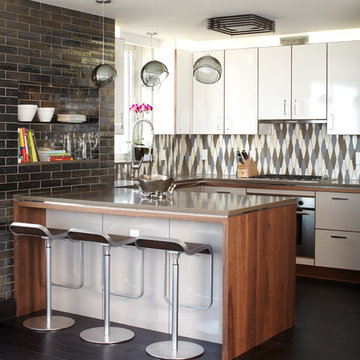
Open concept kitchen - large contemporary galley dark wood floor and black floor open concept kitchen idea in New York with flat-panel cabinets, white cabinets, solid surface countertops, metallic backsplash, a peninsula, ceramic backsplash and stainless steel appliances
 PediniLA

Inspiration for a mid-sized modern beige tile and stone tile marble floor and white floor powder room remodel in Los Angeles with flat-panel cabinets, medium tone wood cabinets, an undermount sink, a one-piece toilet, white walls and solid surface countertops
 erik kitchen design

White and gray faux wood textured melamine. White quartz countertops on perimeter with gray quartz with waterfall sides on the island.
Eat-in kitchen - mid-sized contemporary single-wall light wood floor eat-in kitchen idea in New York with a drop-in sink, flat-panel cabinets, gray cabinets, quartz countertops, paneled appliances, an island, beige backsplash and glass tile backsplash
Eat-in kitchen - mid-sized contemporary single-wall light wood floor eat-in kitchen idea in New York with a drop-in sink, flat-panel cabinets, gray cabinets, quartz countertops, paneled appliances, an island, beige backsplash and glass tile backsplash

 LDa Architecture & Interiors
TEAM:
Architect: LDa Architecture & Interiors
Interior Design: LDa Architecture & Interiors
Builder: Curtin Construction
Landscape Architect: Gregory Lombardi Design
Photographer: Greg Premru Photography
 Forsythe Home Styling

Contemporary Condo on West End with custom interior and latest in materials and kitchen design. Custom LED lighting, Universal Design, quartz counter tops, Light colored engineered wood floors, Wall to ceiling windows, Crystal Foil custom cabinets. Sherwin Williams Paints. Marble Systems fireplace surround. Roof top terrace. Nashville, Mezzo West End, Forsythe Home Styling.
Forsythe Home Styling

Sponsored
Sunbury, OH

J.Holderby - Renovations
Franklin County's Leading General Contractors - 2X Best of Houzz!
 Christa Pirl Interiors

An original turn-of-the-century Craftsman home had lost it original charm in the kitchen and bathroom, both renovated in the 1980s. The clients desired to restore the original look, while still giving the spaces an updated feel. Both rooms were gutted and new materials, fittings and appliances were installed, creating a strong reference to the history of the home, while still moving the house into the 21st century.
Photos by Melissa McCafferty

 Ash Pierce Design, LLC
This spacious Master Bath was once a series of three small rooms. Walls were removed and the layout redesigned to create an open, luxurious bath, with a curbless shower, heated floor, folding shower bench, body spray shower heads as well as a hand-held shower head. Storage for hair-dryer etc. is tucked behind the cabinet doors, along with hidden electrical outlets.
- Sally Painter Photography, Portland, Oregon
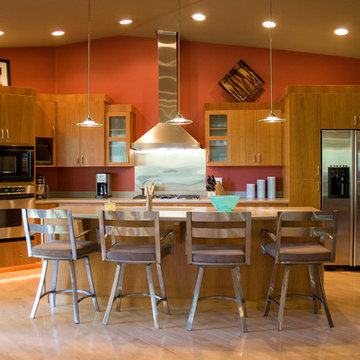
 ProBuild / Builders First Source - Kalispell
Mid-sized trendy light wood floor and brown floor eat-in kitchen photo in Other with an undermount sink, flat-panel cabinets, medium tone wood cabinets, solid surface countertops, stainless steel appliances and an island

 Nesterova Interior Design
Trendy white tile and marble tile marble floor bathroom photo in London with flat-panel cabinets, medium tone wood cabinets, marble countertops, an undermount tub, a one-piece toilet and white walls



 FOHR DESIGN STUDIO INC.
Transitional gray tile and mosaic tile powder room photo in Toronto with flat-panel cabinets, gray cabinets, white walls, a vessel sink, quartzite countertops and white countertops

 Jennifer Gilmer Kitchen & Bath
Great Falls, Virginia - Contemporary - Kitchen with Outdoor View by #JenniferGilmer
http://www.gilmerkitchens.com
Photography by Bob Narod.

 Elizabeth Krueger Design
Example of a mid-sized minimalist master ceramic tile and gray floor bathroom design with flat-panel cabinets, dark wood cabinets, beige walls, an integrated sink and solid surface countertops
78