
Search results for "Flat surface" in Home Design Ideas
 User
UserTERRA | Albero Collection | Barnside
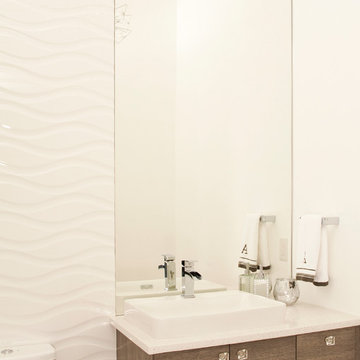
Example of a trendy dark wood floor bathroom design in Seattle with flat-panel cabinets and a vessel sink
Example of a trendy dark wood floor bathroom design in Seattle with flat-panel cabinets and a vessel sink
 Lush Kitchen Design
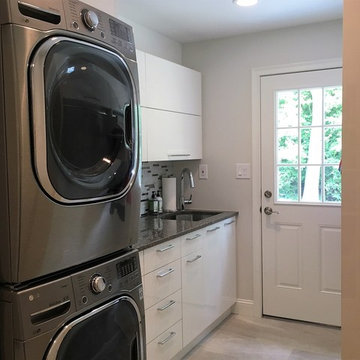
Example of a small transitional single-wall light wood floor dedicated laundry room design in Philadelphia with an undermount sink, flat-panel cabinets, white cabinets, quartz countertops, gray walls, a stacked washer/dryer and gray countertops
Find the right local pro for your project
 California Closets

Pantry Drawers Snack Storage
Mid-sized trendy single-wall beige floor wet bar photo in Charleston with no sink, flat-panel cabinets, gray cabinets, solid surface countertops, beige backsplash and wood backsplash
Mid-sized trendy single-wall beige floor wet bar photo in Charleston with no sink, flat-panel cabinets, gray cabinets, solid surface countertops, beige backsplash and wood backsplash
 Mark English Architects, AIA
Misha Bruk

Example of a mid-sized trendy master blue tile and glass tile slate floor and black floor bathroom design in San Francisco with flat-panel cabinets, gray cabinets, a trough sink, solid surface countertops and gray countertops
Example of a mid-sized trendy master blue tile and glass tile slate floor and black floor bathroom design in San Francisco with flat-panel cabinets, gray cabinets, a trough sink, solid surface countertops and gray countertops
 Raad Studio
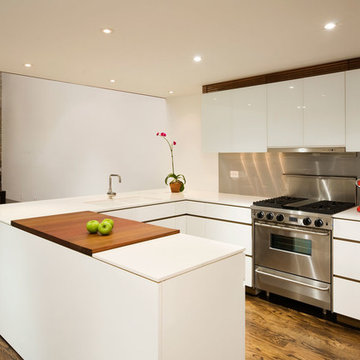
Inspiration for a mid-sized contemporary u-shaped medium tone wood floor and brown floor open concept kitchen remodel in New York with flat-panel cabinets, white cabinets, metallic backsplash, metal backsplash, a peninsula, a double-bowl sink, solid surface countertops and stainless steel appliances
 Graham Baba Architects
Benjamin Benschneider

Eclectic open concept kitchen photo in Seattle with an undermount sink, flat-panel cabinets and wood countertops
Eclectic open concept kitchen photo in Seattle with an undermount sink, flat-panel cabinets and wood countertops

Sponsored
Sunbury, OH

J.Holderby - Renovations
Franklin County's Leading General Contractors - 2X Best of Houzz!
 Mindful Designs, Inc.
Long Studios
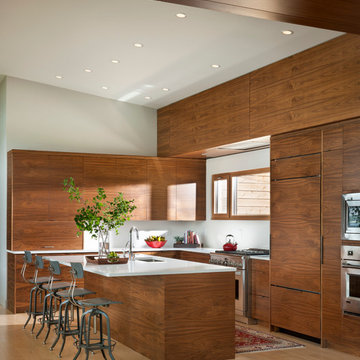
Kitchen - contemporary l-shaped light wood floor kitchen idea in Other with an undermount sink, flat-panel cabinets, medium tone wood cabinets, paneled appliances and an island
Kitchen - contemporary l-shaped light wood floor kitchen idea in Other with an undermount sink, flat-panel cabinets, medium tone wood cabinets, paneled appliances and an island
 Vanderwal Builds

Kitchen - mid-sized modern u-shaped marble floor and gray floor kitchen idea in Toronto with flat-panel cabinets, white cabinets, solid surface countertops, stainless steel appliances, a double-bowl sink, white backsplash, marble backsplash and a peninsula

 Amy Aswell Interior Design
Kat Alves Photography
Trendy dark wood floor living room photo in Sacramento with beige walls
Trendy dark wood floor living room photo in Sacramento with beige walls
 Build Now NYC
Interior Designer Olga Poliakova
photographer Tina Gallo
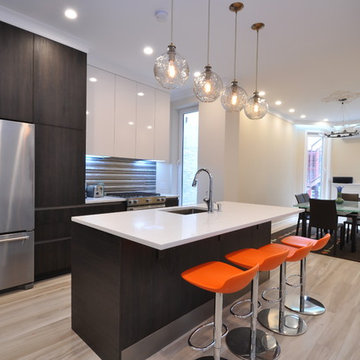
Example of a small minimalist single-wall light wood floor and beige floor eat-in kitchen design in New York with an undermount sink, flat-panel cabinets, dark wood cabinets, solid surface countertops, multicolored backsplash, glass tile backsplash, stainless steel appliances and an island
Example of a small minimalist single-wall light wood floor and beige floor eat-in kitchen design in New York with an undermount sink, flat-panel cabinets, dark wood cabinets, solid surface countertops, multicolored backsplash, glass tile backsplash, stainless steel appliances and an island
 Alleanza Custom Homes

Example of a small minimalist 3/4 multicolored tile and mosaic tile travertine floor and beige floor bathroom design in Houston with flat-panel cabinets, white cabinets, a one-piece toilet, white walls, an undermount sink and solid surface countertops
 Element Home Builders
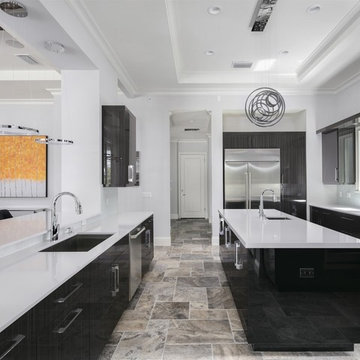
Example of a large minimalist u-shaped travertine floor and gray floor enclosed kitchen design in Orlando with an undermount sink, flat-panel cabinets, black cabinets, solid surface countertops, white backsplash, glass tile backsplash, stainless steel appliances and an island


 Green Universe Inc
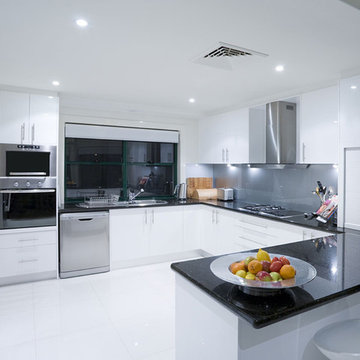
Inspiration for a large modern u-shaped ceramic tile and white floor enclosed kitchen remodel in Los Angeles with a double-bowl sink, flat-panel cabinets, white cabinets, solid surface countertops, gray backsplash, glass sheet backsplash, stainless steel appliances and a peninsula
 User
UserFLOORING SHOWROOM
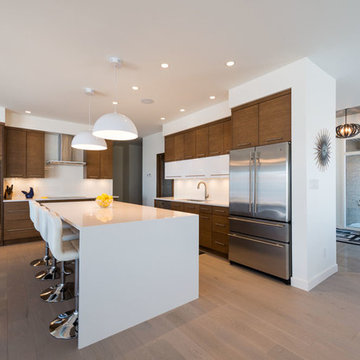
Inspiration for a mid-sized modern l-shaped medium tone wood floor and brown floor open concept kitchen remodel in Other with an undermount sink, flat-panel cabinets, dark wood cabinets, solid surface countertops, white backsplash, stainless steel appliances and an island
Inspiration for a mid-sized modern l-shaped medium tone wood floor and brown floor open concept kitchen remodel in Other with an undermount sink, flat-panel cabinets, dark wood cabinets, solid surface countertops, white backsplash, stainless steel appliances and an island
 SF Design Build

Example of a mid-sized minimalist single-wall concrete floor eat-in kitchen design in San Francisco with a double-bowl sink, flat-panel cabinets, white cabinets, solid surface countertops, white backsplash, stainless steel appliances and no island
 Laura Sehn Design Group

Bathroom - mid-sized modern 3/4 blue tile, white tile and subway tile ceramic tile bathroom idea in Ottawa with flat-panel cabinets, beige cabinets, a two-piece toilet, gray walls, an integrated sink and solid surface countertops



Bathroom - mid-sized transitional 3/4 gray tile porcelain tile and double-sink bathroom idea in Other with flat-panel cabinets, white cabinets, a one-piece toilet, beige walls, a drop-in sink, solid surface countertops and white countertops
 Eisenmann Architecture

Large trendy galley laminate floor and brown floor eat-in kitchen photo in San Francisco with a single-bowl sink, flat-panel cabinets, light wood cabinets, solid surface countertops, gray backsplash, mosaic tile backsplash, stainless steel appliances and an island
 place architecture:design
Clean lines and a refined material palette transformed the Moss Hill House master bath into an open, light-filled space appropriate to its 1960 modern character.
Underlying the design is a thoughtful intent to maximize opportunities within the long narrow footprint. Minimizing project cost and disruption, fixture locations were generally maintained. All interior walls and existing soaking tub were removed, making room for a large walk-in shower. Large planes of glass provide definition and maintain desired openness, allowing daylight from clerestory windows to fill the space.
Light-toned finishes and large format tiles throughout offer an uncluttered vision. Polished marble “circles” provide textural contrast and small-scale detail, while an oak veneered vanity adds additional warmth.
In-floor radiant heat, reclaimed veneer, dimming controls, and ample daylighting are important sustainable features. This renovation converted a well-worn room into one with a modern functionality and a visual timelessness that will take it into the future.
Photographed by: place, inc
80