
Search results for "Flat surface" in Home Design Ideas

 Eisenmann Architecture
Inspiration for a large contemporary galley laminate floor and brown floor eat-in kitchen remodel in San Francisco with a single-bowl sink, flat-panel cabinets, light wood cabinets, solid surface countertops, gray backsplash, mosaic tile backsplash, stainless steel appliances and an island

 Brion Jeannette Architecture
Corona del Mar, California
Eat-in kitchen - large contemporary light wood floor eat-in kitchen idea in Orange County with flat-panel cabinets, light wood cabinets, green backsplash, mosaic tile backsplash, stainless steel appliances and an island
Eat-in kitchen - large contemporary light wood floor eat-in kitchen idea in Orange County with flat-panel cabinets, light wood cabinets, green backsplash, mosaic tile backsplash, stainless steel appliances and an island
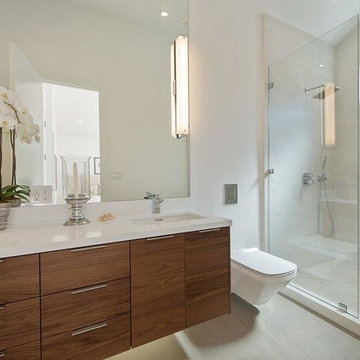
 Napoleon at Home
Inspiration for a mid-sized transitional master beige tile and porcelain tile vinyl floor and beige floor alcove shower remodel in San Francisco with flat-panel cabinets, medium tone wood cabinets, a wall-mount toilet, white walls, an undermount sink, solid surface countertops and a hinged shower door
Find the right local pro for your project

 ModernPlus Kitchen and Bath Design

Trend Sincrono sanremo oak, Color black. Modern, natural and carefully though out. A kitchen even for smaller rooms demonstrates that contrasts such as light-coloured woods and matte lacquer (here sanremo oak with black) can complement each other in an ideal way.
 Matt Garcia Design
Photo by Casey Dunn

Example of a trendy white tile bathroom design in Austin with an undermount sink, flat-panel cabinets, medium tone wood cabinets, brown walls and white countertops
Example of a trendy white tile bathroom design in Austin with an undermount sink, flat-panel cabinets, medium tone wood cabinets, brown walls and white countertops

 Johnston Architects
Inspiration for a mid-sized rustic concrete front porch remodel in Seattle with a roof extension
 KES Studio
Sam Frost

Trendy u-shaped dark wood floor and brown floor kitchen photo in Los Angeles with an undermount sink, flat-panel cabinets, light wood cabinets, white backsplash, stone slab backsplash, paneled appliances, a peninsula and white countertops
Trendy u-shaped dark wood floor and brown floor kitchen photo in Los Angeles with an undermount sink, flat-panel cabinets, light wood cabinets, white backsplash, stone slab backsplash, paneled appliances, a peninsula and white countertops


 No Longer In Business
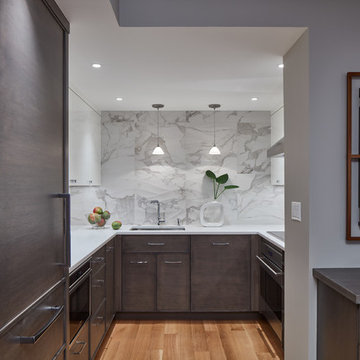
Looking into the kitchen we did not want to look at a wall of cabinetry, so instead of wrapping the wall cabinets around the room we left the end wall open to use as a focal point with the use of this beautiful undulating oversized tiles....Photo by Jared Kuzia
 Choeff Levy Fischman, P.A.

Example of a huge trendy dark wood floor and brown floor kitchen design in Miami with flat-panel cabinets, white cabinets, solid surface countertops, metallic backsplash, metal backsplash, an island and a single-bowl sink
 Brian David Roberts | Interior Planning & Design
Mid-sized minimalist u-shaped ceramic tile open concept kitchen photo in Salt Lake City with flat-panel cabinets, white cabinets, solid surface countertops, white backsplash, stone slab backsplash, black appliances and an island
 Mary Anne Smiley Interiors

The Goody Nook, named by the owners in honor of one of their Great Grandmother's and Great Aunts after their bake shop they ran in Ohio to sell baked goods, thought it fitting since this space is a place to enjoy all things that bring them joy and happiness. This studio, which functions as an art studio, workout space, and hangout spot, also doubles as an entertaining hub. Used daily, the large table is usually covered in art supplies, but can also function as a place for sweets, treats, and horderves for any event, in tandem with the kitchenette adorned with a bright green countertop. An intimate sitting area with 2 lounge chairs face an inviting ribbon fireplace and TV, also doubles as space for them to workout in. The powder room, with matching green counters, is lined with a bright, fun wallpaper, that you can see all the way from the pool, and really plays into the fun art feel of the space. With a bright multi colored rug and lime green stools, the space is finished with a custom neon sign adorning the namesake of the space, "The Goody Nook”.
 Jessica Buckley Interiors
photo by Douglas Gibb

Inspiration for an eclectic living room remodel in Edinburgh
Inspiration for an eclectic living room remodel in Edinburgh
 Marquis Fine Cabinetry
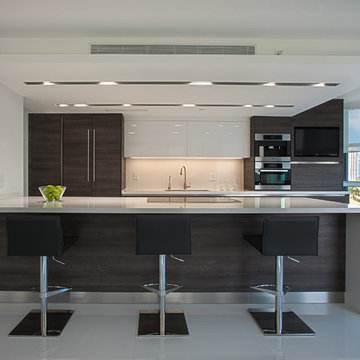
Large minimalist u-shaped ceramic tile eat-in kitchen photo in Miami with a double-bowl sink, flat-panel cabinets, dark wood cabinets, solid surface countertops, white backsplash, stone slab backsplash, stainless steel appliances and no island

Sponsored
Sunbury, OH

J.Holderby - Renovations
Franklin County's Leading General Contractors - 2X Best of Houzz!

 Bay Area Custom Homes, Inc.
Michele Lee Willson Photography
Example of a trendy light wood floor and beige floor kitchen design in San Francisco with flat-panel cabinets, dark wood cabinets, wood countertops, stainless steel appliances and an island
Example of a trendy light wood floor and beige floor kitchen design in San Francisco with flat-panel cabinets, dark wood cabinets, wood countertops, stainless steel appliances and an island

 Cathers Home Furniture + Interior Design

Small trendy porcelain tile and beige floor powder room photo in Denver with flat-panel cabinets, medium tone wood cabinets, gray walls, an integrated sink, solid surface countertops, white countertops and a floating vanity
 Hardey Construction Inc

This beautiful home located on the hills of Laguna Beach deserved a clean, sleek custom remodel with of course the effective use of space creating a highly functional kitchen. The double refrigerator, built in ovens, full height tile backsplash up to the ceiling soffit, and ceasarstone waterfall at the end of island are among a few of the features this beautiful kitchen displa.

 JL Interiors

JL Interiors is a LA-based creative/diverse firm that specializes in residential interiors. JL Interiors empowers homeowners to design their dream home that they can be proud of! The design isn’t just about making things beautiful; it’s also about making things work beautifully. Contact us for a free consultation Hello@JLinteriors.design _ 310.390.6849_ www.JLinteriors.design

 Footprint Architects Ltd
The key design driver for the project was to create a simple but contemporary extension that responded to the existing dramatic topography in the property’s rear garden. The concept was to provide a single elegant form, cantilevering out into the tree canopies and over the landscape. Conceived as a house within the tree canopies the extension is clad in sweet chestnut which enhances the relationship to the surrounding mature trees. Large sliding glass panels link the inside spaces to its unique environment. Internally the design successfully resolves the Client’s brief to provide an open plan and fluid layout, that subtly defines distinct living and dining areas. The scheme was completed in April 2016
79