
Search results for "Flat surface" in Home Design Ideas

 Joy Street Design
Our Oakland studio changed the layout of the master suite and kid's bathroom in this home and gave it a modern update:
---
Designed by Oakland interior design studio Joy Street Design. Serving Alameda, Berkeley, Orinda, Walnut Creek, Piedmont, and San Francisco.
For more about Joy Street Design, click here:
https://www.joystreetdesign.com/
To learn more about this project, click here:
https://www.joystreetdesign.com/portfolio/bathroom-design-renovation

 LeichtUSA
Attractive living as an architectural experiment: a 136-year-old water tower, a listed building with a spectacular 360-degree panorama view over the City of London. The task, to transform it into a superior residence, initially seemed an absolute impossibility. But when the owners came across architect Mike Collier, they had found a partner who was to make the impossible possible. The tower, which had been empty for decades, underwent radical renovation work and was extended by a four-storey cube containing kitchen, dining and living room - connected by glazed tunnels and a lift shaft. The kitchen, realised by Enclosure Interiors in Tunbridge Wells, Kent, with furniture from LEICHT is the very heart of living in this new building.
Shiny white matt-lacquered kitchen fronts (AVANCE-LR), tone-on-tone with the worktops, reflect the light in the room and thus create expanse and openness. The surface of the handle-less kitchen fronts has a horizontal relief embossing; depending on the light incidence, this results in a vitally structured surface. The free-standing preparation isle with its vertical side panels with a seamlessly integrated sink represents the transition between kitchen and living room. The fronts of the floor units facing the dining table were extended to the floor to do away with the plinth typical of most kitchens. Ceiling-high tall units on the wall provide plenty of storage space; the electrical appliances are integrated here invisible to the eye. Floor units on a high plinth which thus appear to be floating form the actual cooking centre within the kitchen, attached to the wall. A range of handle-less wall units concludes the glazed niche at the top.
LEICHT international: “Architecture and kitchen” in the centre of London. www.LeichtUSA.com
 Elite Tech USA Inc Renovations

Inspiration for a large scandinavian galley dark wood floor and brown floor eat-in kitchen remodel in New York with an undermount sink, flat-panel cabinets, yellow cabinets, gray backsplash, stainless steel appliances, an island, white countertops, solid surface countertops and subway tile backsplash
Find the right local pro for your project
 Lori Dennis, ASID, LEED AP
Construction by: SoCal Contractor
Interior Design by: Lori Dennis Inc
Photography by: Roy Yerushalmi

Large trendy u-shaped medium tone wood floor and brown floor open concept kitchen photo in Los Angeles with an undermount sink, flat-panel cabinets, brown cabinets, solid surface countertops, multicolored backsplash, cement tile backsplash, stainless steel appliances, two islands and white countertops
Large trendy u-shaped medium tone wood floor and brown floor open concept kitchen photo in Los Angeles with an undermount sink, flat-panel cabinets, brown cabinets, solid surface countertops, multicolored backsplash, cement tile backsplash, stainless steel appliances, two islands and white countertops
 Delorie Countertops & Doors Inc.
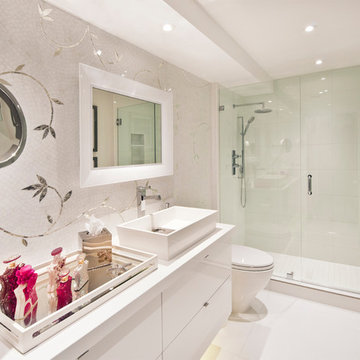
Example of a large trendy master white tile alcove shower design in Miami with flat-panel cabinets, white cabinets, solid surface countertops, a vessel sink and white walls
 FOHR DESIGN STUDIO INC.
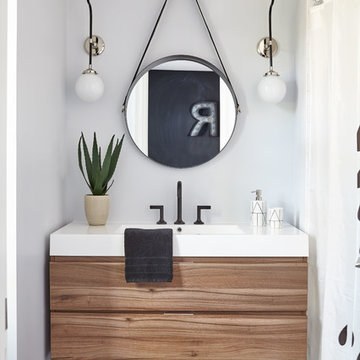
Inspiration for a transitional 3/4 porcelain tile and gray floor bathroom remodel in Toronto with flat-panel cabinets, medium tone wood cabinets, quartzite countertops, gray walls and a console sink
 CI DESIGN + BUILD
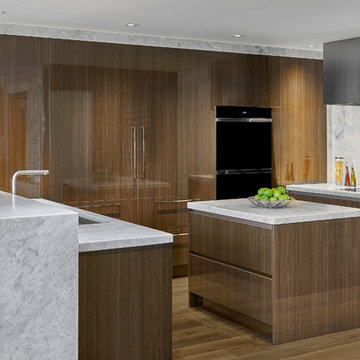
Trendy u-shaped medium tone wood floor and brown floor kitchen photo in Chicago with an undermount sink, flat-panel cabinets, medium tone wood cabinets, quartzite countertops, white backsplash, stone slab backsplash, paneled appliances, an island and white countertops

Sponsored
Sunbury, OH

J.Holderby - Renovations
Franklin County's Leading General Contractors - 2X Best of Houzz!

 DEANE Inc | Distinctive Design & Cabinetry
A beautifully laid out kitchen created by DEANE inc that incorporates both universally desired custom kitchen features and personal style in its color scheme. The custom lime green kitchen island centers the open floor plan.
Photography by Jane Beiles
 Clark Richardson Architects
Photo Credit: Paul Finkel

Eat-in kitchen - large contemporary l-shaped eat-in kitchen idea in Austin with an undermount sink, flat-panel cabinets, white cabinets, white backsplash, mosaic tile backsplash, stainless steel appliances, an island and solid surface countertops
Eat-in kitchen - large contemporary l-shaped eat-in kitchen idea in Austin with an undermount sink, flat-panel cabinets, white cabinets, white backsplash, mosaic tile backsplash, stainless steel appliances, an island and solid surface countertops
 James Rae Designs
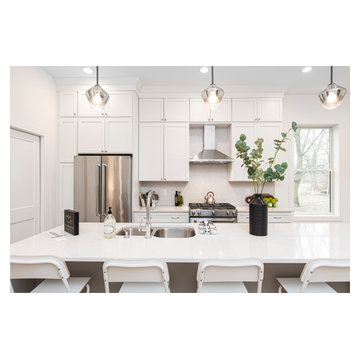
Eat-in kitchen - mid-sized transitional l-shaped eat-in kitchen idea in Indianapolis with a double-bowl sink, flat-panel cabinets, white cabinets, solid surface countertops, white backsplash, ceramic backsplash, stainless steel appliances, an island and white countertops
 Elizabeth Strianese Interiors LLC

Mid-sized trendy kids' blue tile and porcelain tile marble floor, gray floor and double-sink bathroom photo in New York with flat-panel cabinets, gray cabinets, a wall-mount toilet, blue walls, an undermount sink, solid surface countertops, gray countertops and a freestanding vanity

Mid-sized transitional master gray tile and stone tile slate floor bathroom photo in Minneapolis with gray walls, flat-panel cabinets, dark wood cabinets, a two-piece toilet, an integrated sink and solid surface countertops
 Kitchen Art Design
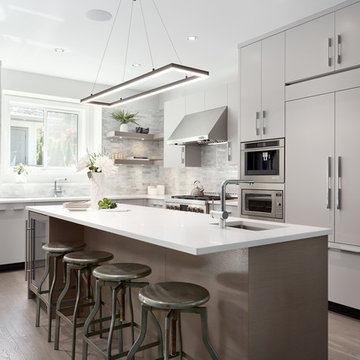
Beautiful 2 toned modern kitchen, featuring a cool light gray painted slab, paired with an island, stained in a complimentary darker gray.
Example of a mid-sized trendy l-shaped brown floor and medium tone wood floor open concept kitchen design in Vancouver with flat-panel cabinets, gray cabinets, white backsplash, stone tile backsplash, paneled appliances, an island, white countertops, a double-bowl sink and solid surface countertops
Example of a mid-sized trendy l-shaped brown floor and medium tone wood floor open concept kitchen design in Vancouver with flat-panel cabinets, gray cabinets, white backsplash, stone tile backsplash, paneled appliances, an island, white countertops, a double-bowl sink and solid surface countertops


 Studio Snaidero DC Metro

Jennifer Hughes Photography. Reflect White Matte Lacquer cabinets. Subzero ref/frz, Miele range, hood, and dishwasher. Caesarstone Calacatta Nuvo Polished counter and backsplash.
 Goldenline Construction Inc.

Bathroom - large modern master beige tile and ceramic tile laminate floor and gray floor bathroom idea in Los Angeles with flat-panel cabinets, dark wood cabinets, beige walls, an undermount sink and solid surface countertops
 The Place for Kitchens and Baths
Contemporary Bathroom

Mid-sized trendy master beige tile and porcelain tile beige floor and porcelain tile alcove shower photo in Miami with flat-panel cabinets, beige cabinets, an undermount sink, white countertops, a one-piece toilet, beige walls, solid surface countertops and a hinged shower door
Mid-sized trendy master beige tile and porcelain tile beige floor and porcelain tile alcove shower photo in Miami with flat-panel cabinets, beige cabinets, an undermount sink, white countertops, a one-piece toilet, beige walls, solid surface countertops and a hinged shower door

 KE Interior Solutions

Note the large scale tile juxtaposed against the quilt style tile on the oven wall. This large and simple toned grey field allows the other area to stand out, yet this window wall detail also serves a purpose of showing how every area can be unique, but not glaring in contrast.


 Kaufman Homes, Inc.
Photo by: Rick Keating
Inspiration for a large contemporary l-shaped kitchen remodel in Portland with a single-bowl sink, flat-panel cabinets, medium tone wood cabinets, solid surface countertops, gray backsplash, stone slab backsplash, stainless steel appliances and an island
Inspiration for a large contemporary l-shaped kitchen remodel in Portland with a single-bowl sink, flat-panel cabinets, medium tone wood cabinets, solid surface countertops, gray backsplash, stone slab backsplash, stainless steel appliances and an island

 Chroma Home
White full bath with black accents in coastal pattern
Bathroom - contemporary white tile and ceramic tile dark wood floor and brown floor bathroom idea in Miami with flat-panel cabinets, white cabinets, multicolored walls, an undermount sink and white countertops
Bathroom - contemporary white tile and ceramic tile dark wood floor and brown floor bathroom idea in Miami with flat-panel cabinets, white cabinets, multicolored walls, an undermount sink and white countertops
 RemodelMe

Inspiration for a small contemporary dark wood floor and black floor laundry room remodel in San Francisco with an undermount sink, flat-panel cabinets, white walls, a side-by-side washer/dryer, gray countertops and gray cabinets
77