
Search results for "Floating shelf construction staircase" in Home Design Ideas
 Thomas Development

Custom walk in closet
Example of a mid-sized beach style gender-neutral medium tone wood floor walk-in closet design in San Diego with open cabinets and white cabinets
Example of a mid-sized beach style gender-neutral medium tone wood floor walk-in closet design in San Diego with open cabinets and white cabinets
 G.B. Construction and Development, Inc.
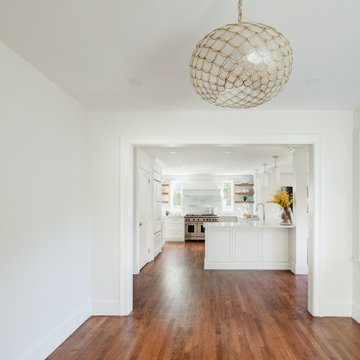
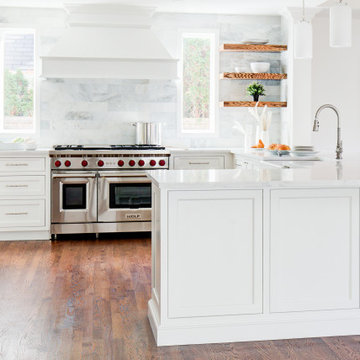
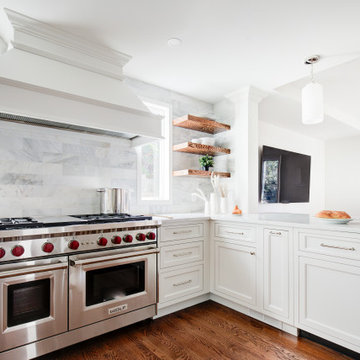
The interior remodel of an older Rockville Centre home included the removal and reconfiguring of interior walls. An open and inviting space was created with a better flow for this family's lifestyle. Wood floors run throughout, floating wood shelves in the kitchen accent the custom hood over the stove. Outlets recess into the countertop so they are out of site when not in use giving this family all the modern conveniences while maintaining the charm of this older neighborhood. The new powder room, with green tile and wallpaper is reminiscent of a speakeasy, the mosaic tile floor completes the look. The fireplace and staircase were given a new look with new custom carpentry.
 Superior Construction Services

Inspiration for a coastal dedicated laundry room remodel with a drop-in sink, shaker cabinets, gray cabinets, gray backsplash, shiplap backsplash, blue walls, a side-by-side washer/dryer and gray countertops
Find the right local pro for your project
 Robert Thomas Homes

Primrose Model - Garden Villa Collection
Pricing, floorplans, virtual tours, community information and more at https://www.robertthomashomes.com/
 G.B. Construction and Development, Inc.
The interior remodel of an older Rockville Centre home included the removal and reconfiguring of interior walls. An open and inviting space was created with a better flow for this family's lifestyle. Wood floors run throughout, floating wood shelves in the kitchen accent the custom hood over the stove. Outlets recess into the countertop so they are out of site when not in use giving this family all the modern conveniences while maintaining the charm of this older neighborhood. The new powder room, with green tile and wallpaper is reminiscent of a speakeasy, the mosaic tile floor completes the look. The fireplace and staircase were given a new look with new custom carpentry.
 G.B. Construction and Development, Inc.
The interior remodel of an older Rockville Centre home included the removal and reconfiguring of interior walls. An open and inviting space was created with a better flow for this family's lifestyle. Wood floors run throughout, floating wood shelves in the kitchen accent the custom hood over the stove. Outlets recess into the countertop so they are out of site when not in use giving this family all the modern conveniences while maintaining the charm of this older neighborhood. The new powder room, with green tile and wallpaper is reminiscent of a speakeasy, the mosaic tile floor completes the look. The fireplace and staircase were given a new look with new custom carpentry.
 Classic Remodeling & Construction, Inc.
Matt Bolt, Charleston Home + Design Magazine

Living room library - small traditional enclosed medium tone wood floor living room library idea in Charleston with beige walls
Living room library - small traditional enclosed medium tone wood floor living room library idea in Charleston with beige walls

Sponsored
Sunbury, OH

J.Holderby - Renovations
Franklin County's Leading General Contractors - 2X Best of Houzz!
 Sarah Greenman
Photo: Sarah Greenman © 2014 Houzz
Design: New Leaf Construction
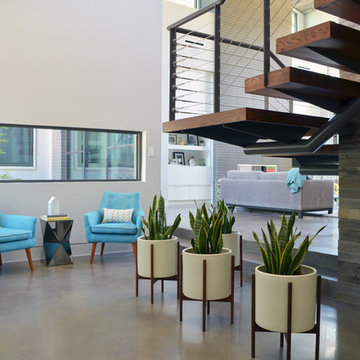
Example of a trendy concrete floor foyer design in Dallas with white walls
Example of a trendy concrete floor foyer design in Dallas with white walls
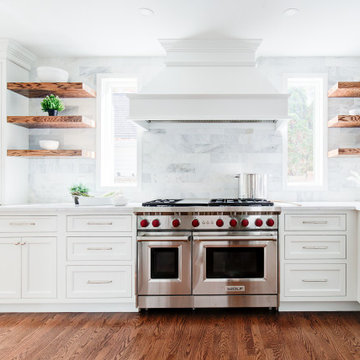 G.B. Construction and Development, Inc.
The interior remodel of an older Rockville Centre home included the removal and reconfiguring of interior walls. An open and inviting space was created with a better flow for this family's lifestyle. Wood floors run throughout, floating wood shelves in the kitchen accent the custom hood over the stove. Outlets recess into the countertop so they are out of site when not in use giving this family all the modern conveniences while maintaining the charm of this older neighborhood. The new powder room, with green tile and wallpaper is reminiscent of a speakeasy, the mosaic tile floor completes the look. The fireplace and staircase were given a new look with new custom carpentry.

 AJ Margulis Interiors
The clients bought a new construction house in Bay Head, NJ with an architectural style that was very traditional and quite formal, not beachy. For our design process I created the story that the house was owned by a successful ship captain who had traveled the world and brought back furniture and artifacts for his home. The furniture choices were mainly based on English style pieces and then we incorporated a lot of accessories from Asia and Africa. The only nod we really made to “beachy” style was to do some art with beach scenes and/or bathing beauties (original painting in the study) (vintage series of black and white photos of 1940’s bathing scenes, not shown) ,the pillow fabric in the family room has pictures of fish on it , the wallpaper in the study is actually sand dollars and we did a seagull wallpaper in the downstairs bath (not shown).

 Risa Boyer Architecture
Photo Credits: Aaron Leitz
Single front door - mid-sized modern light wood floor single front door idea in Portland with white walls and a medium wood front door
Single front door - mid-sized modern light wood floor single front door idea in Portland with white walls and a medium wood front door
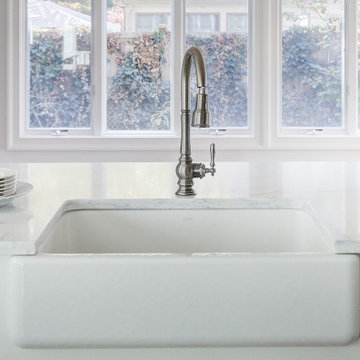 G.B. Construction and Development, Inc.
The interior remodel of an older Rockville Centre home included the removal and reconfiguring of interior walls. An open and inviting space was created with a better flow for this family's lifestyle. Wood floors run throughout, floating wood shelves in the kitchen accent the custom hood over the stove. Outlets recess into the countertop so they are out of site when not in use giving this family all the modern conveniences while maintaining the charm of this older neighborhood. The new powder room, with green tile and wallpaper is reminiscent of a speakeasy, the mosaic tile floor completes the look. The fireplace and staircase were given a new look with new custom carpentry.
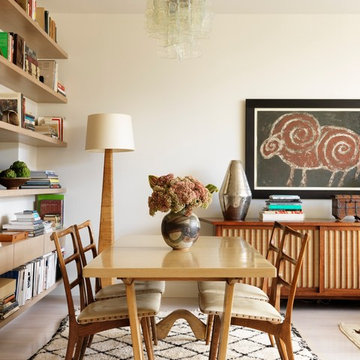
 Sara Bengur Interiors
Jonny Valiant
Inspiration for a small 1960s light wood floor great room remodel in New York with white walls and no fireplace
Inspiration for a small 1960s light wood floor great room remodel in New York with white walls and no fireplace
Sponsored
Sunbury, OH
J.Holderby - Renovations
Franklin County's Leading General Contractors - 2X Best of Houzz!
 G.B. Construction and Development, Inc.
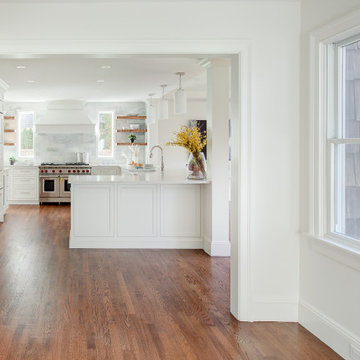
The interior remodel of an older Rockville Centre home included the removal and reconfiguring of interior walls. An open and inviting space was created with a better flow for this family's lifestyle. Wood floors run throughout, floating wood shelves in the kitchen accent the custom hood over the stove. Outlets recess into the countertop so they are out of site when not in use giving this family all the modern conveniences while maintaining the charm of this older neighborhood. The new powder room, with green tile and wallpaper is reminiscent of a speakeasy, the mosaic tile floor completes the look. The fireplace and staircase were given a new look with new custom carpentry.
 Upstyle Staging

Living room - transitional formal and open concept medium tone wood floor living room idea in Baltimore with gray walls and a wall-mounted tv
 Gayle Berkey Architects
Ron Ruscio Photographer

Tuscan wooden curved staircase photo in Denver with wooden risers
Tuscan wooden curved staircase photo in Denver with wooden risers
 G.B. Construction and Development, Inc.
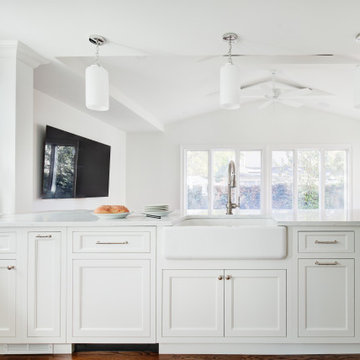
The interior remodel of an older Rockville Centre home included the removal and reconfiguring of interior walls. An open and inviting space was created with a better flow for this family's lifestyle. Wood floors run throughout, floating wood shelves in the kitchen accent the custom hood over the stove. Outlets recess into the countertop so they are out of site when not in use giving this family all the modern conveniences while maintaining the charm of this older neighborhood. The new powder room, with green tile and wallpaper is reminiscent of a speakeasy, the mosaic tile floor completes the look. The fireplace and staircase were given a new look with new custom carpentry.

Sponsored
Fredericksburg, OH

High Point Cabinets
Columbus' Experienced Custom Cabinet Builder | 4x Best of Houzz Winner
 G.B. Construction and Development, Inc.
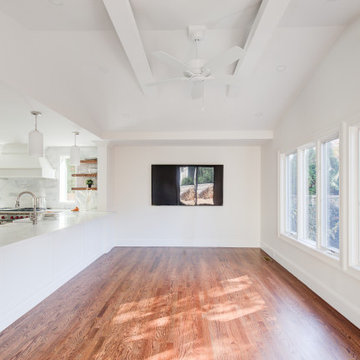
The interior remodel of an older Rockville Centre home included the removal and reconfiguring of interior walls. An open and inviting space was created with a better flow for this family's lifestyle. Wood floors run throughout, floating wood shelves in the kitchen accent the custom hood over the stove. Outlets recess into the countertop so they are out of site when not in use giving this family all the modern conveniences while maintaining the charm of this older neighborhood. The new powder room, with green tile and wallpaper is reminiscent of a speakeasy, the mosaic tile floor completes the look. The fireplace and staircase were given a new look with new custom carpentry.
 G.B. Construction and Development, Inc.
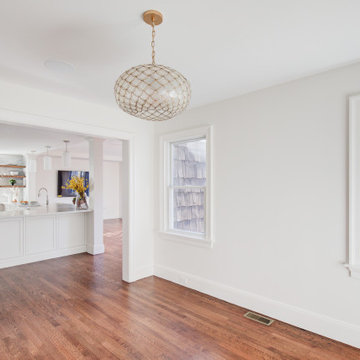
The interior remodel of an older Rockville Centre home included the removal and reconfiguring of interior walls. An open and inviting space was created with a better flow for this family's lifestyle. Wood floors run throughout, floating wood shelves in the kitchen accent the custom hood over the stove. Outlets recess into the countertop so they are out of site when not in use giving this family all the modern conveniences while maintaining the charm of this older neighborhood. The new powder room, with green tile and wallpaper is reminiscent of a speakeasy, the mosaic tile floor completes the look. The fireplace and staircase were given a new look with new custom carpentry.

35