
Search results for "Flow drops" in Home Design Ideas
 National Association of Home Builders

The transitional Living Room has a sense of grandeur with a focus on the limestone mantel and flanking library style art lights. The multi-paned front windows drop to the floor to bring the maximum amount of natural light and create an open flow in the space.
Photography by Herbie Roopai
 Sarah Greenman
Photo: Sarah Greenman © 2013 Houzz
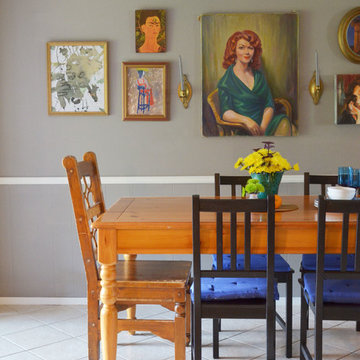
Eclectic dining room photo in Austin with gray walls
Eclectic dining room photo in Austin with gray walls
 MARK IV Builders, Inc
Greg Hadley
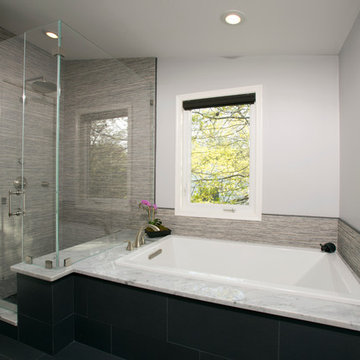
A large rectangle bathtub is the perfect spot for relaxing at the end of a long day. Connected to the stand up shower, the space is unified by the tile work. Two windows were added for ample natural light.
Find the right local pro for your project
 Fireclay Tile
Design by Ginny MacDonald. Photos by Tessa Neustadt

Inspiration for a mid-sized shabby-chic style u-shaped light wood floor and beige floor kitchen remodel in Los Angeles with a drop-in sink, recessed-panel cabinets, white cabinets, marble countertops, gray backsplash, ceramic backsplash, stainless steel appliances, no island and white countertops
Inspiration for a mid-sized shabby-chic style u-shaped light wood floor and beige floor kitchen remodel in Los Angeles with a drop-in sink, recessed-panel cabinets, white cabinets, marble countertops, gray backsplash, ceramic backsplash, stainless steel appliances, no island and white countertops
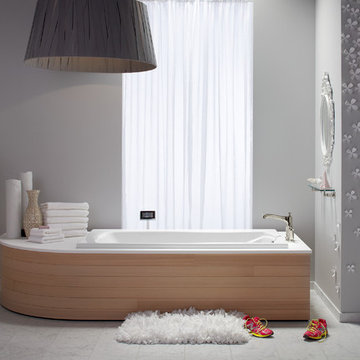


 Morse Constructions
Our team helped a growing family transform their recent house purchase into a home they love. Working with architect Tom Downer of Downer Associates, we opened up a dark Cape filled with small rooms and heavy paneling to create a free-flowing, airy living space. The “new” home features a relocated and updated kitchen, additional baths, a master suite, mudroom and first floor laundry – all within the original footprint.
Photo: Mary Prince Photography

 Schwartz and Architecture
The proposal analyzes the site as a series of existing flows or “routes” across the landscape. The negotiation of both constructed and natural systems establishes the logic of the site plan and the orientation and organization of the new home. Conceptually, the project becomes a highly choreographed knot at the center of these routes, drawing strands in, engaging them with others, and propelling them back out again. The project’s intent is to capture and harness the physical and ephemeral sense of these latent natural movements as a way to promote in the architecture the wanderlust the surrounding landscape inspires. At heart, the client’s initial family agenda--a home as antidote to the city and basecamp for exploration--establishes the ethos and design objectives of the work.
Photography - Bruce Damonte

Sponsored
Fredericksburg, OH

High Point Cabinets
Columbus' Experienced Custom Cabinet Builder | 4x Best of Houzz Winner

 BA Staging & Interiors
Luxury Staging named OASIS.
This home is almost 9,000 square feet and features fabulous, modern-farmhouse architecture. Our staging selection was carefully chosen based on the architecture and location of the property, so that this home can really shine.
 Advance Design Studio, Ltd.
A cramped and compartmentalized master bath was turned into a lavish spa bath retreat in this Northwest Suburban home. Removing a tight walk in closet and opening up the master bath to the adjacent no longer needed children’s bedroom allowed for the new master closet to flow effortlessly out of the now expansive master bath.

A corner angled shower allows ample space for showering with a convenient bench seat that extends directly into the whirlpool tub deck. Herringbone tumbled marble tile underfoot creates a beautiful pattern that is repeated in the heated bathroom floor.
The toilet becomes unobtrusive as it hides behind a half wall behind the door to the master bedroom, and a slight niche takes its place to hold a decorative accent.
The sink wall becomes a work of art with a furniture-looking vanity graced with a functional decorative inset center cabinet and two striking marble vessel bowls with wall mounted faucets and decorative light fixtures. A delicate water fall edge on the marble counter top completes the artistic detailing.
A new doorway between rooms opens up the master bath to a new His and Hers walk-in closet, complete with an island, a makeup table, a full length mirror and even a window seat.
 Griffin Design
Designer: Robert Griffin
Photo Credit: Desired Photo

A grand arch was created and the vanities inset slightly separating the space, grounding the area and giving it a sense of importance. In order to achieve this we moved the rear wall into the master closet approx 24" and installed a custom closet shelving unit. The wall was built with the counter top upper cabinet in mind, buy allowing the cabinet to recess in the wall approx. 4" we not only saved counter space but created an area the feels open and free flowing.
 Plain & Posh

This small kitchen space needed to have every inch function well for this young family. By adding the banquette seating we were able to get the table out of the walkway and allow for easier flow between the rooms. Wall cabinets to the counter on either side of the custom plaster hood gave room for food storage as well as the microwave to get tucked away. The clean lines of the slab drawer fronts and beaded inset make the space feel visually larger.
 Madigan Custom Homes
Master Bathroom
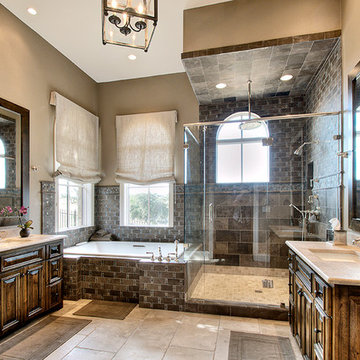
Example of a large tuscan master brown tile and stone tile ceramic tile bathroom design in Austin with raised-panel cabinets, dark wood cabinets, granite countertops and beige walls
Example of a large tuscan master brown tile and stone tile ceramic tile bathroom design in Austin with raised-panel cabinets, dark wood cabinets, granite countertops and beige walls
 Showplace Design & Remodel
Pam Kiani
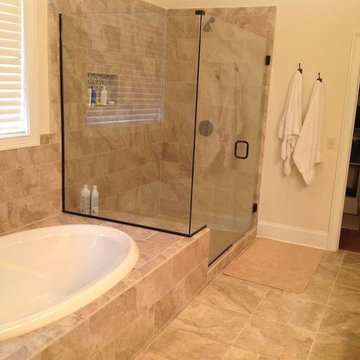
Bathroom - mid-sized traditional beige tile and ceramic tile porcelain tile bathroom idea in Nashville with an undermount sink, raised-panel cabinets, beige cabinets, granite countertops, a two-piece toilet and beige walls
Bathroom - mid-sized traditional beige tile and ceramic tile porcelain tile bathroom idea in Nashville with an undermount sink, raised-panel cabinets, beige cabinets, granite countertops, a two-piece toilet and beige walls

Sponsored
Fredericksburg, OH
High Point Cabinets
Columbus' Experienced Custom Cabinet Builder | 4x Best of Houzz Winner
 Silvan Homes
Vladimir Ambia Photography
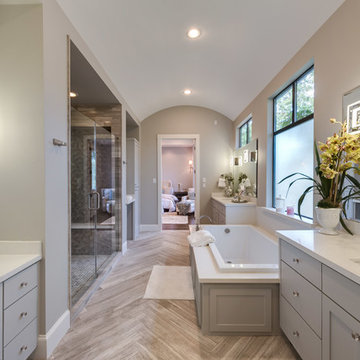
Example of a large transitional master gray tile and stone tile limestone floor bathroom design in Houston with an undermount sink, shaker cabinets, gray cabinets, marble countertops, a one-piece toilet and gray walls
Example of a large transitional master gray tile and stone tile limestone floor bathroom design in Houston with an undermount sink, shaker cabinets, gray cabinets, marble countertops, a one-piece toilet and gray walls

 Nar Design Group
A combination of quarter sawn white oak material with kerf cuts creates harmony between the cabinets and the warm, modern architecture of the home. We mirrored the waterfall of the island to the base cabinets on the range wall. This project was unique because the client wanted the same kitchen layout as their previous home but updated with modern lines to fit the architecture. Floating shelves were swapped out for an open tile wall, and we added a double access countertwall cabinet to the right of the range for additional storage. This cabinet has hidden front access storage using an intentionally placed kerf cut and modern handleless design. The kerf cut material at the knee space of the island is extended to the sides, emphasizing a sense of depth. The palette is neutral with warm woods, dark stain, light surfaces, and the pearlescent tone of the backsplash; giving the client’s art collection a beautiful neutral backdrop to be celebrated.
For the laundry we chose a micro shaker style cabinet door for a clean, transitional design. A folding surface over the washer and dryer as well as an intentional space for a dog bed create a space as functional as it is lovely. The color of the wall picks up on the tones of the beautiful marble tile floor and an art wall finishes out the space.
In the master bath warm taupe tones of the wall tile play off the warm tones of the textured laminate cabinets. A tiled base supports the vanity creating a floating feel while also providing accessibility as well as ease of cleaning.
An entry coat closet designed to feel like a furniture piece in the entry flows harmoniously with the warm taupe finishes of the brick on the exterior of the home. We also brought the kerf cut of the kitchen in and used a modern handleless design.
The mudroom provides storage for coats with clothing rods as well as open cubbies for a quick and easy space to drop shoes. Warm taupe was brought in from the entry and paired with the micro shaker of the laundry.
In the guest bath we combined the kerf cut of the kitchen and entry in a stained maple to play off the tones of the shower tile and dynamic Patagonia granite countertops.
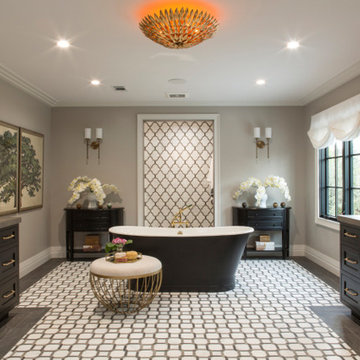
 Breeze Giannasio Interiors
Inspiration for a large transitional master gray tile and marble tile marble floor and multicolored floor bathroom remodel in Los Angeles with beaded inset cabinets, black cabinets, a one-piece toilet, gray walls, a drop-in sink and quartz countertops

 Pool Environments, Inc.
Randy Angell, Designer -Jason Osterberger, Landscape Architect , Key Residential, Builder of Outdoor Living Space Pool Renovation and Outdoor living addition.

Sponsored
Fredericksburg, OH
High Point Cabinets
Columbus' Experienced Custom Cabinet Builder | 4x Best of Houzz Winner
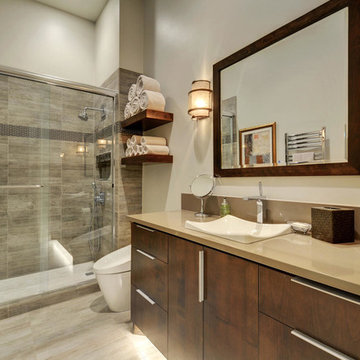
 Tier1 Group, LLC
Twist Tours
Bathroom - large modern master brown tile and porcelain tile porcelain tile and beige floor bathroom idea in Austin with flat-panel cabinets, brown cabinets, a one-piece toilet, white walls and a drop-in sink
Bathroom - large modern master brown tile and porcelain tile porcelain tile and beige floor bathroom idea in Austin with flat-panel cabinets, brown cabinets, a one-piece toilet, white walls and a drop-in sink

 Solid Wood Cabinets
Example of a tuscan medium tone wood floor eat-in kitchen design in Philadelphia with a drop-in sink, flat-panel cabinets, white cabinets, granite countertops, brown backsplash, stone tile backsplash and stainless steel appliances
 Maurice Menasche, AIA

Example of a mid-sized transitional marble floor and white floor open concept kitchen design in Miami with white cabinets, quartz countertops, white backsplash, marble backsplash, stainless steel appliances, an island and shaker cabinets
19