
Search results for "Flush mount light" in Home Design Ideas

 Advance Design Studio, Ltd.
When this suburban family decided to renovate their kitchen, they knew that they wanted a little more space. Advance Design worked together with the homeowner to design a kitchen that would work for a large family who loved to gather regularly and always ended up in the kitchen! So the project began with extending out an exterior wall to accommodate a larger island and more moving-around space between the island and the perimeter cabinetry.
Style was important to the cook, who began collecting accessories and photos of the look she loved for months prior to the project design. She was drawn to the brightness of whites and grays, and the design accentuated this color palette brilliantly with the incorporation of a warm shade of brown woods that originated from a dining room table that was a family favorite. Classic gray and white cabinetry from Dura Supreme hits the mark creating a perfect balance between bright and subdued. Hints of gray appear in the bead board detail peeking just behind glass doors, and in the application of the handsome floating wood shelves between cabinets. White subway tile is made extra interesting with the application of dark gray grout lines causing it to be a subtle but noticeable detail worthy of attention.
Suede quartz Silestone graces the countertops with a soft matte hint of color that contrasts nicely with the presence of white painted cabinetry finished smartly with the brightness of a milky white farm sink. Old melds nicely with new, as antique bronze accents are sprinkled throughout hardware and fixtures, and work together unassumingly with the sleekness of stainless steel appliances.
The grace and timelessness of this sparkling new kitchen maintains the charm and character of a space that has seen generations past. And now this family will enjoy this new space for many more generations to come in the future with the help of the team at Advance Design Studio.
Photographer: Joe Nowak
Dura Supreme Cabinetry
 KuDa Photography
Photo by KuDa Photography

Arts and crafts medium tone wood floor kitchen photo in Portland with a farmhouse sink, beaded inset cabinets, medium tone wood cabinets, white backsplash, subway tile backsplash and stainless steel appliances
Arts and crafts medium tone wood floor kitchen photo in Portland with a farmhouse sink, beaded inset cabinets, medium tone wood cabinets, white backsplash, subway tile backsplash and stainless steel appliances
 Lightology
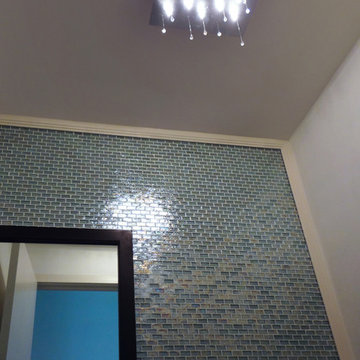
Crystal Rain square ceiling mount features 15 hanging Swarovski strass stones. Finish available in platinum leaf, gold leaf and silver leaf. Available in a rectangular and square option. Includes toroidal low voltage electronic transformer. Fifteen 15 watt, 12 volt, JC G4 base halogen lamps included. General light distribution. Made in Germany. 15.75 inch square x 9.84 inch height.
Find the right local pro for your project
 Demetriades + Walker
Photographer Peter Peirce
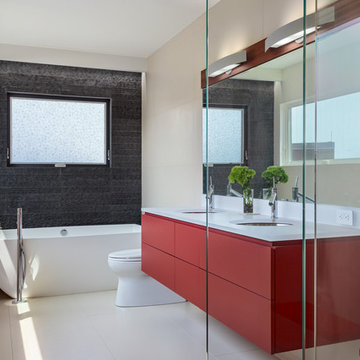
Mid-sized trendy master gray tile and stone tile porcelain tile and beige floor bathroom photo in Bridgeport with an undermount sink, flat-panel cabinets, red cabinets, a one-piece toilet, beige walls, quartzite countertops and a hinged shower door
Mid-sized trendy master gray tile and stone tile porcelain tile and beige floor bathroom photo in Bridgeport with an undermount sink, flat-panel cabinets, red cabinets, a one-piece toilet, beige walls, quartzite countertops and a hinged shower door
 Lightology
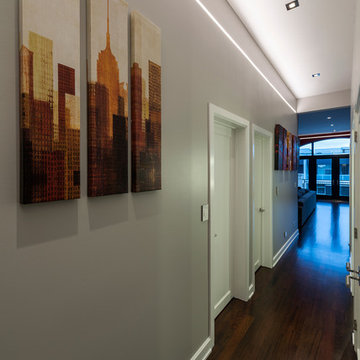
Reveal projects an indirect glow onto ceilings and floors to deliver flush mount cove and toe-kick lighting. This 24VDC linear LED system features a shallow .5 inch deep plaster-in aluminum extrusion no thicker than drywall that houses a single row of high CRI, commercial grade white LED Soft Strip. System mounts directly to studs without joist modification and plasters into .5 inch or thicker drywall. Reveal is sold in 1 foot 2.5 watt increments up to 40 feet and may be field-cut. Also available in a 5 watt per foot version as well as a Red-Blue-Green RGB version. LED Soft Strip may be cut every 2.4 inches. 2.5 watt Reveal runs up to 40 feet on a single Class 2, 96 watt power supply. Available in Amber White 2400K with 80 plus CRI, Warm White 2700K with 85 plus CRI, or Very Warm White 3000K with 85 plus CRI. LEDs consume 2.5 watts per foot and 42 lumens per system watt, delivering 116 lumens per foot for Reveal 2WDC. System includes Reveal channels, end caps, LED Soft Strip, special junction box and all mounting hardware. Power supply options include a Class 2 24 volt 0-10 96 or 192 watt, sold separately. Dimmable with a Lightolier Sunrise ZP600FAM120, Leviton IP710-DL dimmer. sold separately. Dimming systems include Lutron Radio Ra2 with Grafik Eye, RRD-10ND and GRX-TVI; Grafik Eye QS with Grafik Eye, QSGRJ-XP and GRX-TVI; Diva with Grafik Eye, DVTV and PP20; Nova T with Grafik Eye, NTFTV-WH and PP20, sold separately. Fixture includes a 5 year warranty. Made in USA.

 Hamlin Goldreyer Architects
White painted wood cabinets and light colored stone countertop help keep the the kitchen bright. Multiple pendent lights and under cabinet lighting are for general as well as task lighting. Large windows at corner bring in lots of natural light. The cat is particularly fond of that spot near the warm oven!
David Sloane Photography



Sponsored
Columbus, OH

Hope Restoration & General Contracting
Columbus Design-Build, Kitchen & Bath Remodeling, Historic Renovations
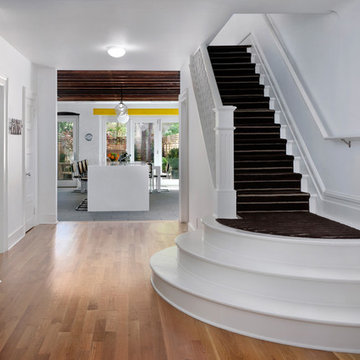
 Ingui Architecture
Inspiration for a large contemporary painted straight staircase remodel in New York with painted risers

 Gibson Gimpel Interior Design
Entry with Custom-Designed Floating Staircase [Photography by Dan Piassick]
Mid-sized trendy staircase photo in Dallas
Mid-sized trendy staircase photo in Dallas
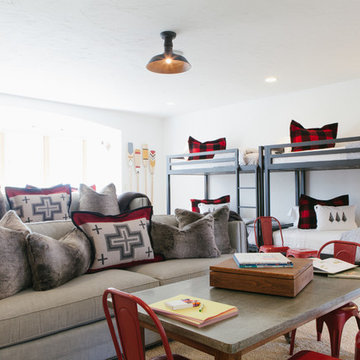
 Jodi Fleming Design

Example of a mountain style gender-neutral carpeted kids' bedroom design in Orange County with white walls

 Diluzio Inc
Great room - transitional dark wood floor great room idea in San Francisco with beige walls


 Square Footage
Inspiration for a timeless medium tone wood floor hallway remodel in Los Angeles with white walls



 INS Contractors
Example of a transitional white tile mosaic tile floor bathroom design in New York with an undermount sink, shaker cabinets, white cabinets and a wall-mount toilet

 Yale Lighting Concepts
The minimalist vanity lighting draws the eye to the soft, warm glow of the light emitted from the cylindrical Satin Etched glass shades and gives extra shimmer over the brushed nickel finish. The clean lines allows it to fit with a variety of styles.
 Carrick Custom Home Design
Highland Custom Homes

Large transitional gender-neutral carpeted and beige floor kids' room photo in Salt Lake City with green walls
Large transitional gender-neutral carpeted and beige floor kids' room photo in Salt Lake City with green walls

 Erskine Associates LLC
Inspiration for a large traditional full sun front yard concrete paver and wood fence formal garden in New York with a pergola for spring.

 Ben Herzog
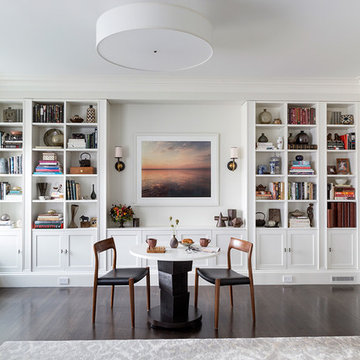
Custom built-in helving and cabinetry
Example of a transitional enclosed dark wood floor living room design in New York with white walls
Example of a transitional enclosed dark wood floor living room design in New York with white walls
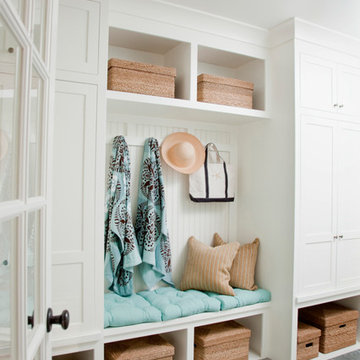
 DiMauro Architects, Inc.
Architect: Ron DiMauro Architects
Interior Designer: Taste Design
Photography: Robyn Ivy
Inspiration for a coastal mudroom remodel in Providence with white walls and a glass front door
Inspiration for a coastal mudroom remodel in Providence with white walls and a glass front door
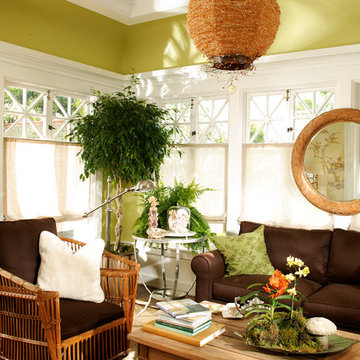
 StoneWood Design, Inc.
Photo by David Duncan Livingston
Sunroom - traditional sunroom idea in Sacramento with a standard ceiling
Sunroom - traditional sunroom idea in Sacramento with a standard ceiling
26