
Search results for "Flush mount light" in Home Design Ideas

 Advance Design Studio, Ltd.
When this suburban family decided to renovate their kitchen, they knew that they wanted a little more space. Advance Design worked together with the homeowner to design a kitchen that would work for a large family who loved to gather regularly and always ended up in the kitchen! So the project began with extending out an exterior wall to accommodate a larger island and more moving-around space between the island and the perimeter cabinetry.
Style was important to the cook, who began collecting accessories and photos of the look she loved for months prior to the project design. She was drawn to the brightness of whites and grays, and the design accentuated this color palette brilliantly with the incorporation of a warm shade of brown woods that originated from a dining room table that was a family favorite. Classic gray and white cabinetry from Dura Supreme hits the mark creating a perfect balance between bright and subdued. Hints of gray appear in the bead board detail peeking just behind glass doors, and in the application of the handsome floating wood shelves between cabinets. White subway tile is made extra interesting with the application of dark gray grout lines causing it to be a subtle but noticeable detail worthy of attention.
Suede quartz Silestone graces the countertops with a soft matte hint of color that contrasts nicely with the presence of white painted cabinetry finished smartly with the brightness of a milky white farm sink. Old melds nicely with new, as antique bronze accents are sprinkled throughout hardware and fixtures, and work together unassumingly with the sleekness of stainless steel appliances.
The grace and timelessness of this sparkling new kitchen maintains the charm and character of a space that has seen generations past. And now this family will enjoy this new space for many more generations to come in the future with the help of the team at Advance Design Studio.
Photographer: Joe Nowak
Dura Supreme Cabinetry
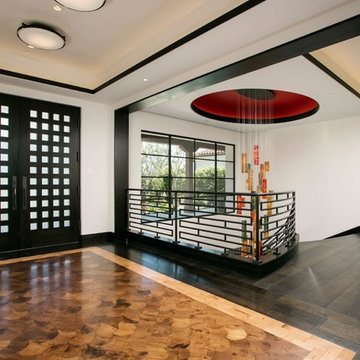
 Gaetano Hardwood Floors, Inc.
Western Exposure
Inspiration for a double front door remodel in Orange County with white walls and a black front door
Inspiration for a double front door remodel in Orange County with white walls and a black front door
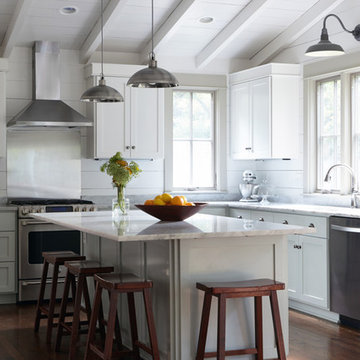
 Sara Ray Interior Design
Photo by Reid Rolls
Transitional l-shaped dark wood floor kitchen photo in Nashville with shaker cabinets, white cabinets and an island
Transitional l-shaped dark wood floor kitchen photo in Nashville with shaker cabinets, white cabinets and an island
Find the right local pro for your project

 w.b. builders
Photo by Seth Hannula
Inspiration for a small mediterranean black and white tile and beige tile travertine floor powder room remodel in Minneapolis with a vessel sink and white walls
Inspiration for a small mediterranean black and white tile and beige tile travertine floor powder room remodel in Minneapolis with a vessel sink and white walls


 Rhodes Architecture + Light
We designed a “tree house” suspended above the ground on glued-laminated timber columns supporting two stories, forty feet above the forest floor. Suquamish means “place of clear water”. The care of the land that drove this residence included simple strategies for capturing rain and percolating storm water, minimal excavation and removal of soils, low-impact concrete foundations, and a light structure that captures views of the forest, water, and a distant Seattle skyline to the east.

Trendy light wood floor seated home bar photo in Chicago with an undermount sink, flat-panel cabinets, dark wood cabinets, multicolored backsplash and mosaic tile backsplash


 Glow Lighting
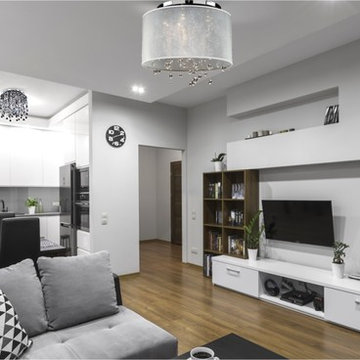
Small Crystal Flush Mounts To Suit Your Decor:
The reaction to our Small Spaces Big Ideas blog was overwhelming. We decided to expand on the small crystal chandeliers theme with exciting ideas and pictures for small crystal flush mounts.
Creating a romantic, glamorous or casual motif is easy to do even with low ceilings and smaller scaled rooms. Illumination, proportion and fixture height are key elements to your lighting design. As well as the small crystal flush mount style, keep in mind the overall room decor...
**Continue reading by clicking the link above!**
 TRAA Lite
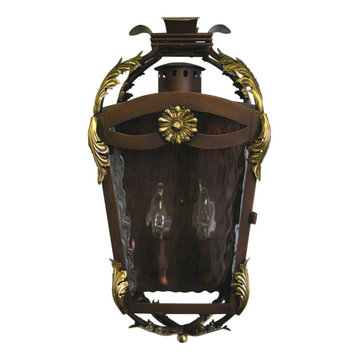
This Flush Wall Mount Lantern, manufactured by outdoor lighting suppliers, TraaLite, is the perfect solution for high end outdoor architectural lighting. The 8 x 12.5 x 4 inch fixture features a 12V or 120V candelabra socket. Finish shown in Matte Bronze Water Glass (MBR-WG). Specify lamp.

 Kitchen Distributors
This shot clearly shows the vaulted ceilings and massive windows that dominate this kitchen space. These architectural accents mixed with the finishes and appliances culminate in a magnificent kitchen that is warm and inviting for all who experience it. The Zebrino marble island and backsplash are clearly shown and the LED under-lighting helps to accentuate the beautiful veining throughout the backsplash. This kitchen has since won two awards through NKBA and ASID competitions, and is the crowning jewel of our clients home.


 Custom Home Group

Inspiration for a country l-shaped dark wood floor and brown floor kitchen remodel in Other with a farmhouse sink, shaker cabinets, white cabinets, multicolored backsplash, stainless steel appliances, an island and black countertops

 Tobi Fairley Interior Design
Photography - Nancy Nolan
Walls are Sherwin Williams Wool Skein, island is Sherwin Williams Amazing Gray, Built-in storage is Sherwin Williams Urbane Bronze, drapery fabric is F. Schumacher, drapery trim is Designers Guild, barstools are Plexi Craft with Architex fabric, lucite corbels from H. Studio, pendants from Urban Archeology

Sponsored
Fredericksburg, OH

High Point Cabinets
Columbus' Experienced Custom Cabinet Builder | 4x Best of Houzz Winner
 Tribe Design Group
Photo credit: Jill Broussard www.jillbroussard.com

Mid-sized transitional medium tone wood floor kitchen/dining room combo photo in Dallas with white walls and no fireplace
Mid-sized transitional medium tone wood floor kitchen/dining room combo photo in Dallas with white walls and no fireplace
 27 Diamonds Interior Design
Design by 27 Diamonds Interior Design. www.27diamonds.com
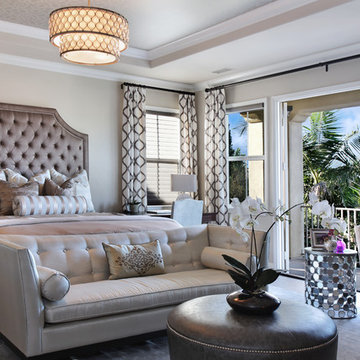
Inspiration for a small transitional dark wood floor bedroom remodel in Orange County with beige walls and no fireplace
Inspiration for a small transitional dark wood floor bedroom remodel in Orange County with beige walls and no fireplace
 Overmyer Architects
Kitchen
Photograph by Gordon Beall

Farmhouse l-shaped dark wood floor eat-in kitchen photo in DC Metro with glass-front cabinets, white cabinets, marble countertops, white backsplash, stainless steel appliances, an island and subway tile backsplash
Farmhouse l-shaped dark wood floor eat-in kitchen photo in DC Metro with glass-front cabinets, white cabinets, marble countertops, white backsplash, stainless steel appliances, an island and subway tile backsplash

 Visbeen Architects
Inspired by the surrounding landscape, the Craftsman/Prairie style is one of the few truly American architectural styles. It was developed around the turn of the century by a group of Midwestern architects and continues to be among the most comfortable of all American-designed architecture more than a century later, one of the main reasons it continues to attract architects and homeowners today. Oxbridge builds on that solid reputation, drawing from Craftsman/Prairie and classic Farmhouse styles. Its handsome Shingle-clad exterior includes interesting pitched rooflines, alternating rows of cedar shake siding, stone accents in the foundation and chimney and distinctive decorative brackets. Repeating triple windows add interest to the exterior while keeping interior spaces open and bright. Inside, the floor plan is equally impressive. Columns on the porch and a custom entry door with sidelights and decorative glass leads into a spacious 2,900-square-foot main floor, including a 19 by 24-foot living room with a period-inspired built-ins and a natural fireplace. While inspired by the past, the home lives for the present, with open rooms and plenty of storage throughout. Also included is a 27-foot-wide family-style kitchen with a large island and eat-in dining and a nearby dining room with a beadboard ceiling that leads out onto a relaxing 240-square-foot screen porch that takes full advantage of the nearby outdoors and a private 16 by 20-foot master suite with a sloped ceiling and relaxing personal sitting area. The first floor also includes a large walk-in closet, a home management area and pantry to help you stay organized and a first-floor laundry area. Upstairs, another 1,500 square feet awaits, with a built-ins and a window seat at the top of the stairs that nod to the home’s historic inspiration. Opt for three family bedrooms or use one of the three as a yoga room; the upper level also includes attic access, which offers another 500 square feet, perfect for crafts or a playroom. More space awaits in the lower level, where another 1,500 square feet (and an additional 1,000) include a recreation/family room with nine-foot ceilings, a wine cellar and home office.
Photographer: Jeff Garland



 Divine Custom Homes
Photos by Spacecrafting
Drop-in bathtub - transitional master white tile and subway tile mosaic tile floor drop-in bathtub idea in Minneapolis with recessed-panel cabinets, white cabinets, an undermount sink, marble countertops, a two-piece toilet and gray walls
Drop-in bathtub - transitional master white tile and subway tile mosaic tile floor drop-in bathtub idea in Minneapolis with recessed-panel cabinets, white cabinets, an undermount sink, marble countertops, a two-piece toilet and gray walls
 Connie Anderson Photography
Connie Anderson Photography
Designer Jorge Cantu - Oz Interiors
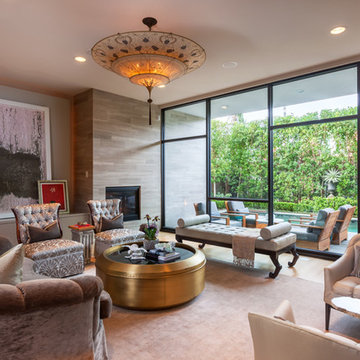
Inspiration for a contemporary formal and open concept living room remodel in Houston with gray walls and a standard fireplace
Inspiration for a contemporary formal and open concept living room remodel in Houston with gray walls and a standard fireplace

29