
Search results for "Footprint" in Home Design Ideas
 Callen
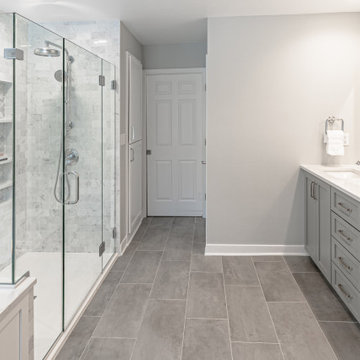
The existing master bath was very outdated and needed some modernization. Keeping the same footprint, the space was transformed entirely.
Corner shower - large traditional master multicolored tile and ceramic tile porcelain tile, gray floor and double-sink corner shower idea in Milwaukee with recessed-panel cabinets, green cabinets, an undermount tub, a two-piece toilet, gray walls, an undermount sink, quartz countertops, a hinged shower door, white countertops and a built-in vanity
Corner shower - large traditional master multicolored tile and ceramic tile porcelain tile, gray floor and double-sink corner shower idea in Milwaukee with recessed-panel cabinets, green cabinets, an undermount tub, a two-piece toilet, gray walls, an undermount sink, quartz countertops, a hinged shower door, white countertops and a built-in vanity

 Pathway Design & Construction
Usage of low maintenance materials, refinishing and reusing cabinets, and reallocating space instead of changing the home’s footprint kept this project green.
Clients were also able to live on site during the renovation due to the low-VOC and water-based finishes, and our constant indoor air-quality monitoring.
The entry and main floor, kitchen, and both baths now feel fresh, airy, and spacious, allowing for immediate relaxation in taking in natural light, water views and sunsets from this West Seattle split-level home.

 Rhodes Architecture + Light
Exterior forms are emphasized with glass and fiber-cement panels at the top level, soaring over and sheltering containers clad in tougher, leathery Corten Steel at the ground level. Exposed concrete walls and rock-filled gabion retaining was selected to anchor the partially day-lighted basement level and garages to the land. Materials were chosen to be low-maintenance, relatively inexpensive, and to contrast the volumes that express the interior spaces.
Find the right local pro for your project

 SunPower
® home solar panels can help lower your energy costs and reduce your carbon footprint.
Example of a mid-sized classic white one-story exterior home design in San Francisco
Example of a mid-sized classic white one-story exterior home design in San Francisco

 Brilliant Epoxy Floors Inc.
Pearl Essence Metallic epoxy floor coating. Colors are Quicksilver and Caribbean Blue.
Garage - mid-sized modern attached three-car garage idea in Phoenix
Garage - mid-sized modern attached three-car garage idea in Phoenix

 nancekivell home planning & design
The master bedroom offered a large footprint so we could easily barrow some space to create a spa like bathroom with a generous double shower.
Photo provided by: KWREG
 Home Front Build
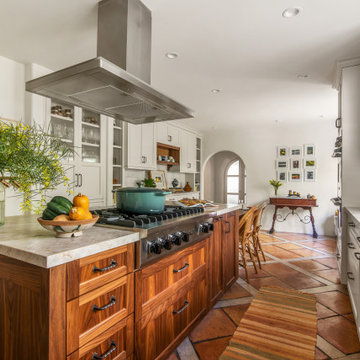
The kitchen kept its original footprint and floor tile but gained all-new cabinetry, lighting, and appliances. A walnut breakfast table extends the enlarged island for family meals.

 Susan Yeley Homes
This gem of a house was built in the 1950s, when its neighborhood undoubtedly felt remote. The university footprint has expanded in the 70 years since, however, and today this home sits on prime real estate—easy biking and reasonable walking distance to campus.
When it went up for sale in 2017, it was largely unaltered. Our clients purchased it to renovate and resell, and while we all knew we'd need to add square footage to make it profitable, we also wanted to respect the neighborhood and the house’s own history. Swedes have a word that means “just the right amount”: lagom. It is a guiding philosophy for us at SYH, and especially applied in this renovation. Part of the soul of this house was about living in just the right amount of space. Super sizing wasn’t a thing in 1950s America. So, the solution emerged: keep the original rectangle, but add an L off the back.
With no owner to design with and for, SYH created a layout to appeal to the masses. All public spaces are the back of the home--the new addition that extends into the property’s expansive backyard. A den and four smallish bedrooms are atypically located in the front of the house, in the original 1500 square feet. Lagom is behind that choice: conserve space in the rooms where you spend most of your time with your eyes shut. Put money and square footage toward the spaces in which you mostly have your eyes open.
In the studio, we started calling this project the Mullet Ranch—business up front, party in the back. The front has a sleek but quiet effect, mimicking its original low-profile architecture street-side. It’s very Hoosier of us to keep appearances modest, we think. But get around to the back, and surprise! lofted ceilings and walls of windows. Gorgeous.

 Clear Choice Bath
Cultured Marble Doorless Shower This shower replaced a large whirlpool tub. This tub had such a large deck around it, the customers were able to make the footprint a little smaller and leave room for a shelving unit between the sink and shower.

 KTS Group
Inspiration for a mid-sized transitional l-shaped marble floor eat-in kitchen remodel in Miami with an undermount sink, recessed-panel cabinets, brown cabinets, quartzite countertops, brown backsplash, stone tile backsplash, stainless steel appliances and an island

 Inside Story Carpet One
Unique wave pattern carpet, plush and luxuriously soft. Great fit for this sitting room.
Living room - mid-sized contemporary formal and enclosed carpeted living room idea in Denver
Living room - mid-sized contemporary formal and enclosed carpeted living room idea in Denver

 Kora Findler
The family's footprints on the stairs and handprints on the railing give a colorful and visual interpretation to the reality of the full, busy and noisy life this house provides and the true 'mark' we have made on this house!


 eMZed Architecture
New 2-story, 1,250 sf. house attached to existing 1-story house on corner lot.
Small footprint lives large with open spaces and back courtyard. Highly durable materials include radiant slab, stucco siding and concrete roof tiles.

 Figurr Architects Collective
Inspiration for a modern house exterior remodel in Montreal with a metal roof and a black roof

 Carolina Coops
California Coop: A tiny home for chickens. This walk-in chicken coop has a 4' x 9' footprint and is perfect for small flocks and small backyards. Same great quality, just smaller!
 Studio Officina Architecture PLLC
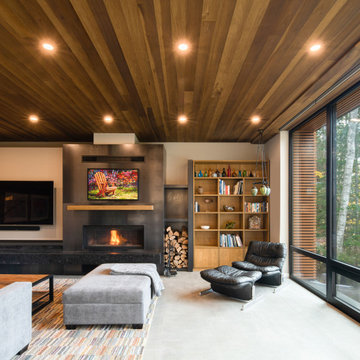
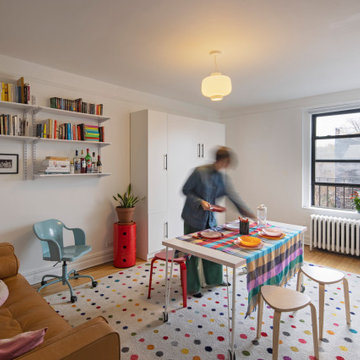
A roll-away table maximizes the flexibility of this studio apartment's small footprint layout.
Living room - small contemporary living room idea in New York
Living room - small contemporary living room idea in New York

 Cabochon Surfaces & Fixtures
The walls share a mix of stunning Zazen mosaic in Polished Gascogne & Calacatta marbles and 6x24 Honed Calacatta. Waterworks Henry plumbing in chrome is used throughout the space.
Cabochon Surfaces & Fixtures

 Innovative Design Build
Our clients wanted to stay true to the style of this 1930's home with their kitchen renovation. Changing the footprint of the kitchen to include smaller rooms, we were able to provide this family their dream kitchen with all of the modern conveniences like a walk in pantry, a large seating island, custom cabinetry and appliances. It is now a sunny, open family kitchen.
209