
Search results for "Forest brackets" in Home Design Ideas
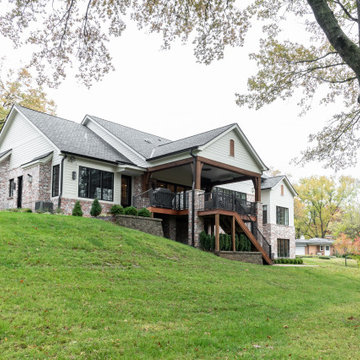
 Srote & Co Architects | Planners | Interiors
French country chateau, Villa Coublay, is set amid a beautiful wooded backdrop. Native stone veneer with red brick accents, stained cypress shutters, and timber-framed columns and brackets add to this estate's charm and authenticity.
A twelve-foot tall family room ceiling allows for expansive glass at the southern wall taking advantage of the forest view and providing passive heating in the winter months. A largely open plan design puts a modern spin on the classic French country exterior creating an unexpected juxtaposition, inspiring awe upon entry.

 Jonathan Hopp Interior Design
Aaron Ziltner
Inspiration for a large craftsman master multicolored tile and ceramic tile porcelain tile freestanding bathtub remodel in Miami with an undermount sink, shaker cabinets, medium tone wood cabinets, granite countertops, beige walls and green countertops
Inspiration for a large craftsman master multicolored tile and ceramic tile porcelain tile freestanding bathtub remodel in Miami with an undermount sink, shaker cabinets, medium tone wood cabinets, granite countertops, beige walls and green countertops

 Brewster Thornton Group Architects, LLP
Robert Brewster Photography
This is an example of a rustic shade backyard outdoor playset in Providence.
This is an example of a rustic shade backyard outdoor playset in Providence.
Find the right local pro for your project

 TR2 Architecture
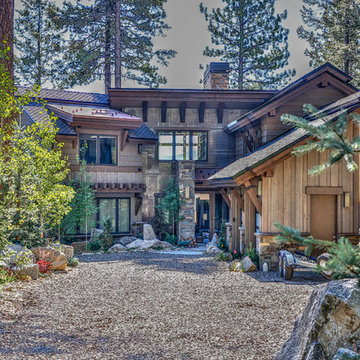
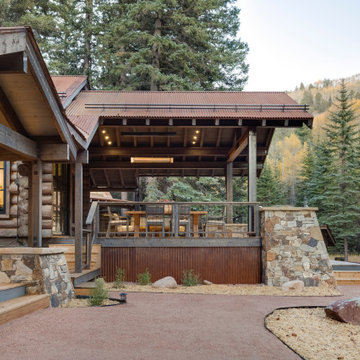
Sited on a forested hillside overlooking the city and Lake, this Northwest style craftsman mountain home has a matching detached Garage with apartment above. Natural landscaping and stamped concrete patios provide nice outdoor living spaces. Cedar siding is complemented by rusted corrugated wainscot and roofing , which help protect the exterior from harsh North Idaho winters. Native materials, timber accents and exposed rafters add to the rustic charm and curb appeal.
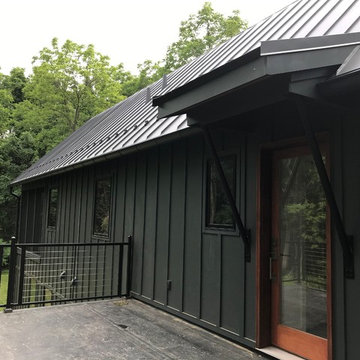
 Fine Line Home Design LLC
This flat rubber membrane roof over one of the garage bays will be finished with rubber tiles.
Inspiration for a small cottage rooftop deck remodel in DC Metro with no cover
Inspiration for a small cottage rooftop deck remodel in DC Metro with no cover
 J Truex Architecture
Faith Mackert
Inspiration for a mid-sized modern two-story wood exterior home remodel in Boise with a shingle roof
Inspiration for a mid-sized modern two-story wood exterior home remodel in Boise with a shingle roof
 The Anderson Studio of Architecture & Design
Photography by: Holger Obenaus

Enclosed kitchen - coastal l-shaped dark wood floor and brown floor enclosed kitchen idea in Charleston with an island, shaker cabinets, white cabinets, multicolored backsplash, mosaic tile backsplash, paneled appliances and multicolored countertops
Enclosed kitchen - coastal l-shaped dark wood floor and brown floor enclosed kitchen idea in Charleston with an island, shaker cabinets, white cabinets, multicolored backsplash, mosaic tile backsplash, paneled appliances and multicolored countertops


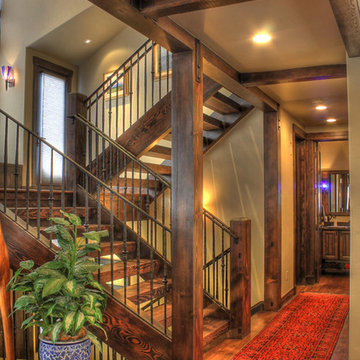
 Iron Forest Building Company
Photo Credit: TammiTPhotography
Example of a large mountain style wooden open staircase design in Denver
Example of a large mountain style wooden open staircase design in Denver
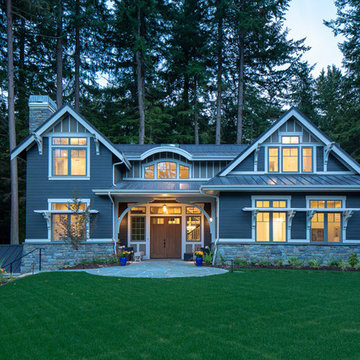
 RW Anderson Homes
Inspiration for a large timeless gray two-story wood exterior home remodel in Seattle with a metal roof
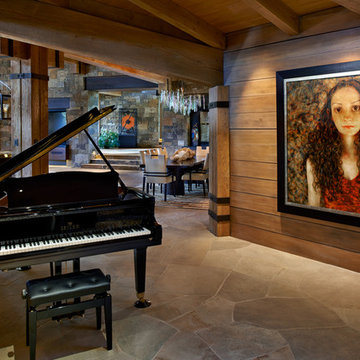
 BARRETT STUDIO architects
This is a quintessential Colorado home. Massive raw steel beams are juxtaposed with refined fumed larch cabinetry, heavy lashed timber is foiled by the lightness of window walls. Monolithic stone walls lay perpendicular to a curved ridge, organizing the home as they converge in the protected entry courtyard. From here, the walls radiate outwards, both dividing and capturing spacious interior volumes and distinct views to the forest, the meadow, and Rocky Mountain peaks. An exploration in craftmanship and artisanal masonry & timber work, the honesty of organic materials grounds and warms expansive interior spaces.
Collaboration:
Photography
Ron Ruscio
Denver, CO 80202
Interior Design, Furniture, & Artwork:
Fedderly and Associates
Palm Desert, CA 92211
Landscape Architect and Landscape Contractor
Lifescape Associates Inc.
Denver, CO 80205
Kitchen Design
Exquisite Kitchen Design
Denver, CO 80209
Custom Metal Fabrication
Raw Urth Designs
Fort Collins, CO 80524
Contractor
Ebcon, Inc.
Mead, CO 80542

 Oakley Home Builders
Example of a small mountain style light wood floor enclosed dining room design in Chicago with beige walls and no fireplace
 Yunker Associates Architecture
Photo: Peter Bastianelli-Kerze
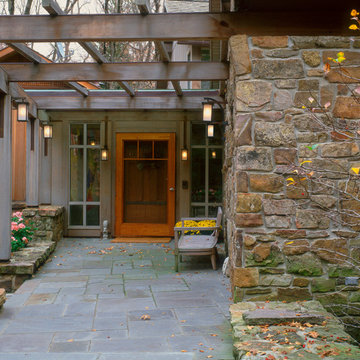
Example of a classic entryway design in Minneapolis
Example of a classic entryway design in Minneapolis
 Fine Line Home Design LLC
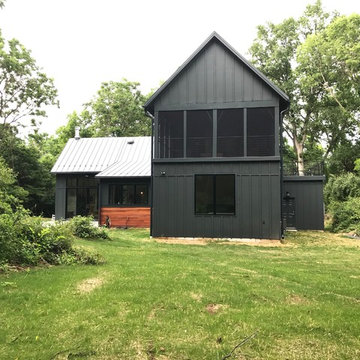
Large farmhouse gray two-story wood exterior home idea in DC Metro with a metal roof
 Jordan Design Build Group
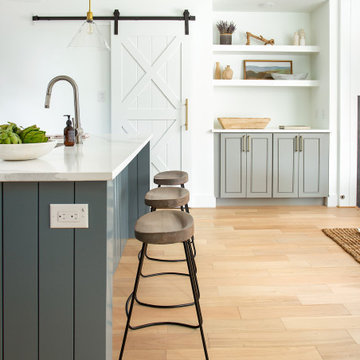
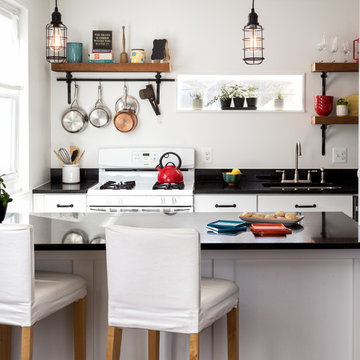
Small kitchen, tight budget, huge impact. With just 80 SF to work with, we made the most of this small kitchen by opening up a wall to the living area, adding more counter space for prep work/seating and installing custom wall shelving for more storage. Keeping a simple black & white palette, makes the salvaged barn wood shelves the star of the show. Cast iron shelf brackets, caged wire light fixtures and matte black cabinet hardware contribute to the rustic vibe. We also refinished the maple floors a rich honey brown.
 Lynn Hopkins Architects
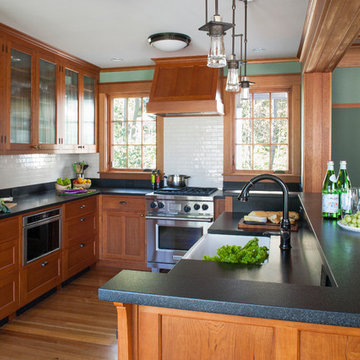
The cherry kitchen cabinets and the spanish cedar trim reinforce the connection between the interiors and the forest beyond. The natural wood finishes, frame and flat panel cabinetry, reeded glass in the upper cabinets, subway tile backsplash and the leathered finish granite countertops reference the Craftsman era heritage of the original house.
 C Kevin Coffey Dwellings | Design
Photo by Brennan Smith

Traditional white two-story exterior home idea in Nashville with a mixed material roof
Traditional white two-story exterior home idea in Nashville with a mixed material roof
 User
UserWerner Straube
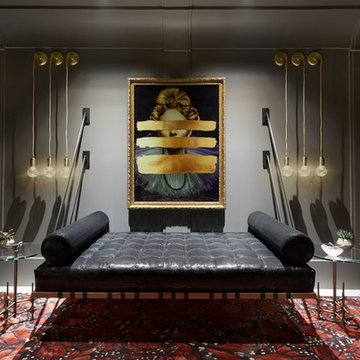
Bedroom - small contemporary guest painted wood floor and white floor bedroom idea in Chicago with gray walls
Bedroom - small contemporary guest painted wood floor and white floor bedroom idea in Chicago with gray walls
3