
Search results for "Forest brackets" in Home Design Ideas
 Jordan Design Build Group
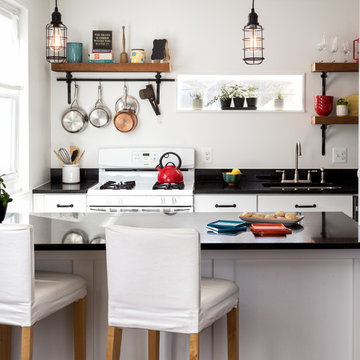
Small kitchen, tight budget, huge impact. With just 80 SF to work with, we made the most of this small kitchen by opening up a wall to the living area, adding more counter space for prep work/seating and installing custom wall shelving for more storage. Keeping a simple black & white palette, makes the salvaged barn wood shelves the star of the show. Cast iron shelf brackets, caged wire light fixtures and matte black cabinet hardware contribute to the rustic vibe. We also refinished the maple floors a rich honey brown.

 Barnes Photographics - Genia Barnes
Genia Barnes
Example of a small eclectic living room design in San Francisco
Example of a small eclectic living room design in San Francisco
 User
UserWerner Straube
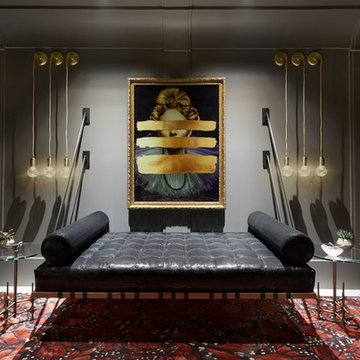
Bedroom - small contemporary guest painted wood floor and white floor bedroom idea in Chicago with gray walls
Bedroom - small contemporary guest painted wood floor and white floor bedroom idea in Chicago with gray walls
Find the right local pro for your project
 Elizabeth Swartz Interiors
Photography by Eric Roth

Kitchen - traditional l-shaped medium tone wood floor kitchen idea in Boston with a drop-in sink, raised-panel cabinets, medium tone wood cabinets, metallic backsplash, stainless steel appliances and an island
Kitchen - traditional l-shaped medium tone wood floor kitchen idea in Boston with a drop-in sink, raised-panel cabinets, medium tone wood cabinets, metallic backsplash, stainless steel appliances and an island
 C Kevin Coffey Dwellings | Design
Photo by Brennan Smith
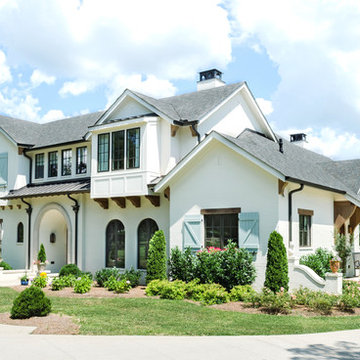
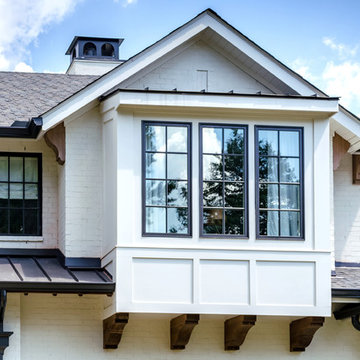
Mediterranean exterior home idea in Nashville
Mediterranean exterior home idea in Nashville

 Julian Design
This kitchen was inspired by a french countryside cottage. We used traditional design elements, warm worn finishes, along with french industrial lighting fixtures to bring a magical element to this space. Bright patterns, bold pops of color, and unique trim details bring life to the living space.
Photography: Alyssa Lee Photography
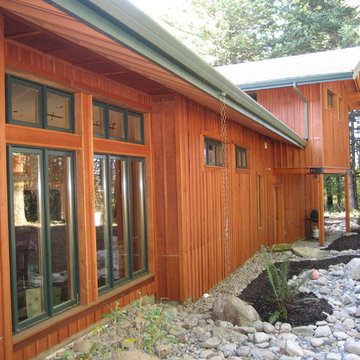
 Departure l Architecture
The site features a storm water control system done with artful rocks & boulders arranged to control the rain water runoff from around the house and the property in general. The stained board and batten wood siding merges the home into the forest.
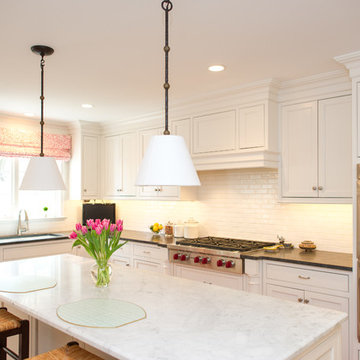

 Fine Line Home Design LLC

Small trendy medium tone wood floor and brown floor great room photo in DC Metro with white walls and a standard fireplace
 Fine Line Home Design LLC
Great room - small contemporary medium tone wood floor and brown floor great room idea in DC Metro with white walls and a standard fireplace
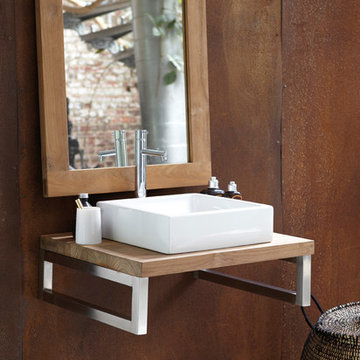
 Herbeau - Winckelmans Tiles - Line Art Vanities
Stunning in its simplicity, the 'Nature' solid wood counter top is available in Oak and Teak (shown). harvested from FSC certified forests and plantations. Recycled Teak is also available. The countertop can be made to measure to a maximum of 78 3/4” per linear meter. Standard dimensions are:
D 20 1/2” x H 1 9/16” (Shown)
W 23 5/8” x D 20 1/2” x H 1 9/16” (with brackets, excluding faucet)
Shown:
7015 Teak Countertop W 23 5/8”
0010 Petit Carre White Ceramic Basin
7011 Stainless Steel Brackets.
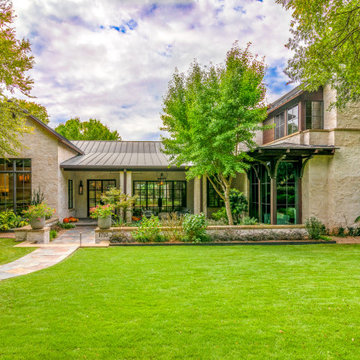

 KJM | We Dream Big...

This grand Tahoe Mountain Chalet is situated on the championship Tahoe Donner Golf Course. An extensive remodel provides all the bells and whistles you could ever dream of! The dramatic living room will leave you breathless, overlooking the forest, golf course and beautiful cascading waterfall. Floor to ceiling windows allow for plenty of sunlight. The main level encompasses the gourmet kitchen with copper breakfast bar, high-end appliances, granite counters, dining nook, formal dining area, guest room, full bath and huge laundry room with adjacent "locker room" for all your Tahoe gear.
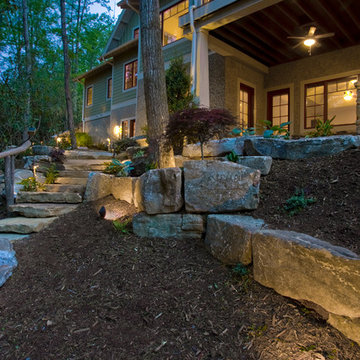

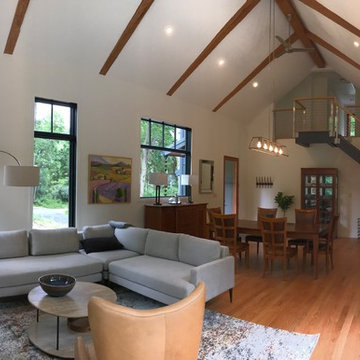 Fine Line Home Design LLC
Living room - mid-sized contemporary formal and open concept medium tone wood floor and brown floor living room idea in DC Metro with white walls, a standard fireplace, a metal fireplace and no tv
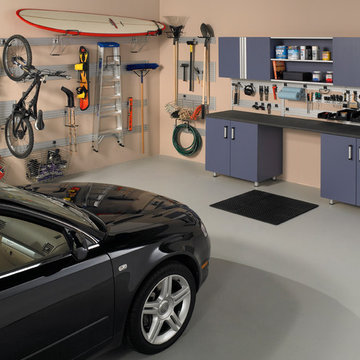
 Tailored Living featuring Premier Garage of OC
Omni Track is a custom wall mounting track system! It offers the practicality of slat wall without the expansiveness.
Inspiration for a mid-sized timeless two-car garage remodel in Orange County
Inspiration for a mid-sized timeless two-car garage remodel in Orange County
 Chi Renovation & Design
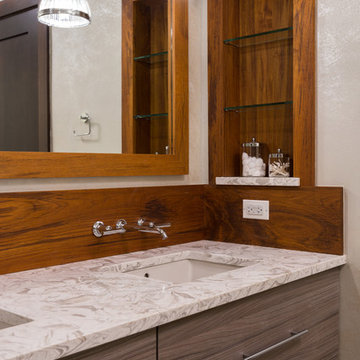
The master bathroom was accentuated with a large & luxurious teak walk-in shower which includes a custom bench by Jonathon Scianna, offering a spa-like feel. The bathtub was replaced to have a chic, elongated tile surround and built-in recessed teak niche. The final touch on the new tub comes from the mini recessed LED lights above, illuminating the area and adding a special feel to the space. We also installed a brand new floating double vanity with trendy wall mount faucets with a teak backsplash and teak framed mirrors, which look lovely against the metallic shimmer of the wall color.
Additional features for the master bathroom include a new toilet, new floor, new barn door/mirror with Haffel Hardware, and a large linen closet with adjustable shelves.
Designed by Chi Renovation & Design who also serve the Chicagoland area and it's surrounding suburbs, with an emphasis on the North Side and North Shore. You'll find their work from the Loop through Lincoln Park, Evanston, Skokie, Humboldt Park, Wilmette, and all the way up to Lake Forest.
For more about Chi Renovation & Design, click here: https://www.chirenovation.com/
To learn more about this project, click here:
https://www.chirenovation.com/portfolio/gold-coast-renovation/
 Forest Products Supply
Nancy
Example of a large country u-shaped light wood floor open concept kitchen design in Minneapolis with flat-panel cabinets, light wood cabinets, quartz countertops, multicolored backsplash, ceramic backsplash, colored appliances and an island
Example of a large country u-shaped light wood floor open concept kitchen design in Minneapolis with flat-panel cabinets, light wood cabinets, quartz countertops, multicolored backsplash, ceramic backsplash, colored appliances and an island
4