
Search results for "Forgetting" in Home Design Ideas
 Abbey Carpet & Floor Of Hawthorne

Mid-sized transitional 3/4 vinyl floor bathroom photo in New York with furniture-like cabinets, dark wood cabinets, a two-piece toilet, brown walls and a pedestal sink
 Cool Mountain Construction, Inc.
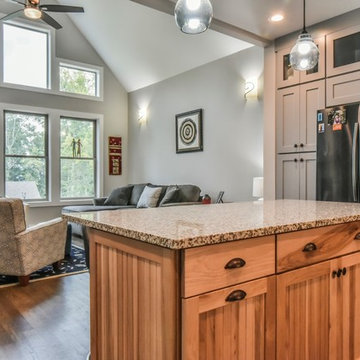
Inspiration for a mid-sized transitional l-shaped medium tone wood floor and brown floor open concept kitchen remodel with an undermount sink, shaker cabinets, gray cabinets, granite countertops, beige backsplash, stone tile backsplash, stainless steel appliances and an island
 Marcelle Guilbeau Interior Design
Gieves Anderson
Room and Board Hudson King Bed in Walnut
Room and Board Hudson Three Drawer Dresser with Steel Base
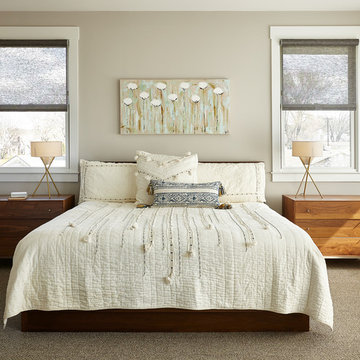
Mid-sized transitional master carpeted and beige floor bedroom photo in Nashville with beige walls and no fireplace
Mid-sized transitional master carpeted and beige floor bedroom photo in Nashville with beige walls and no fireplace
Find the right local pro for your project
 color theory Boston
photo: Michael J Lee

Inspiration for a mid-sized timeless enclosed medium tone wood floor family room library remodel in Boston with green walls, a standard fireplace, a stone fireplace and no tv
Inspiration for a mid-sized timeless enclosed medium tone wood floor family room library remodel in Boston with green walls, a standard fireplace, a stone fireplace and no tv
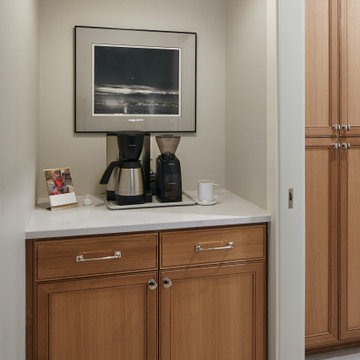
 CONRAD CONSTRUCTION
Primary suite coffee station. We would never forget the coffee.
Home design - modern home design idea in Portland
Home design - modern home design idea in Portland

 Home Platinum Services LLC
Inspiration for a large modern open concept dark wood floor and brown floor living room remodel in Dallas with white walls, a ribbon fireplace, a stone fireplace and a wall-mounted tv

 Nora Hagerty Interiors
Darryl Dobson
Inspiration for a transitional brown tile and mosaic tile alcove shower remodel in Salt Lake City with shaker cabinets, brown cabinets, blue walls, an undermount sink and a hinged shower door
Inspiration for a transitional brown tile and mosaic tile alcove shower remodel in Salt Lake City with shaker cabinets, brown cabinets, blue walls, an undermount sink and a hinged shower door

 TruexCullins Architecture + Interior Design
pc: Jim Westphalen Photography
Beach style living room photo in Burlington with a standard fireplace and a stone fireplace
Beach style living room photo in Burlington with a standard fireplace and a stone fireplace
 Redstart Construction, Inc.
Picture Perfect House

Inspiration for a large transitional l-shaped dark wood floor and brown floor open concept kitchen remodel in Chicago with flat-panel cabinets, white cabinets, quartz countertops, gray backsplash, ceramic backsplash, stainless steel appliances, an island and white countertops
Inspiration for a large transitional l-shaped dark wood floor and brown floor open concept kitchen remodel in Chicago with flat-panel cabinets, white cabinets, quartz countertops, gray backsplash, ceramic backsplash, stainless steel appliances, an island and white countertops

 Organized Living
Organized Living Garage Activity Organizers offers you the chance to maximize your storage space by allowing you the ability to store all of your tools, seasonal items, sports equipment and garden tools one place. It's an adjustable storage system that gives you the freedom to change it as your storage needs grow.
 Cool Mountain Construction, Inc.
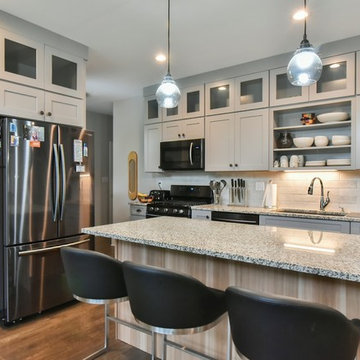
Inspiration for a mid-sized transitional l-shaped medium tone wood floor and brown floor open concept kitchen remodel with an undermount sink, shaker cabinets, gray cabinets, granite countertops, beige backsplash, stone tile backsplash, stainless steel appliances and an island
 Ryan Hughes Design
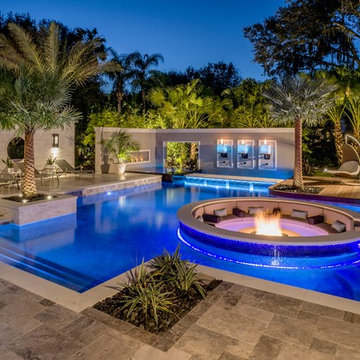
Appearing to float within the pool, the 8 foot circular lowered fire lounge and patio area provides a prime vantage point for embracing the total outdoor experience.
Photography by Joe Traina


 Paper Moon Painting

These shaker cabinets were painted white as part of this full kitchen remodel in a lovely Alamo Heights home. Don't forget to check out the "before" pic!
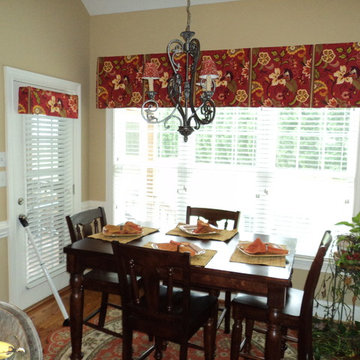
 Curtains & Co.
Bright and Modern board mounted Box Pleated Valances. Don't forget the door! Sized and proportioned perfectly!
Kitchen/dining room combo - mid-sized traditional medium tone wood floor kitchen/dining room combo idea in Charlotte with brown walls and no fireplace
Kitchen/dining room combo - mid-sized traditional medium tone wood floor kitchen/dining room combo idea in Charlotte with brown walls and no fireplace

 DLT Interiors-Debbie Travin
After shot of the family area
Transitional/Coastal designed family room space. With custom white linen slipcover sofa in the L-Shape. How gorgeous are these custom Thibaut pattern X-benches along with the navy linen oversize custom tufted ottoman. Lets not forget the

 Lisa Tharp Design
This new waterfront home is upgraded with architectural character. Custom furnishings and curated finds create a classically stylish backdrop to breezy barefoot living and frequent entertaining. Ocean views inspire the tranquil palette.
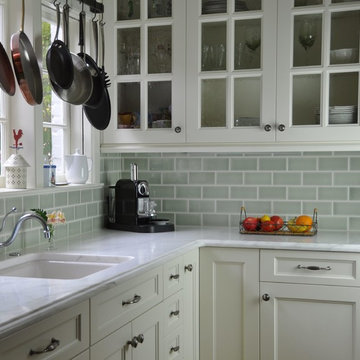
 Casa Blanca Tile & Stone Inc.
Soft green ceramic tile kitchen backsplash
Inspiration for a small timeless u-shaped dark wood floor enclosed kitchen remodel in New York with an undermount sink, marble countertops, green backsplash, ceramic backsplash, recessed-panel cabinets and white cabinets
Inspiration for a small timeless u-shaped dark wood floor enclosed kitchen remodel in New York with an undermount sink, marble countertops, green backsplash, ceramic backsplash, recessed-panel cabinets and white cabinets
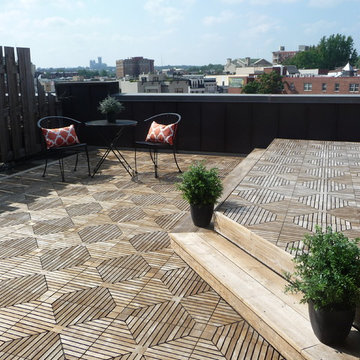
 Home Staging by Vivian LLC
Don't forget outdoor spaces, even it's simple.
Trendy deck photo in DC Metro
Trendy deck photo in DC Metro

 Kimberlee Marie Interiors
It’s always a blessing when your clients become friends - and that’s exactly what blossomed out of this two-phase remodel (along with three transformed spaces!). These clients were such a joy to work with and made what, at times, was a challenging job feel seamless. This project consisted of two phases, the first being a reconfiguration and update of their master bathroom, guest bathroom, and hallway closets, and the second a kitchen remodel.
In keeping with the style of the home, we decided to run with what we called “traditional with farmhouse charm” – warm wood tones, cement tile, traditional patterns, and you can’t forget the pops of color! The master bathroom airs on the masculine side with a mostly black, white, and wood color palette, while the powder room is very feminine with pastel colors.
When the bathroom projects were wrapped, it didn’t take long before we moved on to the kitchen. The kitchen already had a nice flow, so we didn’t need to move any plumbing or appliances. Instead, we just gave it the facelift it deserved! We wanted to continue the farmhouse charm and landed on a gorgeous terracotta and ceramic hand-painted tile for the backsplash, concrete look-alike quartz countertops, and two-toned cabinets while keeping the existing hardwood floors. We also removed some upper cabinets that blocked the view from the kitchen into the dining and living room area, resulting in a coveted open concept floor plan.
Our clients have always loved to entertain, but now with the remodel complete, they are hosting more than ever, enjoying every second they have in their home.
50