
Search results for "Forgetting" in Home Design Ideas
 Allen Schrock & Sons, Inc.
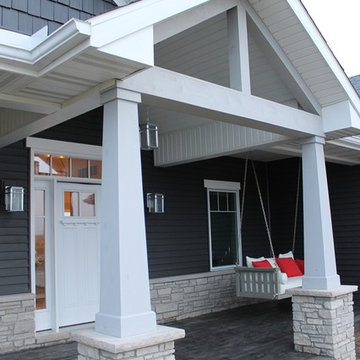
Custom Cedar Gable with Vaulted Porch Ceiling and Craftsman Columns. Wood Appearing Stamped Concrete
Example of an arts and crafts gray one-story mixed siding house exterior design in Chicago
Example of an arts and crafts gray one-story mixed siding house exterior design in Chicago
 Arciform

A perfect mix of blue hues and clean white tile make this bathroom a retreat! The addition of the crane wallpaper tied the space together and made this room unique.
 vero garden design & planting
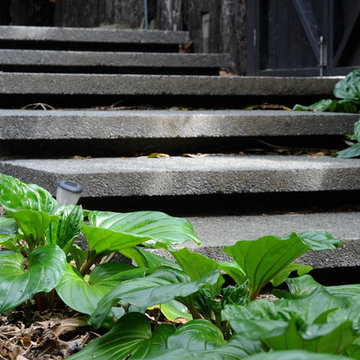
Exposed aggregate concrete steps with cantilevered edges lead up and down from property entry platform. Concrete nib retains slope under mature ngaio tree, planted with Chatham Island forget-me-nots.
Find the right local pro for your project
 Hiser + Kopits Hiser Architects, P.C.

New guest bathroom in existing attic space
Michael S. Koryta
Example of a mid-sized 1960s 3/4 white tile and porcelain tile ceramic tile and white floor alcove shower design in Baltimore with flat-panel cabinets, white cabinets, green walls, a hinged shower door and a drop-in sink
Example of a mid-sized 1960s 3/4 white tile and porcelain tile ceramic tile and white floor alcove shower design in Baltimore with flat-panel cabinets, white cabinets, green walls, a hinged shower door and a drop-in sink
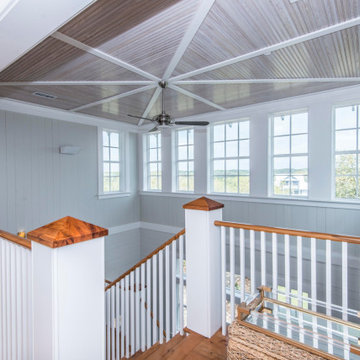
 The Persimmon Company
a ceiling you won't forget at the top of detailed stairs - notice the walnut newel caps

 DANIELLE Interior Design & Decor
Transforming this small bathroom into a wheelchair accessible retreat was no easy task. Incorporating unattractive grab bars and making them look seamless was the goal. A floating vanity / countertop allows for roll up accessibility and the live edge of the granite countertops make if feel luxurious. Double sinks for his and hers sides plus medicine cabinet storage helped for this minimal feel of neutrals and breathability. The barn door opens for wheelchair movement but can be closed for the perfect amount of privacy.

 Rollin Landscape Design
Country white one-story house exterior photo in San Francisco with a hip roof and a shingle roof
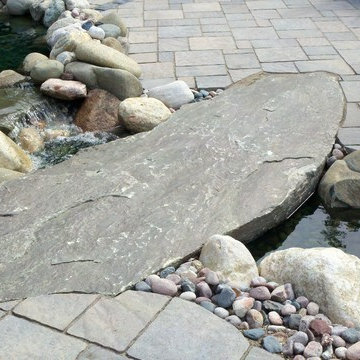
 Decra-Scape, Inc.
Don't forget the serene sounds of water incorporated into your custom outdoor creation!

 DEW Design Company
Simple mudroom storage brings character and color to this bungalow's entry. Rattan doors so belongings can air out of sight. A play on slate blue - slightly more saturated than the wall color.
 Maryland Design Group, LLC
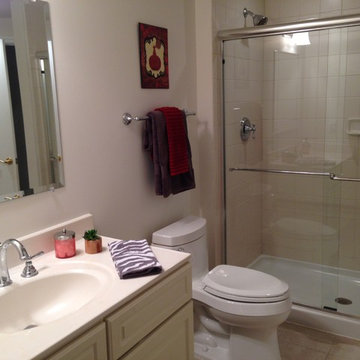
Don't forget to dress your bathrooms!
Bathroom - modern bathroom idea in Baltimore
Bathroom - modern bathroom idea in Baltimore
 CMH Interiors
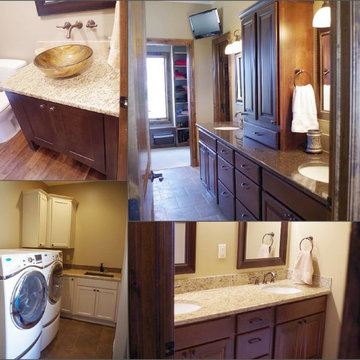
Laundry is small, but usable. Don't forget to make those bathrooms fun & easy to keep clean!
Example of a transitional bathroom design with an undermount sink, raised-panel cabinets, medium tone wood cabinets, granite countertops and a one-piece toilet
Example of a transitional bathroom design with an undermount sink, raised-panel cabinets, medium tone wood cabinets, granite countertops and a one-piece toilet
 W Design Interiors
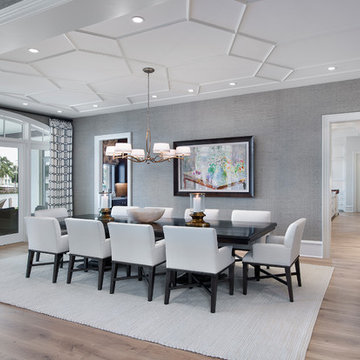
Example of a beach style light wood floor enclosed dining room design in Cleveland with gray walls

 Cool Mountain Construction, Inc.
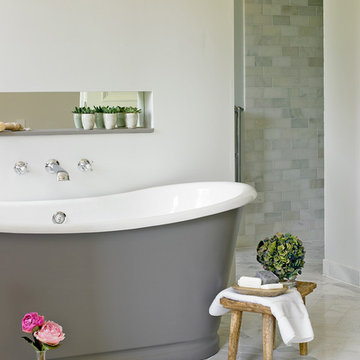
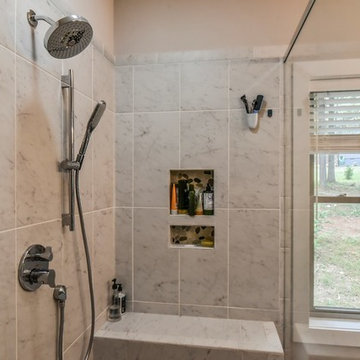
Corner shower - mid-sized transitional master gray tile and marble tile porcelain tile and beige floor corner shower idea with shaker cabinets, gray cabinets, gray walls, an undermount sink, granite countertops and a hinged shower door
 Randy Stein
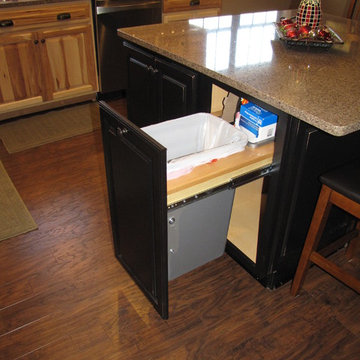
Don't forget to hide the trash can while also keeping it in a handy place! Randy Stein
Inspiration for a rustic home design remodel in Austin
Inspiration for a rustic home design remodel in Austin
 M.J. Whelan Construction
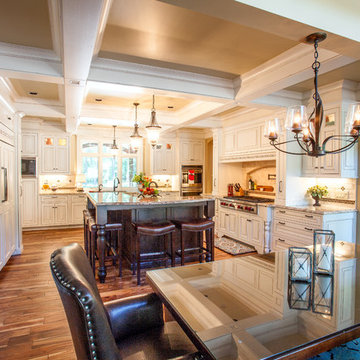
Working in this masterpiece of a kitchen is sure to be a joy. The beautiful hand crafted cabinets are slightly distressed and glazed to give a stunning old world feel. This oversized multilevel island is made of solid walnut and features large 6” hand turned furniture legs. The flooring is made of an hand hewn Asian Walnut with striking features adding both warmth and durability. The high ceiling are outfitting with a beautiful open beam design. Beams have been uniquely designed to integrate into full height pullout shelving pieces. Above the stove and refrigerator are unique specialty moldings. Lighting of both the interior and lower under cabinets provide a warm touch and excellent task lighting. All cabinets are topped with a nicely fitted granite and stone and glass backsplash. The details of this kitchen are never ending. What would be would beauty be without the function. Cooking on this 60”Wolf charbroiled/griddle cook top would be any chefs dream. Overhead remote fan venting is not only quiet, put powerful. Recessed condiments ledge and on the spot water supply makes this a very efficient spot to be creative. Added to team of appliances are Wolfs Double convection/bake ovens, a smartly located Microwave. Not to forget, but hard to find are Sub zeros full height 42’ side by side freezer and refrigerator. Beautifully disguised. Cleanup is a breeze with 2 full size Asko dishwashers and 2 sinks, both prep and full size. Hall Of Portraits
 Edger Landscape Design

Alongside a backyard gazebo California natives such as Cleveland Sage, Redbud, Foothill Penstemon, and Canyon Dudleya announce spring.
Design ideas for a mid-sized rustic drought-tolerant backyard stone landscaping in San Francisco for spring.
Design ideas for a mid-sized rustic drought-tolerant backyard stone landscaping in San Francisco for spring.
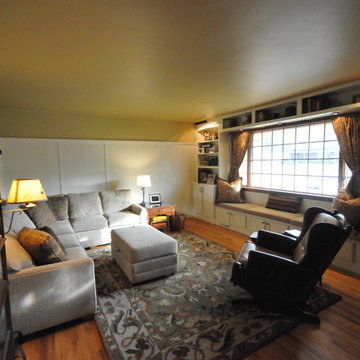
 Holthouse Enterprises, LLC
Added wainscoting and designed bookcases with window seat. Don't forget the effect lighting!
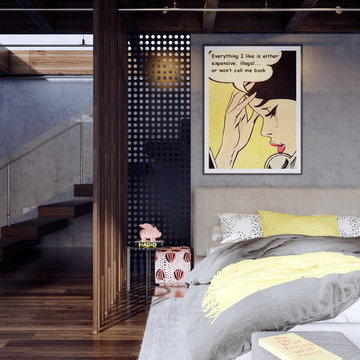
 High Q Renders LLC
In your effort to get everything you love, don't forget you already have the most important thing... your own living place.
Example of a trendy dark wood floor and brown floor bedroom design in San Francisco with gray walls
Example of a trendy dark wood floor and brown floor bedroom design in San Francisco with gray walls

 La Casa Builders Inc.
Dino Tonn Photography, Inc.
Patio - mid-sized mediterranean backyard tile patio idea in Phoenix with a fire pit and a roof extension
Patio - mid-sized mediterranean backyard tile patio idea in Phoenix with a fire pit and a roof extension
53