
Search results for "Forgetting" in Home Design Ideas
 Kimberlee Marie Interiors

It’s always a blessing when your clients become friends - and that’s exactly what blossomed out of this two-phase remodel (along with three transformed spaces!). These clients were such a joy to work with and made what, at times, was a challenging job feel seamless. This project consisted of two phases, the first being a reconfiguration and update of their master bathroom, guest bathroom, and hallway closets, and the second a kitchen remodel.
In keeping with the style of the home, we decided to run with what we called “traditional with farmhouse charm” – warm wood tones, cement tile, traditional patterns, and you can’t forget the pops of color! The master bathroom airs on the masculine side with a mostly black, white, and wood color palette, while the powder room is very feminine with pastel colors.
When the bathroom projects were wrapped, it didn’t take long before we moved on to the kitchen. The kitchen already had a nice flow, so we didn’t need to move any plumbing or appliances. Instead, we just gave it the facelift it deserved! We wanted to continue the farmhouse charm and landed on a gorgeous terracotta and ceramic hand-painted tile for the backsplash, concrete look-alike quartz countertops, and two-toned cabinets while keeping the existing hardwood floors. We also removed some upper cabinets that blocked the view from the kitchen into the dining and living room area, resulting in a coveted open concept floor plan.
Our clients have always loved to entertain, but now with the remodel complete, they are hosting more than ever, enjoying every second they have in their home.

 Residential Services of Tulsa
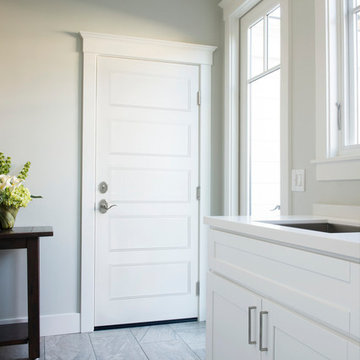

Huge elegant galley vinyl floor utility room photo with a drop-in sink, white cabinets, granite countertops, gray walls, a side-by-side washer/dryer and recessed-panel cabinets
Find the right local pro for your project
 Granit Architects + Interiors
Photo Credit: Andy Beasley

Large trendy l-shaped kitchen pantry photo in London with a drop-in sink, flat-panel cabinets, blue cabinets, paneled appliances and an island
Large trendy l-shaped kitchen pantry photo in London with a drop-in sink, flat-panel cabinets, blue cabinets, paneled appliances and an island
 PlaidFox Studio

Example of a mid-sized beach style built-in desk light wood floor and brown floor study room design in Vancouver with blue walls and no fireplace
 Kimberlee Marie Interiors
It’s always a blessing when your clients become friends - and that’s exactly what blossomed out of this two-phase remodel (along with three transformed spaces!). These clients were such a joy to work with and made what, at times, was a challenging job feel seamless. This project consisted of two phases, the first being a reconfiguration and update of their master bathroom, guest bathroom, and hallway closets, and the second a kitchen remodel.
In keeping with the style of the home, we decided to run with what we called “traditional with farmhouse charm” – warm wood tones, cement tile, traditional patterns, and you can’t forget the pops of color! The master bathroom airs on the masculine side with a mostly black, white, and wood color palette, while the powder room is very feminine with pastel colors.
When the bathroom projects were wrapped, it didn’t take long before we moved on to the kitchen. The kitchen already had a nice flow, so we didn’t need to move any plumbing or appliances. Instead, we just gave it the facelift it deserved! We wanted to continue the farmhouse charm and landed on a gorgeous terracotta and ceramic hand-painted tile for the backsplash, concrete look-alike quartz countertops, and two-toned cabinets while keeping the existing hardwood floors. We also removed some upper cabinets that blocked the view from the kitchen into the dining and living room area, resulting in a coveted open concept floor plan.
Our clients have always loved to entertain, but now with the remodel complete, they are hosting more than ever, enjoying every second they have in their home.
 Heather Alyce Interior Design & Home Staging
Jess Matos Photos

Inspiration for a mid-sized modern master carpeted bedroom remodel in Houston with blue walls
Inspiration for a mid-sized modern master carpeted bedroom remodel in Houston with blue walls
 Michelle's Interiors

No one will forget this modern, jigsaw-like mirror installation from the talented designers at Christopher Guy.
Example of a mid-sized trendy porcelain tile, white floor and wallpaper enclosed dining room design in Chicago with white walls
Example of a mid-sized trendy porcelain tile, white floor and wallpaper enclosed dining room design in Chicago with white walls
 Cool Mountain Construction, Inc.
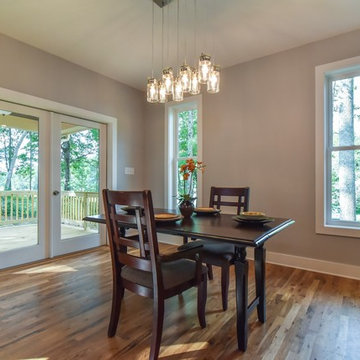
Inspiration for a mid-sized transitional u-shaped brown floor and medium tone wood floor kitchen/dining room combo remodel with gray walls, no fireplace, an undermount sink, shaker cabinets, white cabinets, granite countertops, gray backsplash, glass tile backsplash, stainless steel appliances and a peninsula


 Alair Homes Plano

This master closet is pure luxury! The floor to ceiling storage cabinets and drawers wastes not a single inch of space. Rotating automated shoe racks and wardrobe lifts make it easy to stay organized. Lighted clothes racks and glass cabinets highlight this beautiful space. Design by California Closets | Space by Hatfield Builders & Remodelers | Photography by Versatile Imaging
 Patrick Ahearn Architect
Greg Premru

Mid-sized beach style freestanding desk medium tone wood floor study room photo in Boston with blue walls
Mid-sized beach style freestanding desk medium tone wood floor study room photo in Boston with blue walls
 Nina Williams Interiors
John Lennon

Inspiration for a mid-sized industrial freestanding desk vinyl floor home office remodel in Miami with gray walls
Inspiration for a mid-sized industrial freestanding desk vinyl floor home office remodel in Miami with gray walls

 Cool Mountain Construction, Inc.

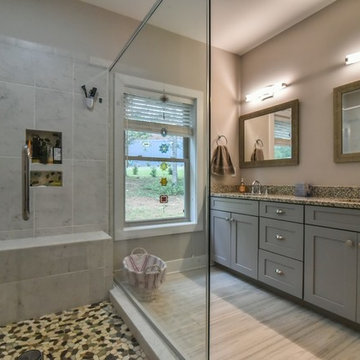
Inspiration for a mid-sized transitional master gray tile and marble tile porcelain tile and beige floor corner shower remodel with shaker cabinets, gray cabinets, gray walls, an undermount sink, granite countertops and a hinged shower door
 Closet Factory

This beautiful walk-in closet by Closet Factory Houston epitomizes organization and features double-hanging clothes rods, shoes shelves and clear glass doors.
 Blu and White
Christopher Lee Foto

Home office - mediterranean freestanding desk medium tone wood floor and brown floor home office idea in Los Angeles with white walls
Home office - mediterranean freestanding desk medium tone wood floor and brown floor home office idea in Los Angeles with white walls
 Keystone Custom Homes
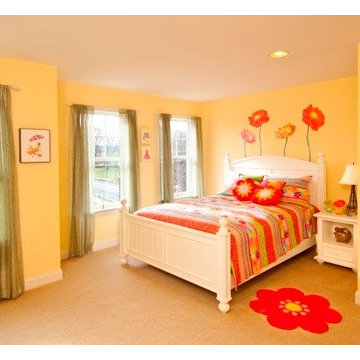
Forget the girly pinks. Make her room look fancy with bold prints and wall art.
Example of a bedroom and mid-sized classic girl carpeted kids' bedroom design with yellow walls
Example of a bedroom and mid-sized classic girl carpeted kids' bedroom design with yellow walls
 User
UserHome Staging by Kim Cavalier www.kcdesignsandstaging.com.
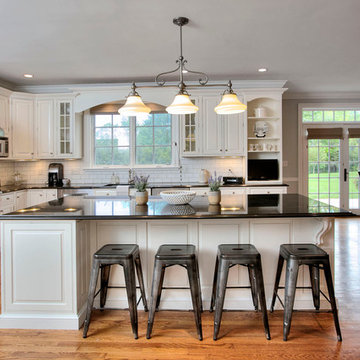
Eat-in kitchen - transitional medium tone wood floor eat-in kitchen idea in Miami with an undermount sink, raised-panel cabinets, white cabinets, granite countertops, white backsplash, stainless steel appliances and an island
Eat-in kitchen - transitional medium tone wood floor eat-in kitchen idea in Miami with an undermount sink, raised-panel cabinets, white cabinets, granite countertops, white backsplash, stainless steel appliances and an island
 StoneWorks, Inc.
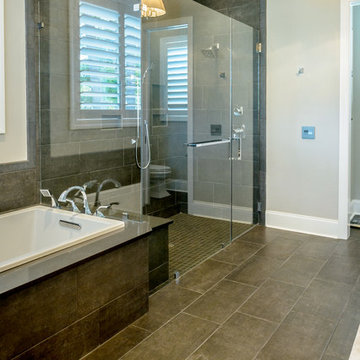
Large master bath features a great drop-in soaker tub with a gorgeous deck using Caesarstone Raven Quartz. The tub skirt and shower wall are both covered with 12 x 24 porcelain tile in a Smoke Brown color for a very contemporary look. Following the contempo look, the edges on the tub deck and the shower seat are both inverted at a 50 degree angle...a newer, contemporary look. The master bath flooring is the same as the shower walls, 12 x 24 porcelain tile in Smoke Brown. The shower floor is also the same stone as the walls, in a smaller, mosaic pattern and polished - again for the contempo look. Nice, very nice.
51