
Search results for "Forums indoor use" in Home Design Ideas
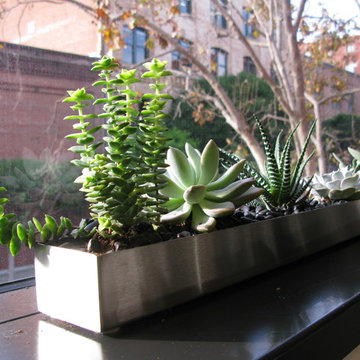
 Hey Nice Garden
Easy indoor container garden.
Inspiration for a small contemporary drought-tolerant landscaping in San Francisco.
Inspiration for a small contemporary drought-tolerant landscaping in San Francisco.

 SKOLNICK Architecture & Design Partnership
Luxury Bath
Photo by Thomas Skou
Large island style master beige tile pebble tile floor freestanding bathtub photo with white walls
Large island style master beige tile pebble tile floor freestanding bathtub photo with white walls

 Von Fitz Design
Transitional eat-in kitchen photo in Los Angeles with an undermount sink, glass-front cabinets, blue cabinets and white backsplash
Find the right local pro for your project



 John McClain Design
Inspiration for a timeless medium tone wood floor and brown floor living room remodel in Los Angeles with white walls, a standard fireplace, a stone fireplace and a wall-mounted tv

 Hufft
HufftBaulinder Haus is located just a few houses down from a landmark Kansas City area home designed by Bauhaus architect Marcel Breuer. Baulinder Haus draws inspiration from the details of the neighboring home. Vertically oriented wood siding, simple forms, and overhanging masses—these were part of Breuer’s modernist palette. The house’s form consists of a series of stacked boxes, with public spaces on the ground level and private spaces in the boxes above. The boxes are oriented in a U-shaped plan to create a generous private courtyard. This was designed as an extension of the interior living space, blurring the boundaries between indoors and outdoors.
Floor-to-ceiling south facing windows in the courtyard are shaded by the overhanging second floor above to prohibit solar heat gain, but allow for passive solar heating in the winter. Other sustainable elements of the home include a geothermal heat pump HVAC system, energy efficient windows and sprayed foam insulation. The exterior wood is a vertical shiplap siding milled from FSC certified Machiche. Baulinder Haus was designed to meet and exceed requirements put forward by the U.S. Environmental Protection Agency for their Indoor airPLUS qualified homes, and is working toward Energy Star qualification.
Machiche and steel screening elements provide depth and texture to front facade.

 Soucie Horner, Ltd.
The clean, calm, restful interiors of this heart-of-the-city home are an antidote to urban living, and busy professional lives. As well, they’re an ode to enduring style that will accommodate the changing needs of the young family who lives here.
Photos by June Suthigoseeya

Sponsored
Columbus, OH

Structural Remodeling
Franklin County's Heavy Timber Specialists | Best of Houzz 2020!

 WeldenField & Rowe Custom Homes & Neighborhoods
Inspiration for a timeless galley multicolored floor dedicated laundry room remodel with a side-by-side washer/dryer and blue cabinets

 Dovetail General Contractors
Mark Woods
This is an example of a modern gravel landscaping in Seattle with a pergola.
This is an example of a modern gravel landscaping in Seattle with a pergola.

 Designscapes Colorado Inc.
The lifestyle shift to empty-nesters inspires the
creation of a dream space to entertain and enjoy. Photographed by David Lauer Photography
Inspiration for a contemporary backyard concrete patio remodel in Denver with no cover
Inspiration for a contemporary backyard concrete patio remodel in Denver with no cover

 Flavin Architects
Modern glass house set in the landscape evokes a midcentury vibe. A modern gas fireplace divides the living area with a polished concrete floor from the greenhouse with a gravel floor. The frame is painted steel with aluminum sliding glass door. The front features a green roof with native grasses and the rear is covered with a glass roof.
Photo by: Gregg Shupe Photography

 Terra Studio
The two brick walls originally framed an alleyway parking spot. Everything else was added to create a flourishing garden in the city.
Photograph: Jeff Totaro

 Freestyle Interiors
Patio kitchen - large modern backyard tile patio kitchen idea in Miami with a roof extension

Sponsored
Sunbury, OH

J.Holderby - Renovations
Franklin County's Leading General Contractors - 2X Best of Houzz!

Inspiration for a small modern partial sun backyard stone outdoor basketball/tennis/multi-game court in Denver.
 Von Fitz Design
Living room - transitional beige floor living room idea in Los Angeles with white walls


 Gabellini Sheppard Associates
Danish formal light wood floor living room photo in New York with white walls, a standard fireplace and no tv

Sponsored
Sunbury, OH
J.Holderby - Renovations
Franklin County's Leading General Contractors - 2X Best of Houzz!

 Katharine Webster Inc.
Inspiration for a transitional concrete patio remodel in San Francisco with a fire pit and a pergola

 Ronda Divers Interiors, Inc.
Black Stone Edge Studio
Inspiration for a contemporary home weight room remodel in Portland
Inspiration for a contemporary home weight room remodel in Portland

 JAMES DIXON ARCHITECT PC
John Kane / Silver Sun Studio
Inspiration for a victorian gray floor claw-foot bathtub remodel in New York with a console sink
Inspiration for a victorian gray floor claw-foot bathtub remodel in New York with a console sink
18