
Search results for "Forward" in Home Design Ideas
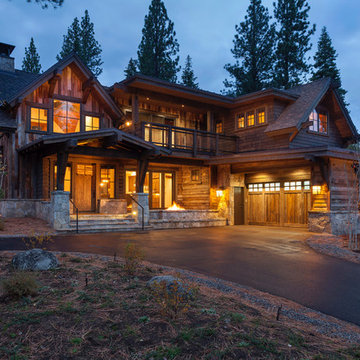
 Lot C Architecture
Matt Waclo Photograhy
Inspiration for a rustic two-story wood gable roof remodel in Sacramento
Inspiration for a rustic two-story wood gable roof remodel in Sacramento

 SUBU Design Architecture
Kathryn Millet
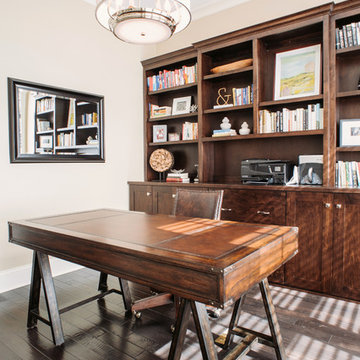
Study room - mid-sized contemporary dark wood floor and brown floor study room idea in Los Angeles with no fireplace and gray walls
Study room - mid-sized contemporary dark wood floor and brown floor study room idea in Los Angeles with no fireplace and gray walls
 Forward Design Build Remodel

You'll notice the influence of New England style and rustic Shaker elements throughout the home, contemporized with the use of durable modern materials and chic bronze hardware.
Find the right local pro for your project

 Aria Design Inc
Architecture by Horst Architects
www.horst-architects.com
John Ellis Photography
Inspiration for a contemporary living room remodel in Orange County with a ribbon fireplace and a wall-mounted tv
Inspiration for a contemporary living room remodel in Orange County with a ribbon fireplace and a wall-mounted tv
 Forward Design Build Remodel
C.J South Photography
Inspiration for a mid-sized contemporary kids' bathroom remodel in Detroit with flat-panel cabinets, medium tone wood cabinets, beige walls and quartz countertops
Inspiration for a mid-sized contemporary kids' bathroom remodel in Detroit with flat-panel cabinets, medium tone wood cabinets, beige walls and quartz countertops
 Chapman Construction, LLC

Photo of a large transitional partial sun backyard gravel landscaping in Seattle.


Inspiration for a timeless laundry room remodel in Salt Lake City with multicolored walls and a side-by-side washer/dryer
 Forward Design Build Remodel
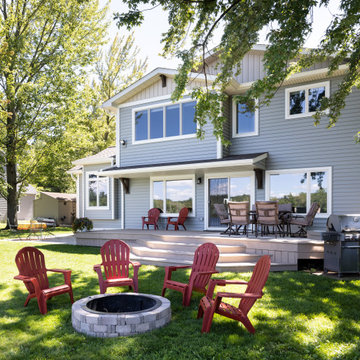
Our client’s goal was to create a welcoming, warm, forever home that acted as the family gathering spot for their children’s growing families.
To achieve our client’s goals, our design focused on increasing the square footage with a second story, creating a true primary suite and guest space, and maintaining the gorgeous exterior views.
Our clients also wanted a dedicated foyer and a much larger kitchen and community space.
 Forward Design Build Remodel
Goals
The clients main goal was more space. They desired a new kitchen that was large enough to fit their growing family and to update other rooms in their home to fit their contemporary style.
Our Design Solution
In order to enlarge the kitchen, we had to build a new addition. The original kitchen was just too small and had no where to expand to within the house. With moving the entire kitchen into the addition, there was now room to create a mudroom and a new bathroom. Above the new kitchen, we gave the client a new master suite. We used white cabinets, a custom wood counter, and gray back splash tile, to give the kitchen the contemporary feel the clients were seeking.
C.J South Photography
 Forward Design Build Remodel

These satin nickel pendant lights from Shades of Light pair well with all the wood pieces in this space.
Inspiration for a huge modern walk-out vinyl floor basement remodel in Detroit with yellow walls and no fireplace
Inspiration for a huge modern walk-out vinyl floor basement remodel in Detroit with yellow walls and no fireplace

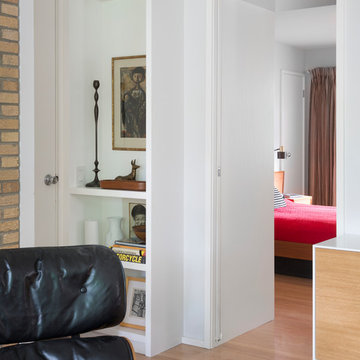
 FORWARD Design | Architecture
Bob Greenspan
Family room - small open concept light wood floor family room idea in Kansas City with gray walls, a standard fireplace, a brick fireplace and a tv stand
Family room - small open concept light wood floor family room idea in Kansas City with gray walls, a standard fireplace, a brick fireplace and a tv stand
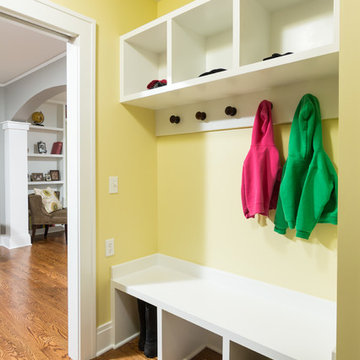 Forward Design Build Remodel
Goals
The clients main goal was more space. They desired a new kitchen that was large enough to fit their growing family and to update other rooms in their home to fit their contemporary style.
Our Design Solution
In order to enlarge the kitchen, we had to build a new addition. The original kitchen was just too small and had no where to expand to within the house. With moving the entire kitchen into the addition, there was now room to create a mudroom and a new bathroom. Above the new kitchen, we gave the client a new master suite. We used white cabinets, a custom wood counter, and gray back splash tile, to give the kitchen the contemporary feel the clients were seeking.
C.J South Photography
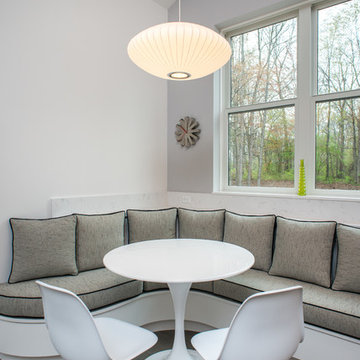 Forward Design Build Remodel
Eat-in breakfast area with elegant custom seating.
Small ceramic tile great room photo in Detroit with gray walls
Small ceramic tile great room photo in Detroit with gray walls
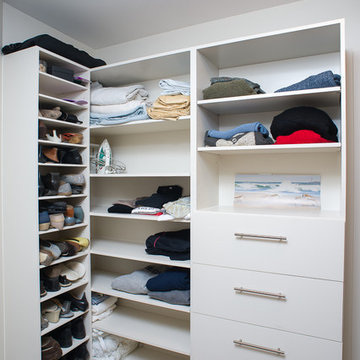 Forward Design Build Remodel
Mid-sized trendy gender-neutral carpeted walk-in closet photo in Detroit with flat-panel cabinets and white cabinets
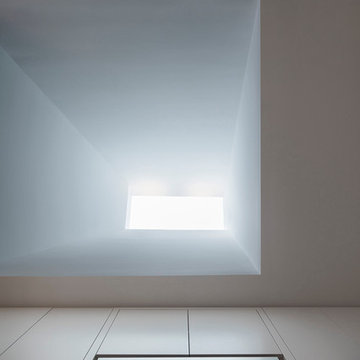 FORWARD Design | Architecture
Photos by Bob Greenspan Photography
Mid-sized trendy u-shaped enclosed kitchen photo in Kansas City with flat-panel cabinets, white cabinets, stainless steel appliances and an island
Mid-sized trendy u-shaped enclosed kitchen photo in Kansas City with flat-panel cabinets, white cabinets, stainless steel appliances and an island
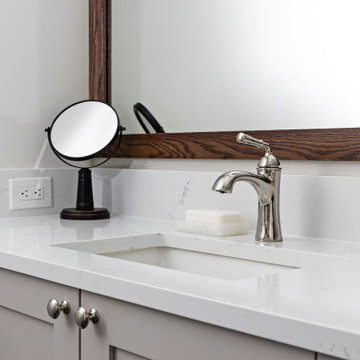 Forward Design Build Remodel
Inspiration for a craftsman master beige tile double-sink bathroom remodel in Detroit with beige cabinets, white countertops and a built-in vanity
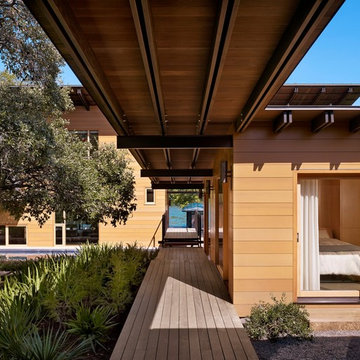

 Berghuis Construction LLC
Photos by Kaity

Mid-sized trendy open concept and formal light wood floor living room photo in Grand Rapids with white walls, a ribbon fireplace, a wall-mounted tv and a wood fireplace surround
Mid-sized trendy open concept and formal light wood floor living room photo in Grand Rapids with white walls, a ribbon fireplace, a wall-mounted tv and a wood fireplace surround
 Beechen & Dill Homes
A custom home builder in Chicago's western suburbs, Summit Signature Homes, ushers in a new era of residential construction. With an eye on superb design and value, industry-leading practices and superior customer service, Summit stands alone. Custom-built homes in Clarendon Hills, Hinsdale, Western Springs, and other western suburbs.
58