
Search results for "Framework" in Home Design Ideas
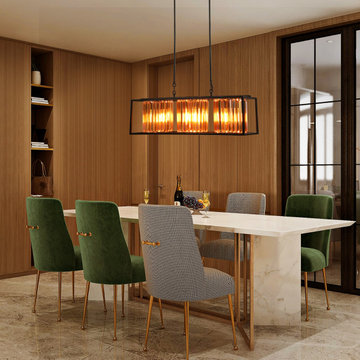
 LEDVANS
Industrial-style framework pendant lights are suitable for placement in high-ceiling spaces and spacious environments, their unique design and modern feel making the space more stylish and personalized. Whether used in the living room, dining room, or study, they can add a touch of unique artistic flair to the entire space.

 Edendecorating
Style: Europe
Material: Canvas
Shape: Rectangle
Frame: No
Form: Combined
Medium: Oil
Original: Yes
Technics: Spray Painting
Subjects: Landscape
Notice: This is canvas only, NO frame, No Framework
Decoration for: House Room Dining Hall Kitchen Office Cafe Bar Hotel
Product Tag: Wall Art PictDecorative Painting Oil Painting Canvas
Calligraphy and painting Size: 20x30cm, 30x40cm 4 pieces/set
Type: Printed
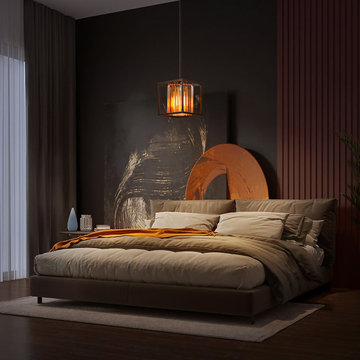 LEDVANS
Whether in a work area or a living space, industrial-style framework pendant lights can bring a whole new feel to the indoor environment, injecting vitality and dynamism. Choosing this type of pendant light allows the space to be filled with creativity and personality, showcasing unique taste and temperament, adding a unique charm to home design.
Find the right local pro for your project
 Blue Diamond Pools
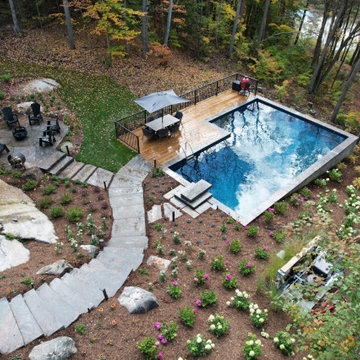
This project was originally set to be a curved steel/vinyl pool that had to be changed over to a more linear design after unearthing unexpected bedrock. The pool location, height, depth, and type had to be changed to accommodate the irregularities of the natural stone formations. ICF wall form system was used to create the pools framework, along with concrete and aluminum rails to create a structure that will accept provisions for a vinyl liner. Custom granite stone coping and oversized flag were used for the pool coping and walkways, a large wood deck was added to help accommodate grade differences and soften the overall look of the back yard.
 Morgan-Keefe Builders, Inc.
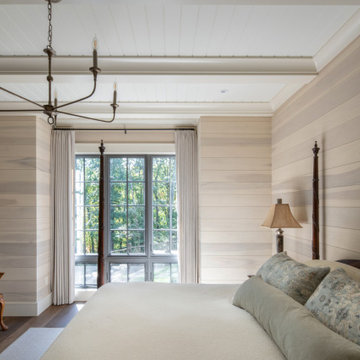
Completed in 2021, “Ramble Retreat” is one of our many homes in the Asheville community of The Ramble, PLATT architects designed this stone-clad stunner. The interior makes an impression with its soaring timber framework and hand-beveled and scraped flooring. You won’t find a bit of drywall in this home, as the walls and ceilings are covered in poplar and oak paneling. This cottage is a retreat in nature, located just minutes from Asheville’s urban life.


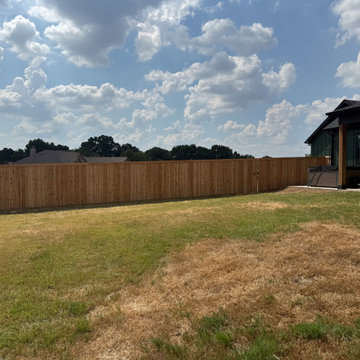
 Mike Downs Fencing
This durable backyard fence combines natural wood vertical slats with a sturdy metal framework. Featuring clean lines and built with bolted construction for maintenance-free longevity, the design encloses a green lawn while complementing the adjacent dark exterior home architecture and patio space.
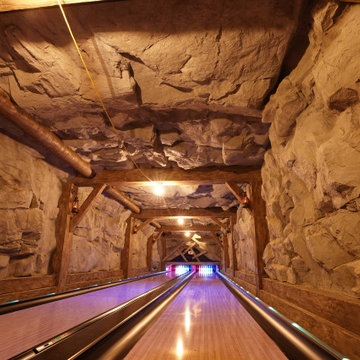
 RicoRock
The Winn Ranch Bowling Alley project brings a rugged mining-shaft theme to life inside a private residence. Rock Formations Texas (RFT) installed RicoRock polyurethane castings over a custom wood framework to create the look and feel of an authentic rock tunnel. The result is a one-of-a-kind interior environment that blends structural precision with immersive, natural texture.
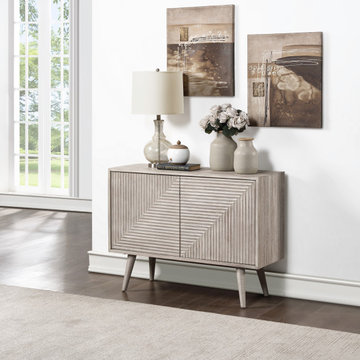
 Coast to Coast Imports, LLC
Tapered and angled legs hold aloft the clean linear framework of this Mid Century inspired Two Door Cabinet coated in our tranquil Holbrook Washed finish. A classic silhouette, but it is the horizontal and vertical grooves that cover the door fronts that will catch your eye as the play of light and shadows accent the design. Simply breathtaking!!
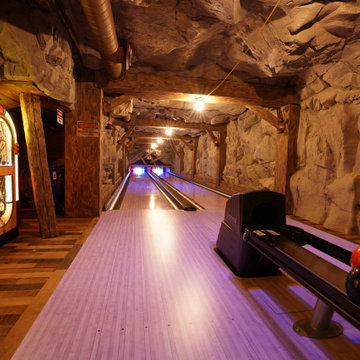 RicoRock
The Winn Ranch Bowling Alley project brings a rugged mining-shaft theme to life inside a private residence. Rock Formations Texas (RFT) installed RicoRock polyurethane castings over a custom wood framework to create the look and feel of an authentic rock tunnel. The result is a one-of-a-kind interior environment that blends structural precision with immersive, natural texture.
 New Explode Construction
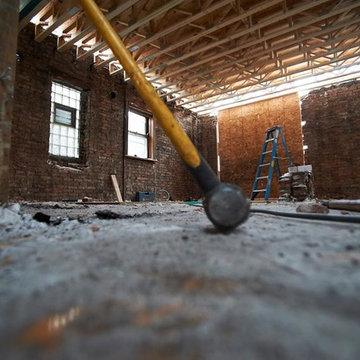
Indoor renovation scene featuring construction tools, including a hammer, under a structured open truss ceiling.
Hallway - hallway idea in Chicago
Hallway - hallway idea in Chicago
 New Explode Construction
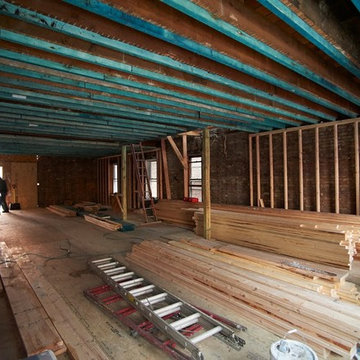
Interior view of a construction site under renovation, showcasing wood framing, planks, and tools.

 Vraymax
3D exterior rendering Your yield for outsourcing building delineation Firm terminations with us.3D exterior rendering services We can drive your publicizing change for you business and private Properties, Inn and Retail structures. We plot Photorealistic 3D Architectural Rendering, CGI and building drawing sees. V Ray Max is one of the key outsourcing 3D Architectural Animation Organization giving HD quality framework rendering affiliations.

 obrARCHITECTURE
A complete re-imagining of an existing galley kitchen in a 1925 Spanish home. The design intent was to seamlessly meld modern interior design ideas within the existing framework of the home. In order to integrate the kitchen more to the dining area, a large portion of the wall dividing the kitchen and dining room was removed which became the location of the breakfast bar and liquor cabinet. The original arched divider between the kitchen and breakfast nook was relocated to hide the refrigerator, but retained to help integrate the old and the new. Custom open walnut shelving was used in the main part of the kitchen to further expand the experience of the galley kitchen and subway tile was used to, again, help bridge between the time periods. White Quartz countertops with waterfall edges with greyed wood cabinet faces round out the design.
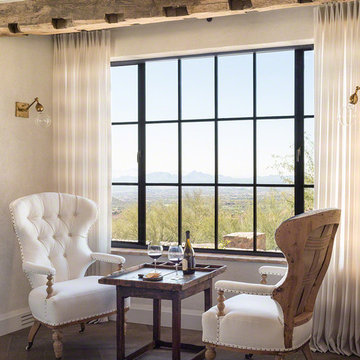
 Don Ziebell
Lisa Romerein (photography)
Oz Architects (Architecture) Don Ziebell Principal, Zahir Poonawala Project Architect
Oz Interiors (Interior Design) Inga Rehmann, Principal Laura Huttenhauer, Senior Designer
Oz Architects (Hardscape Design)
Desert Star Construction (Construction)f

 Pacific Coast Custom Design
Beautiful updates to dated spaces. We updated the master bathrooms and 2 guest bathrooms with beautiful custom vanities with recessed fronts. The beautiful gray finish works wonderfully with the Carrara marble and white subway tile. We created recessed soap niches in the guest bathrooms and a deluxe recessed niche with shelves in the master bathroom. The lovely gray and white palate gives a fresh calming feeling to these spaces. Now the client has the bathrooms of their dreams.

 Allan Homes Unlimited Inc.
This screened-in porch was built on an existing Allan Home.
Allan Homes Unlimited demoed the existing deck and built in its place a sophisticated usable indoor-outdoor living space! The Atek rail lighting and soffit lighting really accentuates the mahogany ceiling and creates a warm inviting glow. And the lighting is dimmable too!


 Howard Katz Architects LLC
Approaching the rear deck from the side yard, the low curved brick retaining walls provide a framework for the cedar boards. The higher level deck nestles under the tress and provides a transition prior to entering the central lawn space. A custom cedar bench defines the space.
Designed and built by Howard Katz Architects LLC. Landscaping by London Landscapes LLC
 Nanabode
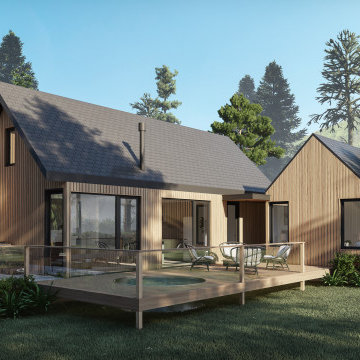
Comprising three versatile structures that can stand alone or interconnect, each dwelling features warm wood cladding and a solar roof, seamlessly integrating eco-friendly elements. The design prioritizes panoramic views, seamlessly merging the interior with the natural surroundings. Thoughtful placement of windows floods the space with natural light, creating an airy atmosphere. Whether enjoyed as standalone retreats or combined to form a communal haven, The Village invites residents to embrace a minimalist, nature-centric lifestyle within a stylish and sustainable architectural framework.
88