
Search results for "Framework" in Home Design Ideas
 Pacific Coast Custom Design
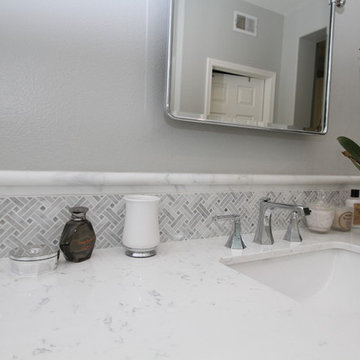
Beautiful updates to dated spaces. We updated the master bathrooms and 2 guest bathrooms with beautiful custom vanities with recessed fronts. The beautiful gray finish works wonderfully with the Carrara marble and white subway tile. We created recessed soap niches in the guest bathrooms and a deluxe recessed niche with shelves in the master bathroom. The lovely gray and white palate gives a fresh calming feeling to these spaces. Now the client has the bathrooms of their dreams.

 Country Lane Gazebos
This is a Custom Project by Country Lane Woodworking for our Client Steiner-Houck and Associates. The pergola is a custom Artisan Style Pergola made to attach to the customers home with 10" round columns and a lattice roof. The project brought a beautiful addition to the home for the home owners to sit and enjoy the pool out of the direct sun.
Photo by Jason RIneer, Rineer Designs

 Kreider's Canvas Service, Inc.
Pergolas provide a cozy feel but are lacking when it comes to providing shade and rain protection. The arched cover installed across the top of this existing pergola will shed water and provide the needed shade. The framework for this cover is custom designed and fabricated from square aluminum tubing and then powder coated a bronze color. The fabric is stretched on drum tight and is removable during the off season.
Find the right local pro for your project

 Cucina Bella Ltd. - Rebecca Gagne CKD
High gloss wood, pattern framework around white cabinetry creates a unique design for this bathroom.
Tub/shower combo - mid-sized contemporary master gray tile and glass tile porcelain tile and beige floor tub/shower combo idea in Edmonton with flat-panel cabinets, white cabinets, a one-piece toilet, white walls, an undermount sink, quartzite countertops and white countertops
Tub/shower combo - mid-sized contemporary master gray tile and glass tile porcelain tile and beige floor tub/shower combo idea in Edmonton with flat-panel cabinets, white cabinets, a one-piece toilet, white walls, an undermount sink, quartzite countertops and white countertops
 Nanabode
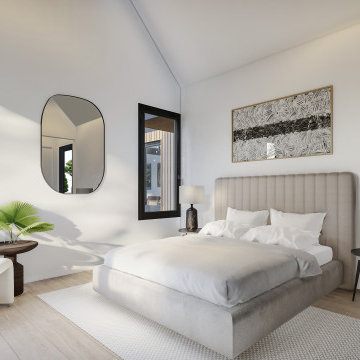
Comprising three versatile structures that can stand alone or interconnect, each dwelling features warm wood cladding and a solar roof, seamlessly integrating eco-friendly elements. The design prioritizes panoramic views, seamlessly merging the interior with the natural surroundings. Thoughtful placement of windows floods the space with natural light, creating an airy atmosphere. Whether enjoyed as standalone retreats or combined to form a communal haven, The Village invites residents to embrace a minimalist, nature-centric lifestyle within a stylish and sustainable architectural framework.
 Cucina Bella Ltd. - Rebecca Gagne CKD
High gloss wood, pattern framework around white cabinetry creates a relaxing atmosphere in the mater ensuite.
Freestanding bathtub - mid-sized contemporary master gray tile and glass tile porcelain tile and beige floor freestanding bathtub idea in Edmonton with flat-panel cabinets, white cabinets, a one-piece toilet, white walls, a vessel sink, quartzite countertops and white countertops
Freestanding bathtub - mid-sized contemporary master gray tile and glass tile porcelain tile and beige floor freestanding bathtub idea in Edmonton with flat-panel cabinets, white cabinets, a one-piece toilet, white walls, a vessel sink, quartzite countertops and white countertops
 LEDVANS
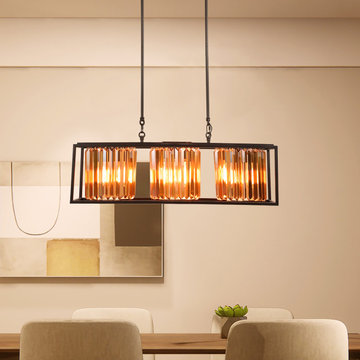
Industrial-style framework pendant lights are undoubtedly the perfect choice for showcasing unique taste and style, injecting a unique modern atmosphere into the space. Whether used alone or paired with other lighting fixtures, they can create an impressive interior decoration effect. Choosing this type of pendant light will make your space stand out and exude charming modern charm.
 Cucina Bella Ltd. - Rebecca Gagne CKD
High gloss wood, pattern framework around white cabinetry creates a relaxing atmosphere in the mater ensuite.
Mid-sized trendy master gray tile and glass tile porcelain tile and beige floor freestanding bathtub photo in Edmonton with flat-panel cabinets, white cabinets, a one-piece toilet, white walls, a vessel sink, quartzite countertops and white countertops
Mid-sized trendy master gray tile and glass tile porcelain tile and beige floor freestanding bathtub photo in Edmonton with flat-panel cabinets, white cabinets, a one-piece toilet, white walls, a vessel sink, quartzite countertops and white countertops

 Alden Miller Interiors
Joseph Schell Photography
Bathroom - mid-sized modern 3/4 bathroom idea in San Francisco with flat-panel cabinets, medium tone wood cabinets, white walls, an undermount sink and quartzite countertops
Bathroom - mid-sized modern 3/4 bathroom idea in San Francisco with flat-panel cabinets, medium tone wood cabinets, white walls, an undermount sink and quartzite countertops

 Klopf Architecture
 and Outer space Landscape Architects designed a new warm, modern, open, indoor-outdoor home in Los Altos, California. Inspired by mid-century modern homes but looking for something completely new and custom, the owners, a couple with two children, bought an older ranch style home with the intention of replacing it.
Created on a grid, the house is designed to be at rest with differentiated spaces for activities; living, playing, cooking, dining and a piano space. The low-sloping gable roof over the great room brings a grand feeling to the space. The clerestory windows at the high sloping roof make the grand space light and airy.
Upon entering the house, an open atrium entry in the middle of the house provides light and nature to the great room. The Heath tile wall at the back of the atrium blocks direct view of the rear yard from the entry door for privacy.
The bedrooms, bathrooms, play room and the sitting room are under flat wing-like roofs that balance on either side of the low sloping gable roof of the main space. Large sliding glass panels and pocketing glass doors foster openness to the front and back yards. In the front there is a fenced-in play space connected to the play room, creating an indoor-outdoor play space that could change in use over the years. The play room can also be closed off from the great room with a large pocketing door. In the rear, everything opens up to a deck overlooking a pool where the family can come together outdoors.
Wood siding travels from exterior to interior, accentuating the indoor-outdoor nature of the house. Where the exterior siding doesn’t come inside, a palette of white oak floors, white walls, walnut cabinetry, and dark window frames ties all the spaces together to create a uniform feeling and flow throughout the house. The custom cabinetry matches the minimal joinery of the rest of the house, a trim-less, minimal appearance. Wood siding was mitered in the corners, including where siding meets the interior drywall. Wall materials were held up off the floor with a minimal reveal. This tight detailing gives a sense of cleanliness to the house.
The garage door of the house is completely flush and of the same material as the garage wall, de-emphasizing the garage door and making the street presentation of the house kinder to the neighborhood.
The house is akin to a custom, modern-day Eichler home in many ways. Inspired by mid-century modern homes with today’s materials, approaches, standards, and technologies. The goals were to create an indoor-outdoor home that was energy-efficient, light and flexible for young children to grow. This 3,000 square foot, 3 bedroom, 2.5 bathroom new house is located in Los Altos in the heart of the Silicon Valley.
Klopf Architecture Project Team: John Klopf, AIA, and Chuang-Ming Liu
Landscape Architect: Outer space Landscape Architects
Structural Engineer: ZFA Structural Engineers
Staging: Da Lusso Design
Photography ©2018 Mariko Reed
Location: Los Altos, CA
Year completed: 2017

 American Antique Hardwoods
This backwoods lodge is nothing short of a true mountain retreat. Hand Hewn Timbers and Locus Railing set the framework for the wrap-around porch overlooking the lake. Our custom cabinetry team crafted the kitchen cabinets, bar top and bathroom vanities. The inside on this home features a variety of our wall and ceiling materials. The walls are lined with our painted Barn Wood, Hayley Bark and Veneers. The vaulted ceiling is outfitted with our mixed Barn Wood to tie in the color variety and texture across the entire home. Photo by Kevin Meechan

 30A Design Group
Imagine the aromas from this kitchen- and of course everything smells better in a well designed space.
Framework 30A Photography Joe and Brittany Godbee
 Lorax Design Group
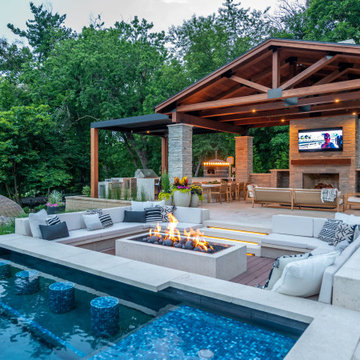
Sunken seating areas are becoming common design elements that peak many client’s wish lists. A sunken seating area can be one of many features yet often is a great location for a fire pit. They provide a vantage point that is not customary yet quite desirable. As when you are nestled into the framework of a surrounding outdoor living environment one can’t help to feel secure and cozy. When placed pool side the views across the water elevation evokes a sense of calm. It seems quite simple, as the once under-appreciated idea of lowering ones vantage point is now quite popular.

 Rylex Custom Cabinetry and Closets
Sleek and uncluttered, this streamlined kitchen emphasizes its contemporary styling with a bold stroke of metallic detailing. Reflective high gloss cabinets pair with polished metal bar pulls and gleaming stainless steel appliances to create a modern framework of functional simplicity. The integrated refrigerator and dishwasher become invisible elements maintaining clean lines and square profiles.
Margaret Ferrec

 Charles P. Rogers Beds & Mattresses
Decorative elements are cast directly onto the iron framework in the traditional manner. The details are from our exclusive archive of hand carved wooden patterns. Sand molds are made in position on the framework, then molten metal is poured into the molds, giving it an unsurpassed strength and authentic charm. The crest rail and decorative turnings are pure, solid brass, and an excellent contrasting element to the iron. Available in wrought iron, antique white or vintage white with antique brass accents. Uses a standard twin mattress and includes upholstered platform for proper mattress support. Optional pop-up trundle stores a mattress underneath.
 Rylex Custom Cabinetry and Closets
Sleek and uncluttered, this streamlined kitchen emphasizes its contemporary styling with a bold stroke of metallic detailing. Reflective high gloss cabinets pair with polished metal bar pulls and gleaming stainless steel appliances to create a modern framework of functional simplicity. The integrated refrigerator and dishwasher become invisible elements maintaining clean lines and square profiles.
Margaret Ferrec

 ROTHERS Design/Build
Cabinet detail with Douglas fir framework and walnut door
Photo by Matt Berislavich
Kitchen - modern kitchen idea in Kansas City
Kitchen - modern kitchen idea in Kansas City
 Kreider's Canvas Service, Inc.
Pergolas provide a cozy feel but are lacking when it comes to providing shade and rain protection. The arched cover installed across the top of this existing pergola will shed water and provide the needed shade. The framework for this cover is custom designed and fabricated from square aluminum tubing and then powder coated a bronze color. The fabric is stretched on drum tight and is removable during the off season.
 Morgan-Keefe Builders, Inc.
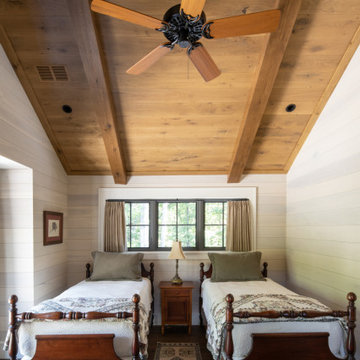
We finished building “Ramble Retreat” in 2021. One of our many homes in the Asheville community of The Ramble, PLATT architects designed this stone-clad stunner. The interior makes an impression with its soaring timber framework and hand-beveled and scraped flooring. You won’t find a bit of drywall in this home, as the walls and ceilings are covered in poplar and oak paneling. This cottage is a retreat in nature, located just minutes from Asheville’s urban life.

 Clayton Nelson & Associates
Refurbished fireplace with Craftsman trim details and ceramic tile surround and hearth. -- John Canham Photography
Small arts and crafts light wood floor living room photo in San Francisco with white walls, a standard fireplace and a tile fireplace
Small arts and crafts light wood floor living room photo in San Francisco with white walls, a standard fireplace and a tile fireplace
89