
Search results for "Franklin" in Home Design Ideas
 Noble Architects, LLC

Apartment kitchenette located above garage.
Photography: Garett + Carrie Buell of Studiobuell/ studiobuell.com
Inspiration for a cottage loft-style dark wood floor family room remodel in Nashville with gray walls and a wall-mounted tv
Inspiration for a cottage loft-style dark wood floor family room remodel in Nashville with gray walls and a wall-mounted tv
 Sone Design, Inc.
Sone Design, Inc.
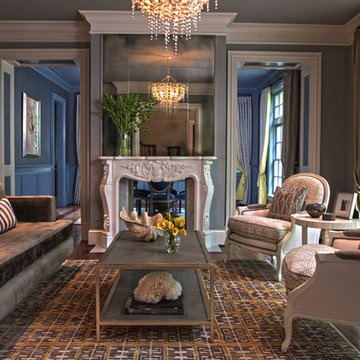
Traditional Living Room, Modern Vibe
Phonto:Joe Gutt
Large elegant formal and open concept medium tone wood floor living room photo with gray walls, a two-sided fireplace, a stone fireplace and no tv
Large elegant formal and open concept medium tone wood floor living room photo with gray walls, a two-sided fireplace, a stone fireplace and no tv
 Woodmaster Kitchens
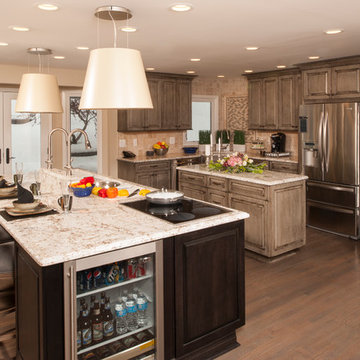
Steve Whitsitt - Photographer. An overall view, showing the large entertainment / cooking island with 5 1/2' Galley Sink, beverage refrig and cooktop.
Find the right local pro for your project
 User

UserInspiration for a bedroom and mid-sized transitional boy medium tone wood floor and brown floor kids' bedroom remodel in New York with blue walls
 Terri Sears, Kitchen and Bath Designer
Photography by Melissa M. Mills
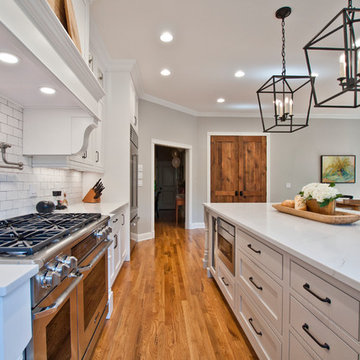
Large cottage l-shaped medium tone wood floor and brown floor open concept kitchen photo in Nashville with an undermount sink, recessed-panel cabinets, white cabinets, quartz countertops, white backsplash, subway tile backsplash, stainless steel appliances, an island and white countertops
Large cottage l-shaped medium tone wood floor and brown floor open concept kitchen photo in Nashville with an undermount sink, recessed-panel cabinets, white cabinets, quartz countertops, white backsplash, subway tile backsplash, stainless steel appliances, an island and white countertops

 sarathena design studio
Sarathena Design Studio
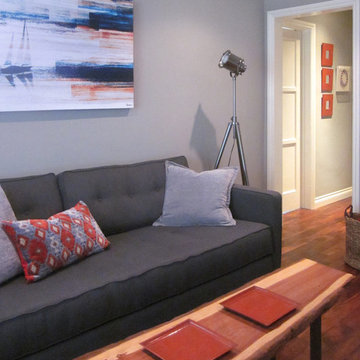
Inspiration for a small contemporary enclosed dark wood floor living room remodel in Los Angeles with a tv stand, gray walls and no fireplace
Inspiration for a small contemporary enclosed dark wood floor living room remodel in Los Angeles with a tv stand, gray walls and no fireplace


 Idea Space Architecture + Design
Photography by Anna Herbst
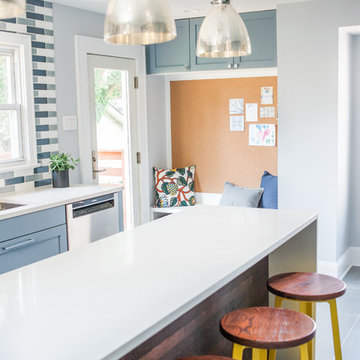
Example of a mid-sized transitional galley porcelain tile eat-in kitchen design in New York with an undermount sink, shaker cabinets, blue cabinets, quartz countertops, multicolored backsplash, ceramic backsplash, stainless steel appliances and an island
Example of a mid-sized transitional galley porcelain tile eat-in kitchen design in New York with an undermount sink, shaker cabinets, blue cabinets, quartz countertops, multicolored backsplash, ceramic backsplash, stainless steel appliances and an island
 Dream Design Construct

Living room - small southwestern loft-style medium tone wood floor living room idea in Los Angeles with white walls, a standard fireplace and a brick fireplace
 User
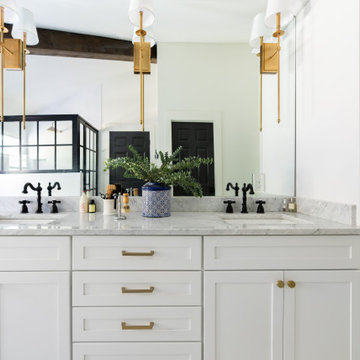
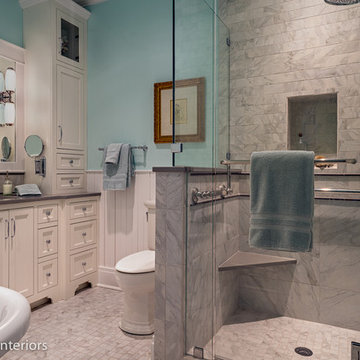
UserAn updated master bathroom in a vintage 1900 cottage. The plinth based freestanding tub gives an original vintage feel to the room and the modern glassed-in shower adds 21st century amenities with a corner bench, rain shower head, hand held sprayer, and matching decorative grab bars providing safety features. Although the tile looks like marble it is actually easy care porcelain. Cabinetry and beaded wainscoting was designed to look original to the period and all moldings were matched to the homes original. The blue walls, Sherwin Williams 6477 Tidewater, provide a bright but soothing bath experience.
Steven Long Photography

 Duet Design Group
Previously this landing nook was entirely empty. Adding in a custom built-in bookshelf and painting it a gorgeous jewel tone gave the nook a new life and purpose.
Photo by Emily Minton Redfield
 Noble Architects, LLC
Apartment located above garage.
Photography: Garett + Carrie Buell of Studiobuell/ studiobuell.com
Cottage loft-style dark wood floor family room photo in Nashville with gray walls and a wall-mounted tv
Cottage loft-style dark wood floor family room photo in Nashville with gray walls and a wall-mounted tv

 WINN Design+Build
Large transitional white three-story brick gable roof photo in DC Metro with a shingle roof

 Kuche+Cucina
Matte black DOCA kitchen cabinets with black Dekton counters and backsplash.
Large minimalist galley light wood floor open concept kitchen photo in Newark with an undermount sink, flat-panel cabinets, black cabinets, black backsplash, black appliances, an island and black countertops
Large minimalist galley light wood floor open concept kitchen photo in Newark with an undermount sink, flat-panel cabinets, black cabinets, black backsplash, black appliances, an island and black countertops
 WINN Design+Build
Inspiration for a large transitional white three-story brick gable roof remodel in DC Metro with a shingle roof

 Forte Building Group, LLC
Inspiration for a mid-sized farmhouse enclosed light wood floor, brown floor, vaulted ceiling and wall paneling game room remodel in Nashville with white walls, a standard fireplace, a stone fireplace and a wall-mounted tv

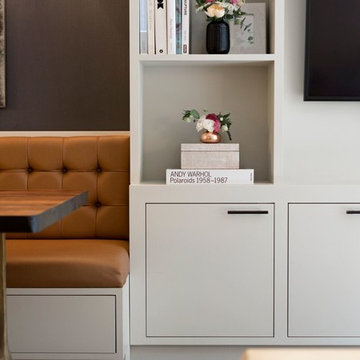 User
UserExample of a small transitional open concept dark wood floor and brown floor living room design in New York with white walls, no fireplace and a media wall
25