
Search results for "Franklin" in Home Design Ideas
 Natale Building Corp.

Modern mudroom in our Franklin Model, located in Western New York.
Hallway - modern slate floor and black floor hallway idea with white walls and a black front door
Hallway - modern slate floor and black floor hallway idea with white walls and a black front door

 Purple Cherry Architecture & Interiors

In the back kitchen, built in's create additional storage space for the family, separate from the main kitchen. In addition, a double Dutch door was individually handcrafted with authentic stile and rail construction.
Find the right local pro for your project
 Neighborhoods Home Improvement Store
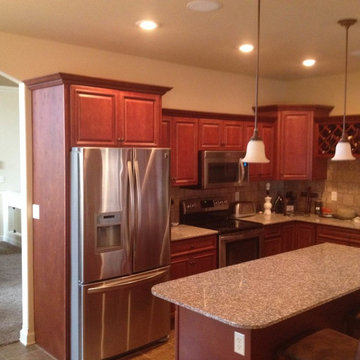
 Franklin Nutmeg cabinets with Milano Granite.
Example of a mid-sized trendy l-shaped ceramic tile eat-in kitchen design with a double-bowl sink, raised-panel cabinets, medium tone wood cabinets, granite countertops, beige backsplash, ceramic backsplash, stainless steel appliances and an island
Example of a mid-sized trendy l-shaped ceramic tile eat-in kitchen design with a double-bowl sink, raised-panel cabinets, medium tone wood cabinets, granite countertops, beige backsplash, ceramic backsplash, stainless steel appliances and an island
 The Dan Company
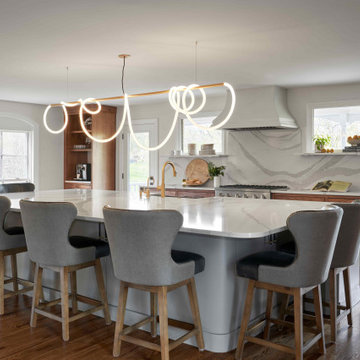
For this Franklin, Tennessee renovation, the family wanted to transform their cramped upper floor into an open-concept layout. In collaboration with Mckeithan Design Studio, we redesigned the space to create a seamless great room integrating the dining, kitchen, and living areas. The kitchen now showcases an expansive island illuminated by a distinctive Luke Lamp light fixture, marble countertops and backsplash, and walnut cabinetry for a timeless yet functional design. Hidden appliances and clean lines enhance the kitchen's modern aesthetic.
The space also includes a barn sink with brass fixtures and folding brass covers that conceal electrical outlets for a streamlined look. A key feature of this remodel is the custom iron staircase, which serves as a striking architectural element and connects to the previously inaccessible attic.
As Franklin renovation experts, we specialize in high-end remodeling, luxury kitchens, custom backsplash designs, gas stoves, and architectural planning. Whether it’s creating unique design-build projects or incorporating custom millwork and clean lines, we deliver innovative solutions tailored to every home.
Photography by McGinn Photography

 Camille Moore Window Treatments & Custom Bedding
www.CamilleMoore.com
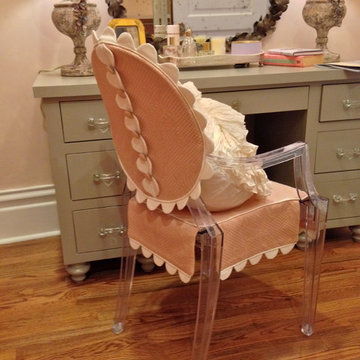
Inspiration for a mid-sized eclectic guest medium tone wood floor bedroom remodel in Nashville with beige walls and no fireplace
Inspiration for a mid-sized eclectic guest medium tone wood floor bedroom remodel in Nashville with beige walls and no fireplace
 The Dan Company
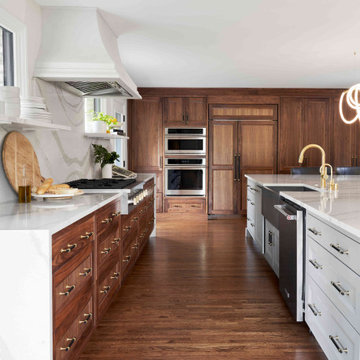
For this Franklin, Tennessee renovation, the family wanted to transform their cramped upper floor into an open-concept layout. In collaboration with Mckeithan Design Studio, we redesigned the space to create a seamless great room integrating the dining, kitchen, and living areas. The kitchen now showcases an expansive island illuminated by a distinctive Luke Lamp light fixture, marble countertops and backsplash, and walnut cabinetry for a timeless yet functional design. Hidden appliances and clean lines enhance the kitchen's modern aesthetic.
The space also includes a barn sink with brass fixtures and folding brass covers that conceal electrical outlets for a streamlined look. A key feature of this remodel is the custom iron staircase, which serves as a striking architectural element and connects to the previously inaccessible attic.
As Franklin renovation experts, we specialize in high-end remodeling, luxury kitchens, custom backsplash designs, gas stoves, and architectural planning. Whether it’s creating unique design-build projects or incorporating custom millwork and clean lines, we deliver innovative solutions tailored to every home.
Photography by McGinn Photography
 The Dan Company
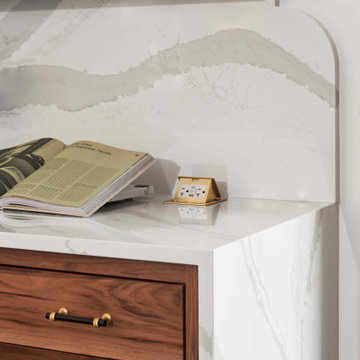
For this Franklin, Tennessee renovation, the family wanted to transform their cramped upper floor into an open-concept layout. In collaboration with Mckeithan Design Studio, we redesigned the space to create a seamless great room integrating the dining, kitchen, and living areas. The kitchen now showcases an expansive island illuminated by a distinctive Luke Lamp light fixture, marble countertops and backsplash, and walnut cabinetry for a timeless yet functional design. Hidden appliances and clean lines enhance the kitchen's modern aesthetic.
The space also includes a barn sink with brass fixtures and folding brass covers that conceal electrical outlets for a streamlined look. A key feature of this remodel is the custom iron staircase, which serves as a striking architectural element and connects to the previously inaccessible attic.
As Franklin renovation experts, we specialize in high-end remodeling, luxury kitchens, custom backsplash designs, gas stoves, and architectural planning. Whether it’s creating unique design-build projects or incorporating custom millwork and clean lines, we deliver innovative solutions tailored to every home.
Photography by McGinn Photography
 The Dan Company
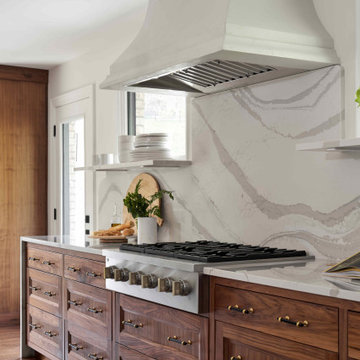
For this Franklin, Tennessee renovation, the family wanted to transform their cramped upper floor into an open-concept layout. In collaboration with Mckeithan Design Studio, we redesigned the space to create a seamless great room integrating the dining, kitchen, and living areas. The kitchen now showcases an expansive island illuminated by a distinctive Luke Lamp light fixture, marble countertops and backsplash, and walnut cabinetry for a timeless yet functional design. Hidden appliances and clean lines enhance the kitchen's modern aesthetic.
The space also includes a barn sink with brass fixtures and folding brass covers that conceal electrical outlets for a streamlined look. A key feature of this remodel is the custom iron staircase, which serves as a striking architectural element and connects to the previously inaccessible attic.
As Franklin renovation experts, we specialize in high-end remodeling, luxury kitchens, custom backsplash designs, gas stoves, and architectural planning. Whether it’s creating unique design-build projects or incorporating custom millwork and clean lines, we deliver innovative solutions tailored to every home.
Photography by McGinn Photography
 Richmond American
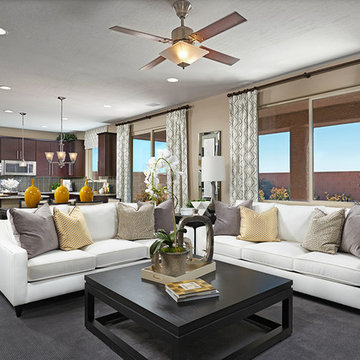
Great room | Visit our website to see where we’re building the Franklin plan in the Las Vegas area! You’ll find photos, interactive floor plans and more.
The Franklin model welcomes guests with a covered porch and two-story entry. A formal dining room, spacious great room, nook and open kitchen provide ample space for entertaining. Upstairs, you'll find a tech center, three inviting bedrooms with walk-in closets and a master suite with a private bath. Options for this floor plan may include a study and covered patio.
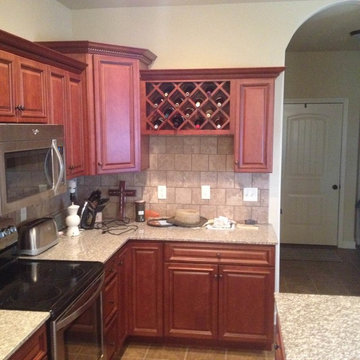 Neighborhoods Home Improvement Store
 Franklin Nutmeg cabinets with Milano Granite.
Inspiration for a mid-sized contemporary l-shaped ceramic tile eat-in kitchen remodel with a double-bowl sink, raised-panel cabinets, medium tone wood cabinets, granite countertops, beige backsplash, ceramic backsplash, stainless steel appliances and an island
Inspiration for a mid-sized contemporary l-shaped ceramic tile eat-in kitchen remodel with a double-bowl sink, raised-panel cabinets, medium tone wood cabinets, granite countertops, beige backsplash, ceramic backsplash, stainless steel appliances and an island
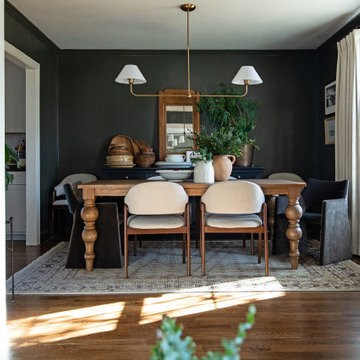

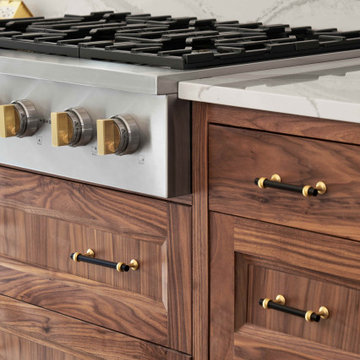 The Dan Company
For this Franklin, Tennessee renovation, the family wanted to transform their cramped upper floor into an open-concept layout. In collaboration with Mckeithan Design Studio, we redesigned the space to create a seamless great room integrating the dining, kitchen, and living areas. The kitchen now showcases an expansive island illuminated by a distinctive Luke Lamp light fixture, marble countertops and backsplash, and walnut cabinetry for a timeless yet functional design. Hidden appliances and clean lines enhance the kitchen's modern aesthetic.
The space also includes a barn sink with brass fixtures and folding brass covers that conceal electrical outlets for a streamlined look. A key feature of this remodel is the custom iron staircase, which serves as a striking architectural element and connects to the previously inaccessible attic.
As Franklin renovation experts, we specialize in high-end remodeling, luxury kitchens, custom backsplash designs, gas stoves, and architectural planning. Whether it’s creating unique design-build projects or incorporating custom millwork and clean lines, we deliver innovative solutions tailored to every home.
Photography by McGinn Photography
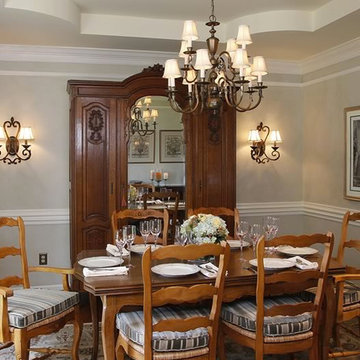
 Franklin Preservation Associates
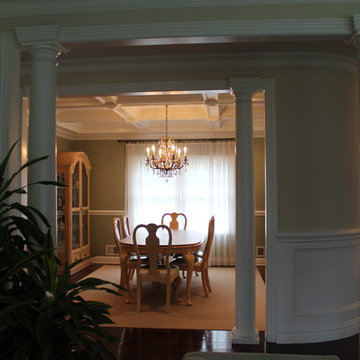
This French Country dining room features faux finish walls and a nineteenth century French armoire. The chandelier was repurposed from the Habitat ReStore. The tray ceiling mirrors the design of the armoire.
 The Dan Company
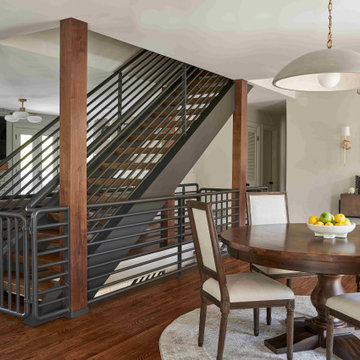
For this Franklin, Tennessee renovation, the family wanted to transform their cramped upper floor into an open-concept layout. In collaboration with Mckeithan Design Studio, we redesigned the space to create a seamless great room integrating the dining, kitchen, and living areas. The kitchen now showcases an expansive island illuminated by a distinctive Luke Lamp light fixture, marble countertops and backsplash, and walnut cabinetry for a timeless yet functional design. Hidden appliances and clean lines enhance the kitchen's modern aesthetic.
The space also includes a barn sink with brass fixtures and folding brass covers that conceal electrical outlets for a streamlined look. A key feature of this remodel is the custom iron staircase, which serves as a striking architectural element and connects to the previously inaccessible attic.
As Franklin renovation experts, we specialize in high-end remodeling, luxury kitchens, custom backsplash designs, gas stoves, and architectural planning. Whether it’s creating unique design-build projects or incorporating custom millwork and clean lines, we deliver innovative solutions tailored to every home.
Photography by McGinn Photography

26