
Search results for "Frequently" in Home Design Ideas
 West Winds Nursery LLC

Rudbeckia, Allium and Butterfly Weed are catching the last rays of sun in this August garden scene. During the day, bumbles and butterflies are frequent visitors.
Photograph by Katherine Palmer
 Durham Designs & Consulting, LLC
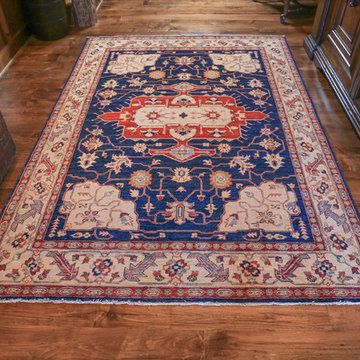
Antique Persian carpet in entrance sets the tone for the home with the vivid red and blue colors so frequently used in a period Adirondack camp home.
Designed by Melodie Durham of Durham Designs & Consulting, LLC.
Photo by Livengood Photographs [www.livengoodphotographs.com/design].
 Southernwood Homes
Edit Column
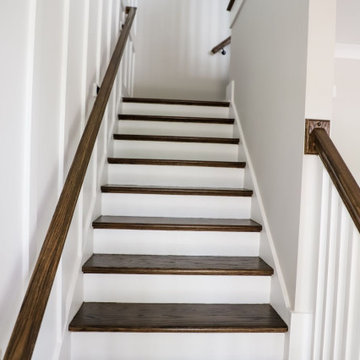
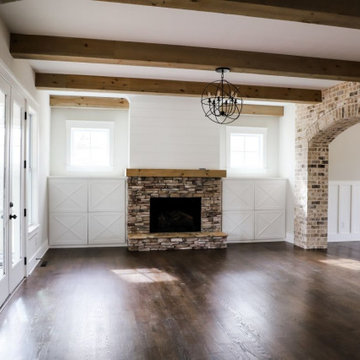
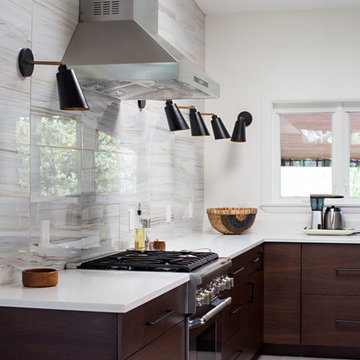
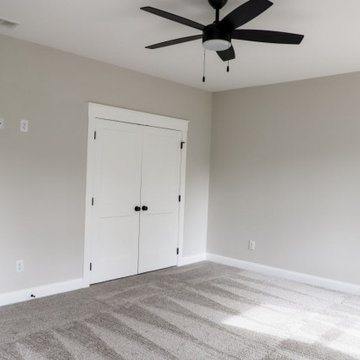
The interiors of our homes frequently include living areas with vaulted ceilings. Other special ceiling types feature exposed beam or wood inlaid ceilings. Many of our customs homes have hardwood flooring throughout. We have incorporated barn-doors in a number of our homes. Some homes have modern open staircases leading to the other floors. We have built numerous homes with open floor plans between the kitchen and living areas, which include a lot of natural lighting.
Find the right local pro for your project
 Southernwood Homes
Edit Column
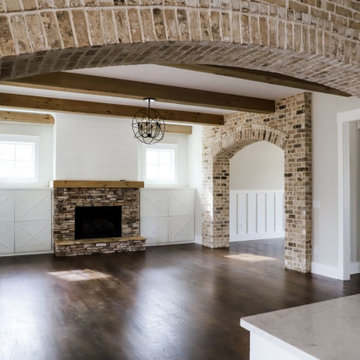
The interiors of our homes frequently include living areas with vaulted ceilings. Other special ceiling types feature exposed beam or wood inlaid ceilings. Many of our customs homes have hardwood flooring throughout. We have incorporated barn-doors in a number of our homes. Some homes have modern open staircases leading to the other floors. We have built numerous homes with open floor plans between the kitchen and living areas, which include a lot of natural lighting.
 Southernwood Homes
Edit Column
The interiors of our homes frequently include living areas with vaulted ceilings. Other special ceiling types feature exposed beam or wood inlaid ceilings. Many of our customs homes have hardwood flooring throughout. We have incorporated barn-doors in a number of our homes. Some homes have modern open staircases leading to the other floors. We have built numerous homes with open floor plans between the kitchen and living areas, which include a lot of natural lighting.

 Southernwood Homes
Edit Column
The interiors of our homes frequently include living areas with vaulted ceilings. Other special ceiling types feature exposed beam or wood inlaid ceilings. Many of our customs homes have hardwood flooring throughout. We have incorporated barn-doors in a number of our homes. Some homes have modern open staircases leading to the other floors. We have built numerous homes with open floor plans between the kitchen and living areas, which include a lot of natural lighting.
 Accent Woodworking Inc.
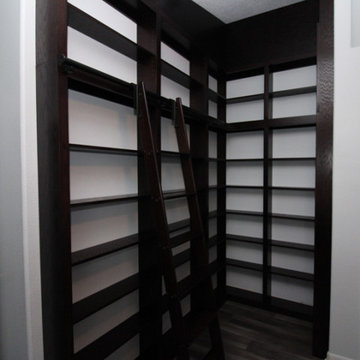
If you are thinking about changing the look of a room, make a statement and consider a wall of floor to ceiling bookshelves with a rolling ladder! In addition to holding your books and keepsakes, you can also use it for storage of instruments and other items used frequently but you don’t want to keep out in view. Here is a Modern Custom Rolling Ladder Bookcase with Adjustable Shelves shown in Java on Oak. It all starts with a free design consultation. Reach out to us today to get started.
727-522-2700
sales@accentwoodworking.com
https://www.accentwoodworking.com/photo-gallery/custom/bookcases-shelves/
 Nathan Taylor for Obelisk Home
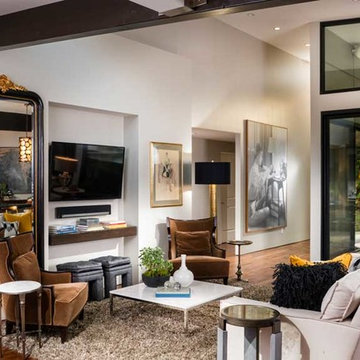
Historical Renovation
Objective: The homeowners asked us to join the project after partial demo and construction was in full
swing. Their desire was to significantly enlarge and update the charming mid-century modern home to
meet the needs of their joined families and frequent social gatherings. It was critical though that the
expansion be seamless between old and new, where one feels as if the home “has always been this
way”.
Solution: We created spaces within rooms that allowed family to gather and socialize freely or allow for
private conversations. As constant entertainers, the couple wanted easier access to their favorite wines
than having to go to the basement cellar. A custom glass and stainless steel wine cellar was created
where bottles seem to float in the space between the dining room and kitchen area.
A nineteen foot long island dominates the great room as well as any social gathering where it is
generally spread from end to end with food and surrounded by friends and family.
Aside of the master suite, three oversized bedrooms each with a large en suite bath provide plenty of
space for kids returning from college and frequent visits from friends and family.
A neutral color palette was chosen throughout to bring warmth into the space but not fight with the
clients’ collections of art, antique rugs and furnishings. Soaring ceiling, windows and huge sliding doors
bring the naturalness of the large wooded lot inside while lots of natural wood and stone was used to
further complement the outdoors and their love of nature.
Outside, a large ground level fire-pit surrounded by comfortable chairs is another favorite gathering
spot.
 SVK Interior Design
Michele Lee Willson Photography
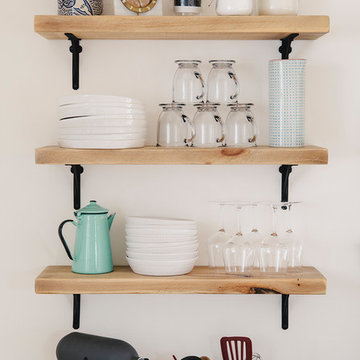
Inspiration for a scandinavian kitchen remodel in San Francisco
Inspiration for a scandinavian kitchen remodel in San Francisco
 Ispiri Design-Build
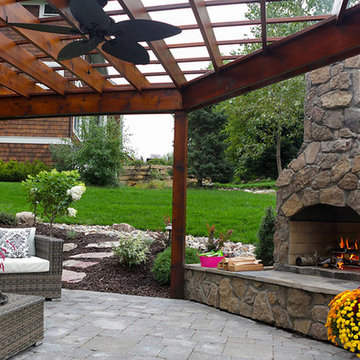
This cozy space was developed to serve as a peaceful sanctuary for family and friends. The flagstone wood burning fireplace is frequently used, even for winter sledding parties, and features a bluestone capped seating wall for additional seating. Concrete pavers were extended off the existing concrete slab to allow for more seating. The dark stained pergola not only creates a nice roof to enclose the area and add shade, but it is matched to the existing deck in the same area. Plantings tie into the existing landscape.
 Gilley Kitchen + Bath
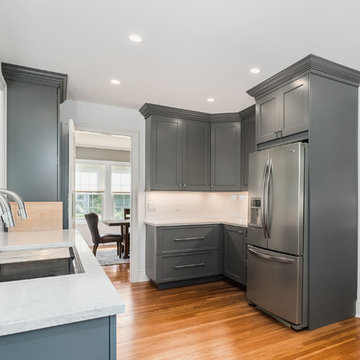
Not to dwell on the sink but- the simple addition of a second faucet avoids the frequent conflict/ waiting when one person needs to rinse their hands while the other is washing a pot, etc. I'm of the opinion that even small kitchens should incorporate one of these smart, highly functional sinks.
 Creative Outdoor Spaces
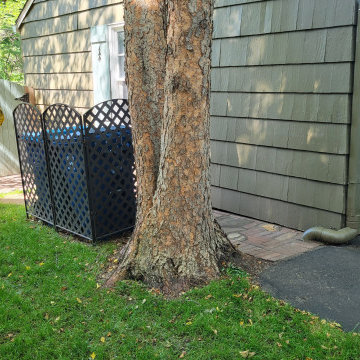
New side yard path has restored charm to backyard garden gate is a straight off the driveway. A creative combination of the materials used both in the front and back yard form a path made of brick, pavers and flagstone. The trash cans are screened from the street with an easier access. The gutter drain was buried to alleviate frequent floods in garage.
 Cresmark Custom Homes
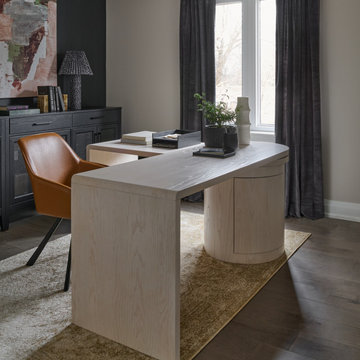
Our client frequently works from home, so we gave their office a complete overhaul. By installing new flooring and applying fresh paint, we were able to create a tranquil and calming space.
 YKK Interiors
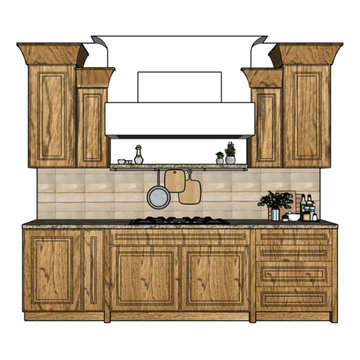
This kitchen cooking area combines rustic charm with modern functionality. The warm wood cabinetry and natural stone countertops create a grounded, inviting feel, while the elegant range hood adds a touch of sophistication. The tiled backsplash in neutral tones complements the wood grain and provides a cohesive backdrop for the space. A convenient open shelf above the range offers storage for essential items, and the hanging rod below adds practical space for frequently used utensils. This design strikes a perfect balance, making the kitchen both visually appealing and highly functional for everyday cooking and entertaining.
 Chabot Interiors
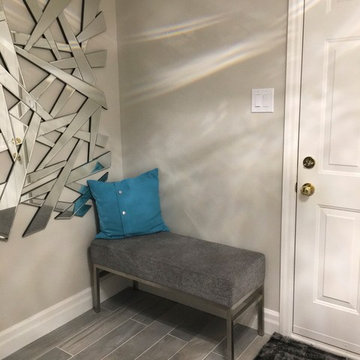
This is the entrance that leads to the garage that the homeowner uses frequently, so it had to be functional. Closets were built on the opposite wall that now house footwear and coats which left this space for a spot to sit down and put on her shoes. We both fell in love with the tile and we found the bench that fit perfectly. I must admit I wasn't too sure about the mirror because I wanted it to be functional as well as interesting, so in this case the homeowner convinced me that it would work - and it does! I love when that happens and I get to learn from my clients!
All in all a very fun project to work on. The homeowner was wonderul to spend time with and I love, love, love her sense of style!
 Design Matters
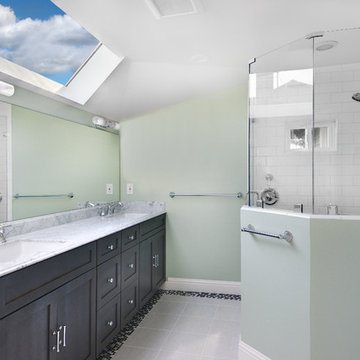
This master bathroom renovation included beautiful smoky gray cabinetry with an iced sheen finish, marble counter tops, porcelain tile accented with black, gray and white, mosaics. We used glossy subway tile in the master shower and included two niches! Both used the marble as a base shelf with a decorative edge, and the black, white and gray mosaic tile... We added a "peek a boo" niche in the angled half wall. A design technique I use frequently to capture additional space for shampoos and soaps!.....
John Valenti Photography
 MMW Architects

Perched on a forested hillside above Missoula, the Pattee Canyon Residence provides a series of bright, light filled spaces for a young family of six. Set into the hillside, the home appears humble from the street while opening up to panoramic views towards the valley. The family frequently puts on large gatherings for friends of all ages; thus, multiple “eddy out” spaces were created throughout the home for more intimate chats.
Exposed steel structural ribs and generous glazing in the great room create a rhythm and draw one’s gaze to the folding horizon. Smaller windows on the lower level frame intimate portraits of nature. Cedar siding and dark shingle roofing help the home blend in with its piney surroundings. Inside, rough sawn cabinetry and nature inspired tile provide a textural balance with the bright white spaces and contemporary fixtures.
 Designs for Living by Wendy, LLC

A classic traditional island getaway, designed for empty nesters and all their childrens' families with 13 grandchildren!
Long summer vacations for the teenagers mean summer jobs and play, with all generations pitching in to share mealtime chores. The kitchen is contiguous with the living spaces inside and out, and thus is perfect for the frequent entertaining enjoyed by this couple with their friends and extended family. Nikon D40.
 inHabit Architecture and Design
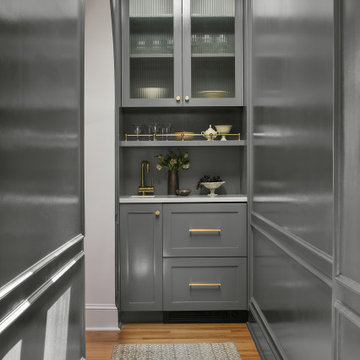
Jackie was part of this client’s previous renovation and so when inHabit was called to rethink the space again after 20 years it was an interesting exercise in adapting for their current needs and today’s kitchen design standards. The client wanted the kitchen to feel warm and inviting, comfortable for the everyday but also a showpiece for frequent entertaining. The result was a combination of soft, painted cabinets and a custom walnut hutch and banquette to elevate the overall aesthetic. The working part of the Kitchen was shifted into the center of the house so that the table would have a better connection to the yard, which was optimized through a set of large accordion doors and new bluestone pavers. An addition in the rowhouse alley allowed for better flow on the First Floor and a place to tuck a wet bar.
88