
Search results for "Frequently" in Home Design Ideas
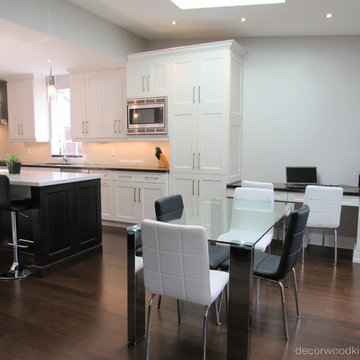
 Decor Wood Kitchens Inc.
We use up more of the kitchen wall space and added a desk area for two people. A microwave integrated in the wall cabinet is a great idea for those who use this appliance frequently.
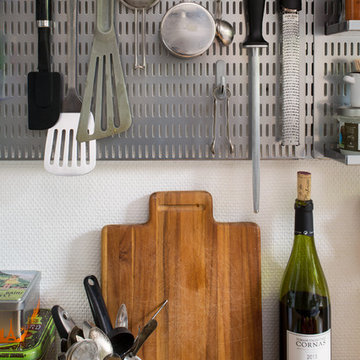
 The Container Store Custom Closets
Thanks to international shipping and The Container Store, we transformed a tiny Parisian kitchen into an ooh-la-la organized space! Big on charm but tight on space - the entire apartment is teenie tiny. It's only 600 square feet and three cabinets in the kitchen total.
Frequently used cooking tools and spices are at your fingertips now, with the elfa utility board from The Container Store.

 Rylex Custom Cabinetry and Closets
Wanting more space, or the illusion of more space, is something we hear frequently. To that end, a floating cabinet has a lot to offer. A wall-mounted media cabinet appears less bulky than traditional furniture and the room appears more spacious as a result of longer sight lines along the floor.
Kara Lashuay
Find the right local pro for your project

 K. Dakin Design Inc.
This residential green roof and ground level garden was designed with the client’s specific lifestyle in mind. The client had long dreamed of being able to look out her bedroom window into a life-filled rooftop scene with flowering native plants and grasses frequented by local birds, butterflies and bees. A biodiverse, native plant filled ground level garden was also a high priority. K. Dakin Design made this dream a reality, selecting climate adapted plantings that would appeal to these wildlife visitors, benefitting the homeowner, the regional ecosystem and the pollinators themselves.
 Architectural Resource LLC
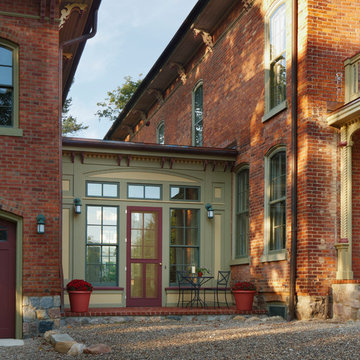
Our Clients, the proud owners of a landmark 1860’s era Italianate home, desired to greatly improve their daily ingress and egress experience. With a growing young family, the lack of a proper entry area and attached garage was something they wanted to address. They also needed a guest suite to accommodate frequent out-of-town guests and visitors. But in the homeowner’s own words, “He didn’t want to be known as the guy who ‘screwed up’ this beautiful old home”. Our design challenge was to provide the needed space of a significant addition, but do so in a manner that would respect the historic home. Our design solution lay in providing a “hyphen”: a multi-functional daily entry breezeway connector linking the main house with a new garage and in-law suite above.
 Accent Woodworking Inc.
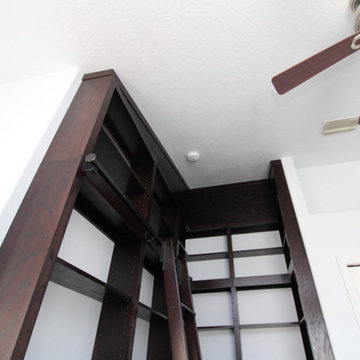
If you are thinking about changing the look of a room, make a statement and consider a wall of floor to ceiling bookshelves with a rolling ladder! In addition to holding your books and keepsakes, you can also use it for storage of instruments and other items used frequently but you don’t want to keep out in view. Here is a Modern Custom Rolling Ladder Bookcase with Adjustable Shelves shown in Java on Oak. It all starts with a free design consultation. Reach out to us today to get started.
727-522-2700
sales@accentwoodworking.com
https://www.accentwoodworking.com/photo-gallery/custom/bookcases-shelves/

 Gotcha Covered Window Fashions of Richmond, VA
Window film can quickly be installed as a decorative item on glass in most any design including checks, colors, swirls, and figures. In addition to being an excellent vehicle to significantly reduce heat and harmful solar rays, window film is frequently attached to glass to provide partial or total privacy in residential and office settings such as conference rooms, doors, and room dividers.
 National Association of the Remodeling Industry
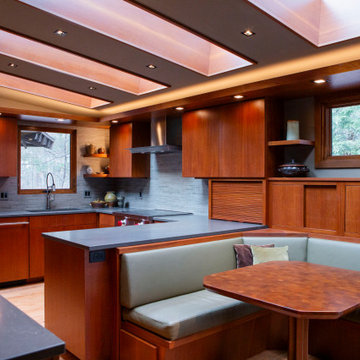
Built in 1966 by a local architect influenced by Frank Lloyd Wright's organic design principles, this home's remodel prioritized respecting its original character. Nestled in a wooded area frequented by deer and wild turkey, the design aimed to enhance the connection with nature, utilizing three exterior walls and a new roof while incorporating wood and earth tones. The kitchen's layout, confined by a limestone wall and setbacks, limited expansion options, so the design focused on adding appliances, optimizing storage, and increasing sociability within the existing footprint. The project successfully improved the cooking experience and functionality for entertaining.
 Charmean Neithart Interiors
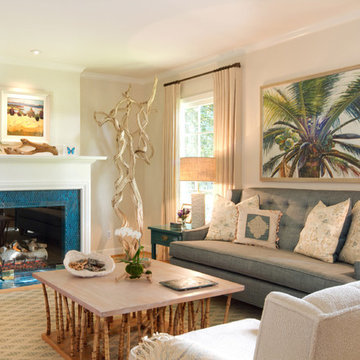
The homeowners of this California Cottage wanted a beach vibe in their 1700 sq. ft. home. They wanted to make the most of their spaces by widening doorways, adding wood floors throughout the house, and adding a skylight. The result is cozy, casual California living at its best with frequent family dinners and celebrations with friends.
Photos by Erika Bierman www.erikabiermanphotography.com
 Pella Windows and Doors
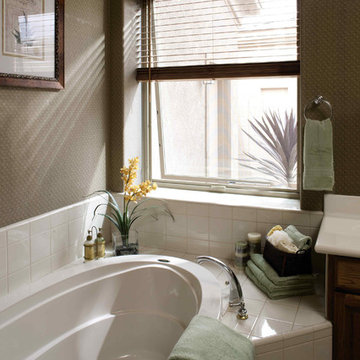
Let the fresh air in as you freshen up and bathe in the natural sunlight of your Pella ENERGY STAR®- qualified, Pella Impervia awning windows, made from Duracast®, the most durable material available in windows and doors.
 MMW Architects
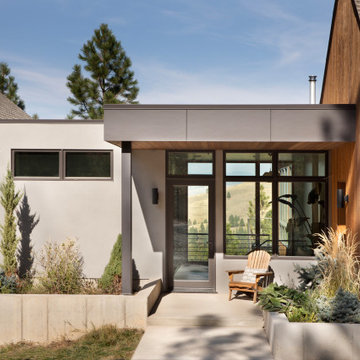
Perched on a forested hillside above Missoula, the Pattee Canyon Residence provides a series of bright, light filled spaces for a young family of six. Set into the hillside, the home appears humble from the street while opening up to panoramic views towards the valley. The family frequently puts on large gatherings for friends of all ages; thus, multiple “eddy out” spaces were created throughout the home for more intimate chats.
Exposed steel structural ribs and generous glazing in the great room create a rhythm and draw one’s gaze to the folding horizon. Smaller windows on the lower level frame intimate portraits of nature. Cedar siding and dark shingle roofing help the home blend in with its piney surroundings. Inside, rough sawn cabinetry and nature inspired tile provide a textural balance with the bright white spaces and contemporary fixtures.
 Charmean Neithart Interiors
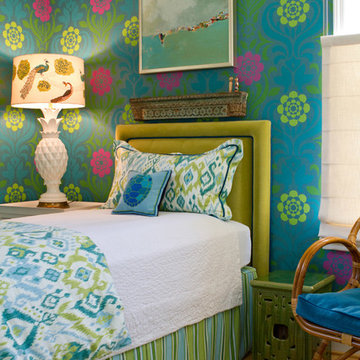
The homeowners of this California Cottage wanted a beach vibe in their 1700 sq. ft. home. They wanted to make the most of their spaces by widening doorways, adding wood floors throughout the house, and adding a skylight. The result is cozy, casual California living at its best with frequent family dinners and celebrations with friends. The teenage daughter in the family requested a colorful, patterned, ethnic vibe for her bedroom.
 Flourish Interiors by Vanessa C Smith
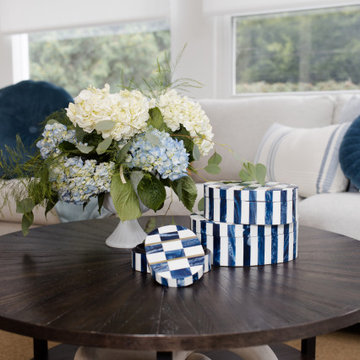
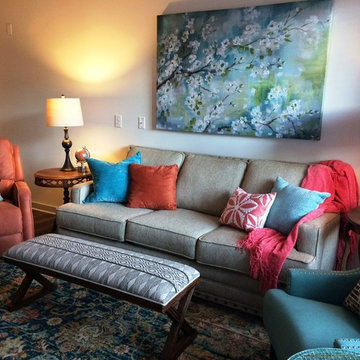
Blue and white is one of my favorite color combinations. This classic palette is ideal for coastal designs, such as when we work on projects along the Lake Michigan shoreline. However, we also incorporate these colors frequently in designs for near Notre Dame properties as well.
 McKinney Design
I recently had the pleasure of furnishing a one bedroom apartment for a client who expects to be working at a contract job in the Charlotte area for the next several years. She is keeping her apartment in Canada and will be returning there for some long weekends during the course of this contract, but she wanted a comfortable home while here. With a limited budget and a short time-line, I frequented area consignment stores, and discount retail stores to find everything to make a cozy home away from home for her. She began living there before I was finished and says she LOVES it! Photos taken quickly with iPhone.
 Joni Spear Interior Design
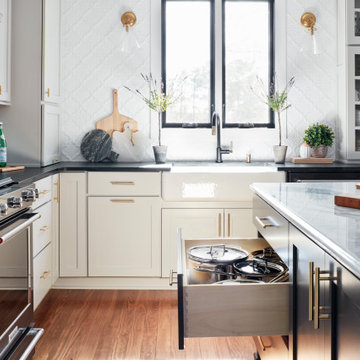
Large drawers accommodate oversize pots and pans and are conveniently located across from the range.
Example of a mid-sized transitional l-shaped medium tone wood floor and brown floor eat-in kitchen design in St Louis with a farmhouse sink, shaker cabinets, blue cabinets, marble countertops, white backsplash, mosaic tile backsplash, black appliances, an island and white countertops
Example of a mid-sized transitional l-shaped medium tone wood floor and brown floor eat-in kitchen design in St Louis with a farmhouse sink, shaker cabinets, blue cabinets, marble countertops, white backsplash, mosaic tile backsplash, black appliances, an island and white countertops
 J Hill Interiors

This space was an existing second dining room area that was not ever used by the residents. This client entertains frequently, needed ample bar storage, had a transitional look in mind, and of course wanted it to look great. I think we accomplished just that! - See more at: http://www.jhillinteriordesigns.com/project-peeks/#sthash.06TLsTek.dpuf
 Southernwood Homes
Edit Column
The interiors of our homes frequently include living areas with vaulted ceilings. Other special ceiling types feature exposed beam or wood inlaid ceilings. Many of our customs homes have hardwood flooring throughout. We have incorporated barn-doors in a number of our homes. Some homes have modern open staircases leading to the other floors. We have built numerous homes with open floor plans between the kitchen and living areas, which include a lot of natural lighting.
 madDesigns kitchen, bath, interiors
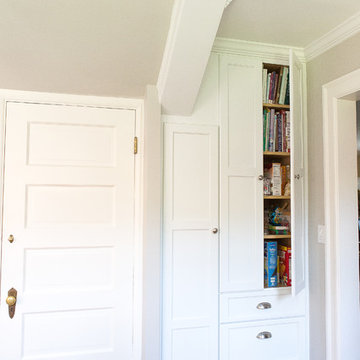
This new pantry loaded with storage and a utility cabinet backs up our new front hall closet. ...We took a compact closed in space and created this light and airy workhorse, still compact, but not closed in! Maximizing the space, we attached high island cabinets carefully calculated to allow our 6'4" homeowner to have an unobstructed view, but still reach items used less frequently. The baking station is lower at 30"h which is not only standard for baking stations, but necessary for the 5'3" mom.
 Rooted By Design
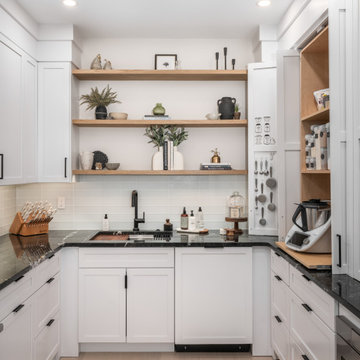
Tucked just off the main kitchen, this prep kitchen was designed for an avid baker who needed space to spread out without cluttering the central gathering area. Open wood shelving, custom organization for tools and appliances, and a durable black granite countertop make this room both beautiful and hardworking. It is a calm, tucked-away workspace that supports a busy family and frequent hosting.
 Kitchen Design Partners, Inc.
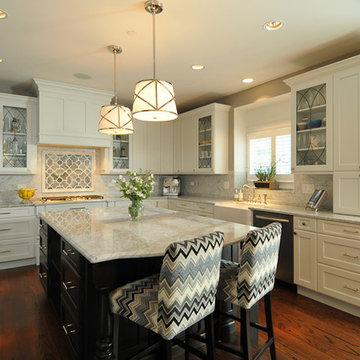
Recessed-panel white frameless perimeter cabinets with polished nickel hardware blend perfectly with a custom white hood and white and gray marble countertops and backsplash. Appliance garages hide frequently used appliances conveniently at the countertop. An elegant glass mosaic tile backsplash adorns the wall behind a separate cooktop while gothic-patterned leaded glass cabinet doors display the couple’s collection of beer steins.
Photography: Carlos Vergara
87