
Search results for "Frequently" in Home Design Ideas
 Pella Windows and Doors
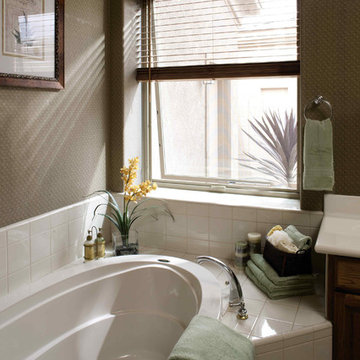
Let the fresh air in as you freshen up and bathe in the natural sunlight of your Pella ENERGY STAR®- qualified, Pella Impervia awning windows, made from Duracast®, the most durable material available in windows and doors.
 Charmean Neithart Interiors
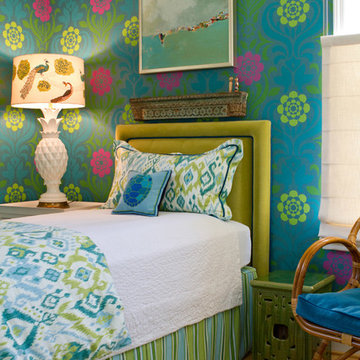
The homeowners of this California Cottage wanted a beach vibe in their 1700 sq. ft. home. They wanted to make the most of their spaces by widening doorways, adding wood floors throughout the house, and adding a skylight. The result is cozy, casual California living at its best with frequent family dinners and celebrations with friends. The teenage daughter in the family requested a colorful, patterned, ethnic vibe for her bedroom.
 MMW Architects
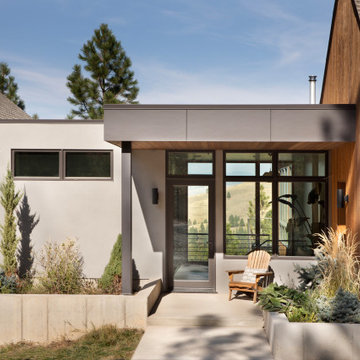
Perched on a forested hillside above Missoula, the Pattee Canyon Residence provides a series of bright, light filled spaces for a young family of six. Set into the hillside, the home appears humble from the street while opening up to panoramic views towards the valley. The family frequently puts on large gatherings for friends of all ages; thus, multiple “eddy out” spaces were created throughout the home for more intimate chats.
Exposed steel structural ribs and generous glazing in the great room create a rhythm and draw one’s gaze to the folding horizon. Smaller windows on the lower level frame intimate portraits of nature. Cedar siding and dark shingle roofing help the home blend in with its piney surroundings. Inside, rough sawn cabinetry and nature inspired tile provide a textural balance with the bright white spaces and contemporary fixtures.
Find the right local pro for your project
 McKinney Design
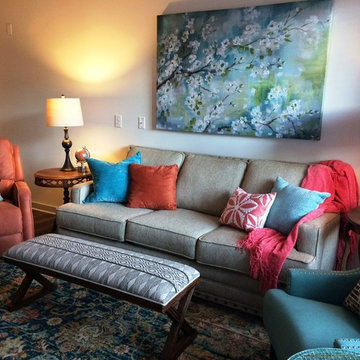
I recently had the pleasure of furnishing a one bedroom apartment for a client who expects to be working at a contract job in the Charlotte area for the next several years. She is keeping her apartment in Canada and will be returning there for some long weekends during the course of this contract, but she wanted a comfortable home while here. With a limited budget and a short time-line, I frequented area consignment stores, and discount retail stores to find everything to make a cozy home away from home for her. She began living there before I was finished and says she LOVES it! Photos taken quickly with iPhone.
 Flourish Interiors by Vanessa C Smith
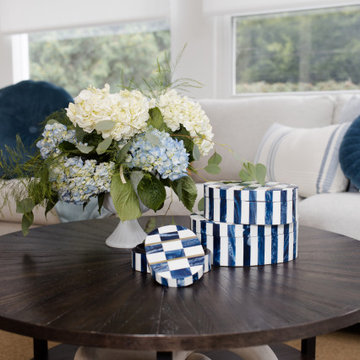
Blue and white is one of my favorite color combinations. This classic palette is ideal for coastal designs, such as when we work on projects along the Lake Michigan shoreline. However, we also incorporate these colors frequently in designs for near Notre Dame properties as well.
 Joni Spear Interior Design
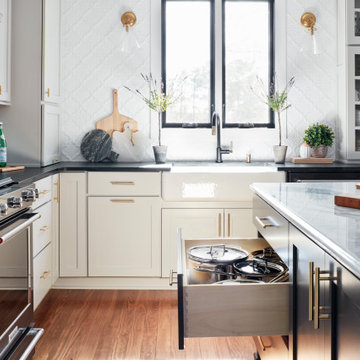
Large drawers accommodate oversize pots and pans and are conveniently located across from the range.
Example of a mid-sized transitional l-shaped medium tone wood floor and brown floor eat-in kitchen design in St Louis with a farmhouse sink, shaker cabinets, blue cabinets, marble countertops, white backsplash, mosaic tile backsplash, black appliances, an island and white countertops
Example of a mid-sized transitional l-shaped medium tone wood floor and brown floor eat-in kitchen design in St Louis with a farmhouse sink, shaker cabinets, blue cabinets, marble countertops, white backsplash, mosaic tile backsplash, black appliances, an island and white countertops
 Southernwood Homes
Edit Column
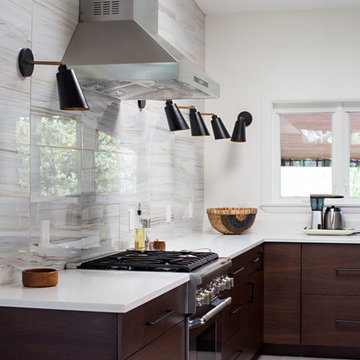
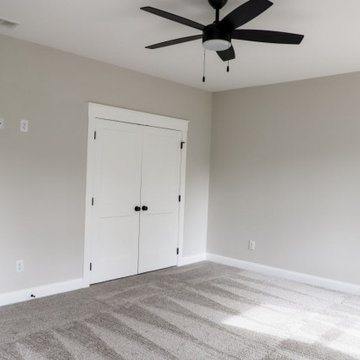
The interiors of our homes frequently include living areas with vaulted ceilings. Other special ceiling types feature exposed beam or wood inlaid ceilings. Many of our customs homes have hardwood flooring throughout. We have incorporated barn-doors in a number of our homes. Some homes have modern open staircases leading to the other floors. We have built numerous homes with open floor plans between the kitchen and living areas, which include a lot of natural lighting.
 Rooted By Design
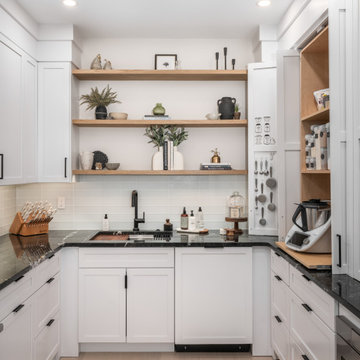
Tucked just off the main kitchen, this prep kitchen was designed for an avid baker who needed space to spread out without cluttering the central gathering area. Open wood shelving, custom organization for tools and appliances, and a durable black granite countertop make this room both beautiful and hardworking. It is a calm, tucked-away workspace that supports a busy family and frequent hosting.
 madDesigns kitchen, bath, interiors
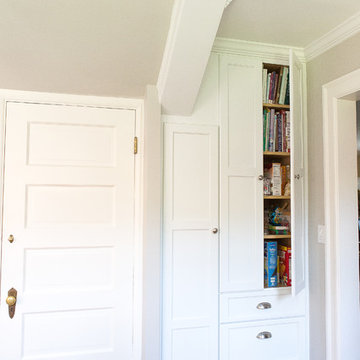
This new pantry loaded with storage and a utility cabinet backs up our new front hall closet. ...We took a compact closed in space and created this light and airy workhorse, still compact, but not closed in! Maximizing the space, we attached high island cabinets carefully calculated to allow our 6'4" homeowner to have an unobstructed view, but still reach items used less frequently. The baking station is lower at 30"h which is not only standard for baking stations, but necessary for the 5'3" mom.
 J Hill Interiors

This space was an existing second dining room area that was not ever used by the residents. This client entertains frequently, needed ample bar storage, had a transitional look in mind, and of course wanted it to look great. I think we accomplished just that! - See more at: http://www.jhillinteriordesigns.com/project-peeks/#sthash.06TLsTek.dpuf
 Kitchen Design Partners, Inc.
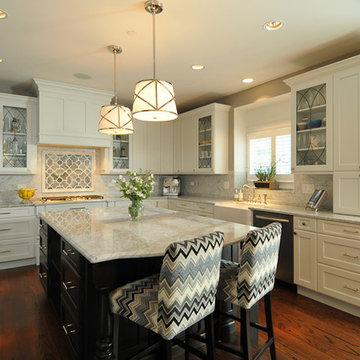
Recessed-panel white frameless perimeter cabinets with polished nickel hardware blend perfectly with a custom white hood and white and gray marble countertops and backsplash. Appliance garages hide frequently used appliances conveniently at the countertop. An elegant glass mosaic tile backsplash adorns the wall behind a separate cooktop while gothic-patterned leaded glass cabinet doors display the couple’s collection of beer steins.
Photography: Carlos Vergara
 West Winds Nursery LLC

Rudbeckia, Allium and Butterfly Weed are catching the last rays of sun in this August garden scene. During the day, bumbles and butterflies are frequent visitors.
Photograph by Katherine Palmer
 Durham Designs & Consulting, LLC
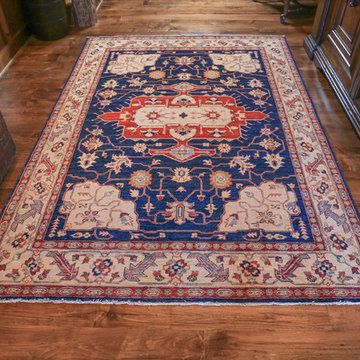
Antique Persian carpet in entrance sets the tone for the home with the vivid red and blue colors so frequently used in a period Adirondack camp home.
Designed by Melodie Durham of Durham Designs & Consulting, LLC.
Photo by Livengood Photographs [www.livengoodphotographs.com/design].
 Southernwood Homes
Edit Column
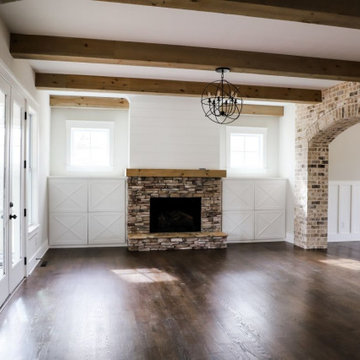
The interiors of our homes frequently include living areas with vaulted ceilings. Other special ceiling types feature exposed beam or wood inlaid ceilings. Many of our customs homes have hardwood flooring throughout. We have incorporated barn-doors in a number of our homes. Some homes have modern open staircases leading to the other floors. We have built numerous homes with open floor plans between the kitchen and living areas, which include a lot of natural lighting.
 Southernwood Homes
Edit Column
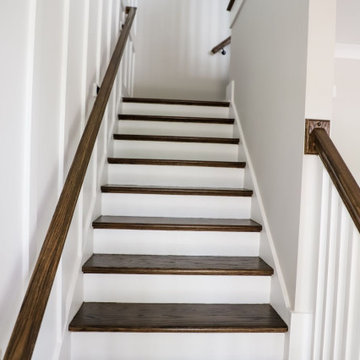
The interiors of our homes frequently include living areas with vaulted ceilings. Other special ceiling types feature exposed beam or wood inlaid ceilings. Many of our customs homes have hardwood flooring throughout. We have incorporated barn-doors in a number of our homes. Some homes have modern open staircases leading to the other floors. We have built numerous homes with open floor plans between the kitchen and living areas, which include a lot of natural lighting.
 Southernwood Homes
Edit Column
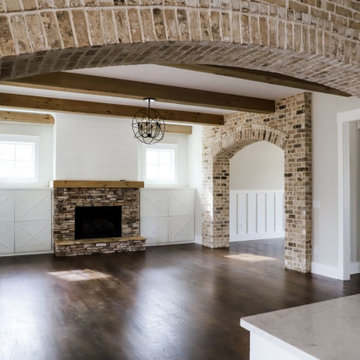
The interiors of our homes frequently include living areas with vaulted ceilings. Other special ceiling types feature exposed beam or wood inlaid ceilings. Many of our customs homes have hardwood flooring throughout. We have incorporated barn-doors in a number of our homes. Some homes have modern open staircases leading to the other floors. We have built numerous homes with open floor plans between the kitchen and living areas, which include a lot of natural lighting.

 Southernwood Homes
Edit Column
The interiors of our homes frequently include living areas with vaulted ceilings. Other special ceiling types feature exposed beam or wood inlaid ceilings. Many of our customs homes have hardwood flooring throughout. We have incorporated barn-doors in a number of our homes. Some homes have modern open staircases leading to the other floors. We have built numerous homes with open floor plans between the kitchen and living areas, which include a lot of natural lighting.
 Accent Woodworking Inc.
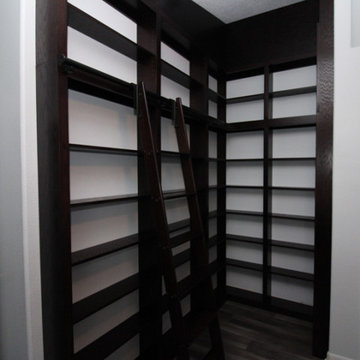
If you are thinking about changing the look of a room, make a statement and consider a wall of floor to ceiling bookshelves with a rolling ladder! In addition to holding your books and keepsakes, you can also use it for storage of instruments and other items used frequently but you don’t want to keep out in view. Here is a Modern Custom Rolling Ladder Bookcase with Adjustable Shelves shown in Java on Oak. It all starts with a free design consultation. Reach out to us today to get started.
727-522-2700
sales@accentwoodworking.com
https://www.accentwoodworking.com/photo-gallery/custom/bookcases-shelves/
 Nathan Taylor for Obelisk Home
Historical Renovation
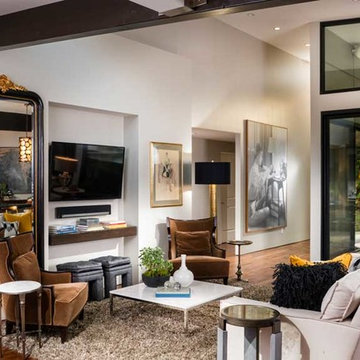
Objective: The homeowners asked us to join the project after partial demo and construction was in full
swing. Their desire was to significantly enlarge and update the charming mid-century modern home to
meet the needs of their joined families and frequent social gatherings. It was critical though that the
expansion be seamless between old and new, where one feels as if the home “has always been this
way”.
Solution: We created spaces within rooms that allowed family to gather and socialize freely or allow for
private conversations. As constant entertainers, the couple wanted easier access to their favorite wines
than having to go to the basement cellar. A custom glass and stainless steel wine cellar was created
where bottles seem to float in the space between the dining room and kitchen area.
A nineteen foot long island dominates the great room as well as any social gathering where it is
generally spread from end to end with food and surrounded by friends and family.
Aside of the master suite, three oversized bedrooms each with a large en suite bath provide plenty of
space for kids returning from college and frequent visits from friends and family.
A neutral color palette was chosen throughout to bring warmth into the space but not fight with the
clients’ collections of art, antique rugs and furnishings. Soaring ceiling, windows and huge sliding doors
bring the naturalness of the large wooded lot inside while lots of natural wood and stone was used to
further complement the outdoors and their love of nature.
Outside, a large ground level fire-pit surrounded by comfortable chairs is another favorite gathering
spot.
86